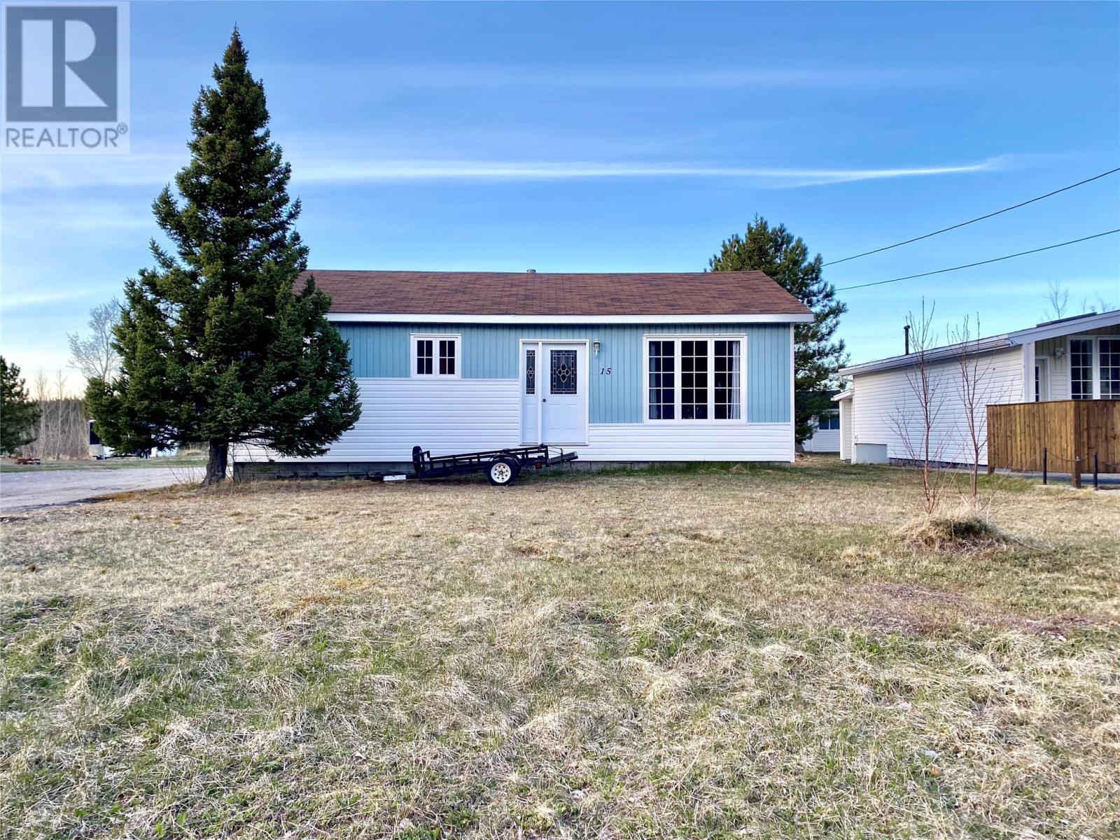
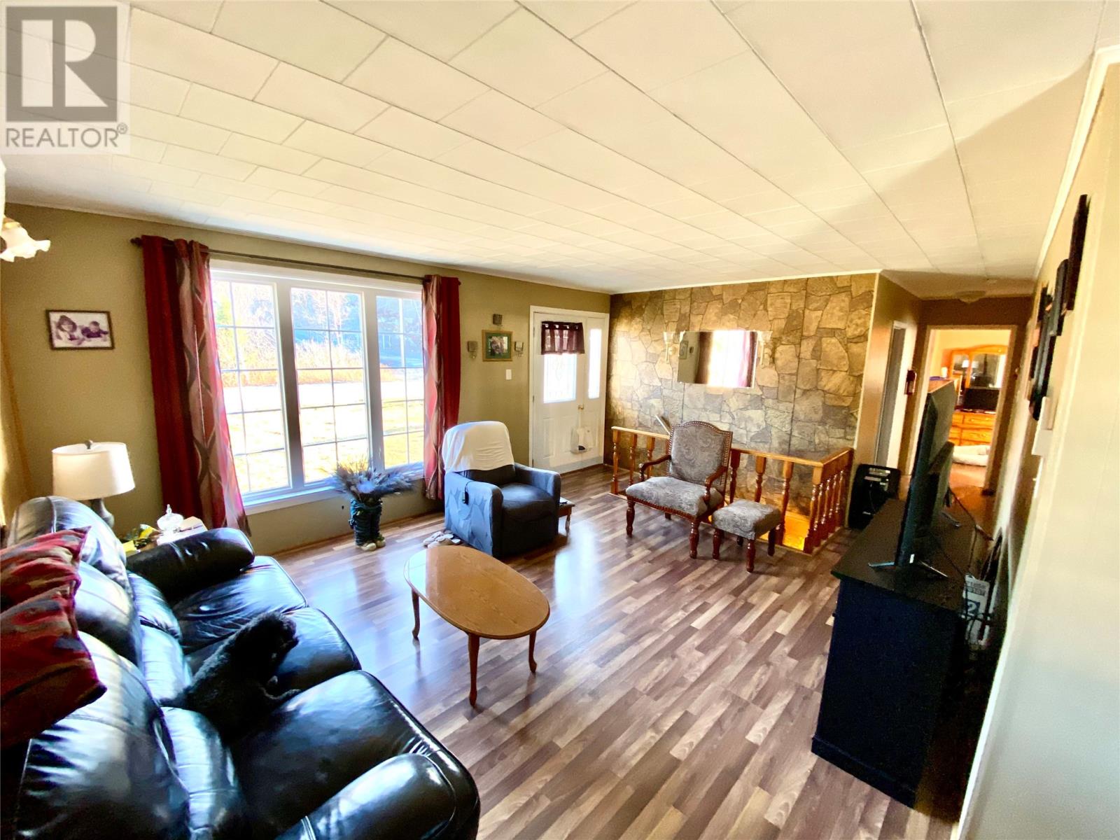
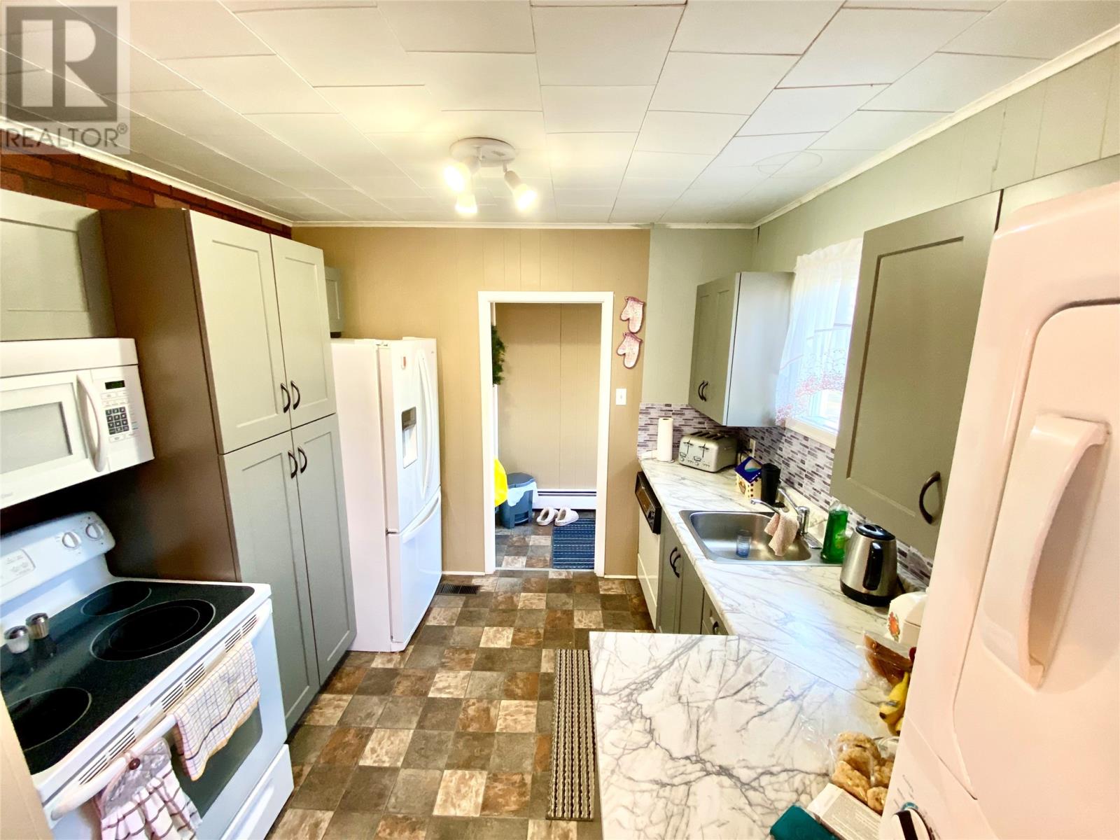
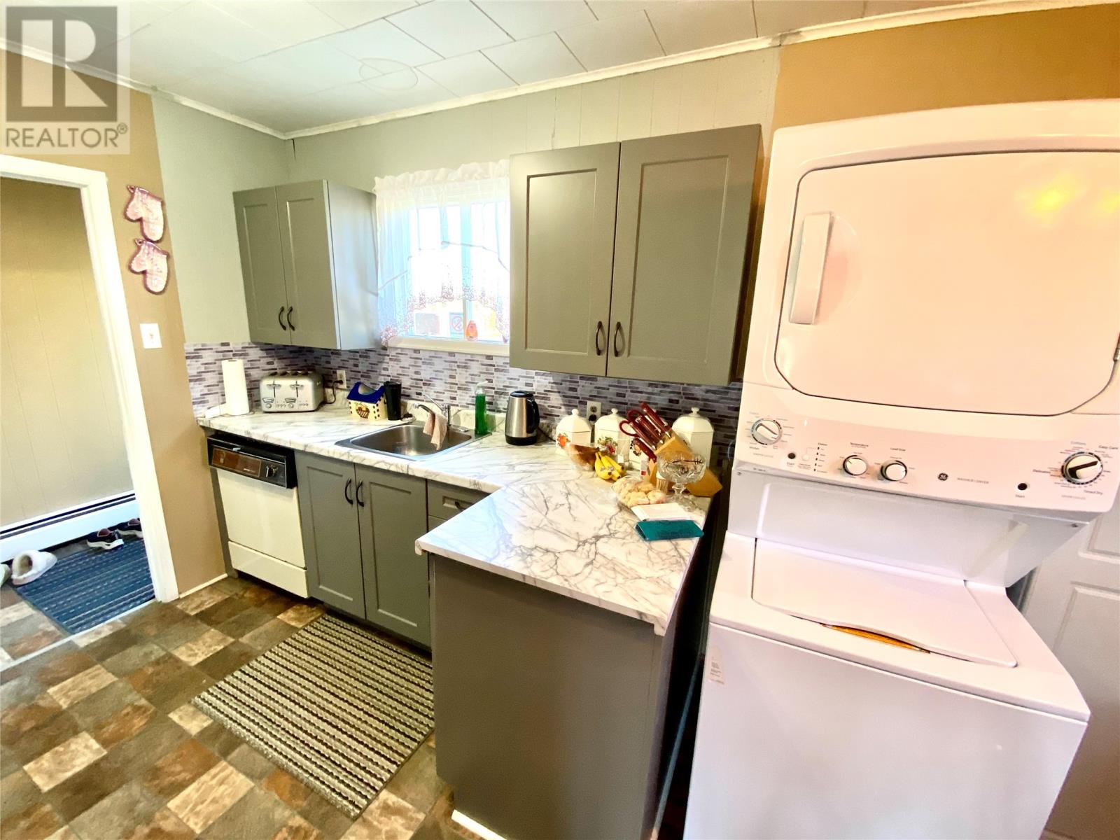
Nestled in a quiet crescent with serene surroundings, this lovely 675 sq. ft. bungalow offers the perfect blend of old-world charm and peaceful living. Set on a generously sized lot, this cozy home boasts a view of the bay, creating a relaxing backdrop whether you’re enjoying your morning coffee or unwinding after a long day. Inside, you’ll find character and warmth throughout the well-maintained space. The layout includes a comfortable living area, a functional kitchen, and two ample sized bedrooms. Perfect for first-time buyers, downsizers, or anyone seeking a tranquil retreat with plenty of potential. Step outside and take in the expansive yard — ideal for gardening, entertaining, or future expansion. On the rear perimeter sits a large 768 Sq ft shed ideal for storage and a workshop. Whether you’re looking to settle down in a charming home or dreaming of a beautiful property with room to grow, this bungalow is a rare find in a truly special location. Highlights:675 sq. ft. of inviting living space, large lot with room to expand, quiet crescent with minimal traffic Full of character and cozy charm. (id:51018)
| MLS® Number | 1284537 |
| Property Type | Single Family |
| Storage Type | Storage Shed |
| Bathroom Total | 1 |
| Bedrooms Above Ground | 2 |
| Bedrooms Total | 2 |
| Appliances | Dishwasher, Refrigerator, Microwave, Stove, Washer, Dryer |
| Constructed Date | 1974 |
| Construction Style Attachment | Detached |
| Exterior Finish | Vinyl Siding |
| Flooring Type | Laminate, Other |
| Foundation Type | Block |
| Heating Fuel | Wood |
| Heating Type | Heat Pump |
| Stories Total | 1 |
| Size Interior | 1350 Sqft |
| Type | House |
| Acreage | No |
| Sewer | Septic Tank |
| Size Irregular | 59x214x76x213 |
| Size Total Text | 59x214x76x213|10,890 - 21,799 Sqft (1/4 - 1/2 Ac) |
| Zoning Description | Residential |
| Level | Type | Length | Width | Dimensions |
|---|---|---|---|---|
| Basement | Recreation Room | 14.6x10 | ||
| Main Level | Bath (# Pieces 1-6) | 9.7x5 | ||
| Main Level | Bedroom | 13.4x7.10 | ||
| Main Level | Primary Bedroom | 15x9.5 | ||
| Main Level | Porch | 3.5x6 | ||
| Main Level | Dining Room | 10x6.7 | ||
| Main Level | Kitchen | 9.5x8 | ||
| Main Level | Living Room | 13x17 |
https://www.realtor.ca/real-estate/28258386/15-juniper-crescent-traytown
Contact us for more information

The trademarks REALTOR®, REALTORS®, and the REALTOR® logo are controlled by The Canadian Real Estate Association (CREA) and identify real estate professionals who are members of CREA. The trademarks MLS®, Multiple Listing Service® and the associated logos are owned by The Canadian Real Estate Association (CREA) and identify the quality of services provided by real estate professionals who are members of CREA. The trademark DDF® is owned by The Canadian Real Estate Association (CREA) and identifies CREA's Data Distribution Facility (DDF®)

A password will be e-mailed to you