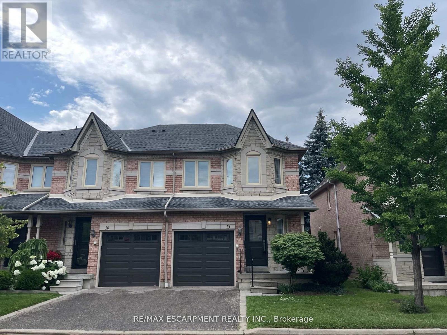
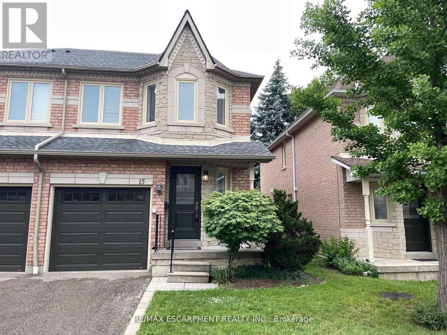
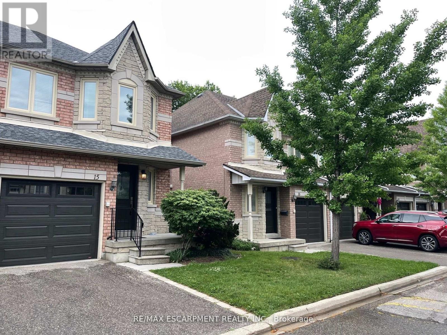
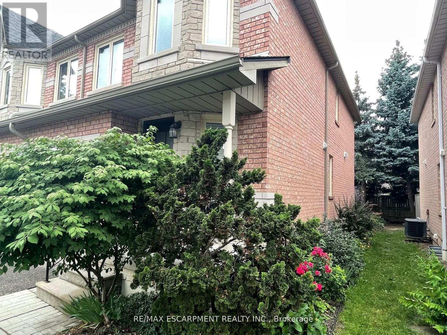
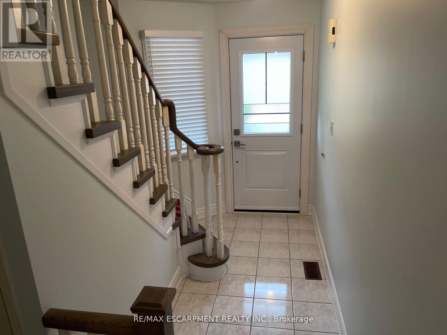
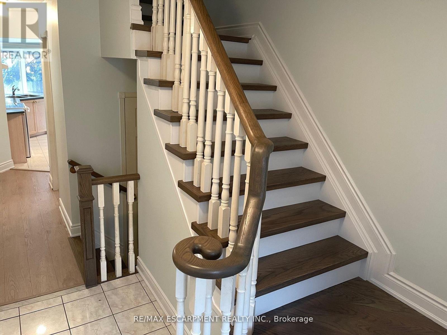
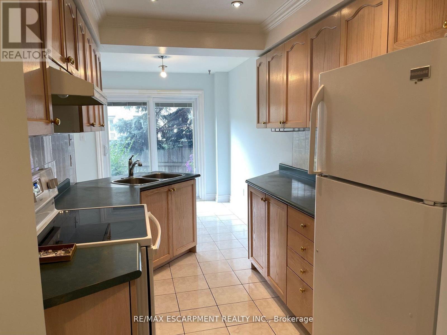
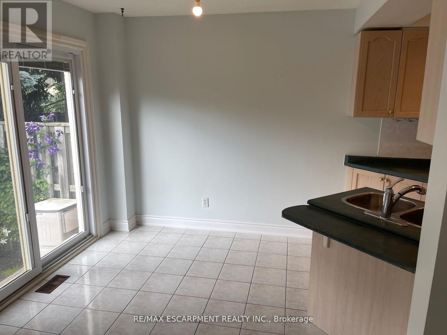
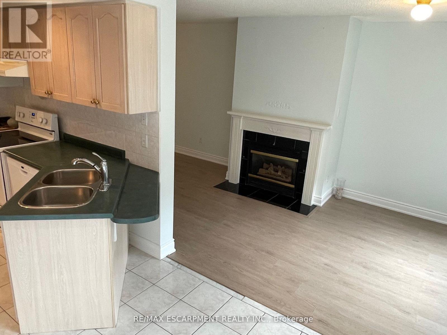
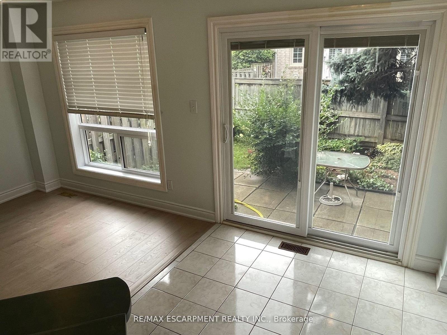
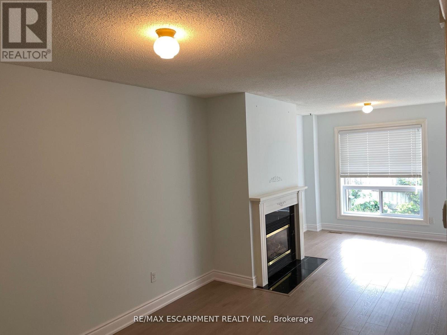
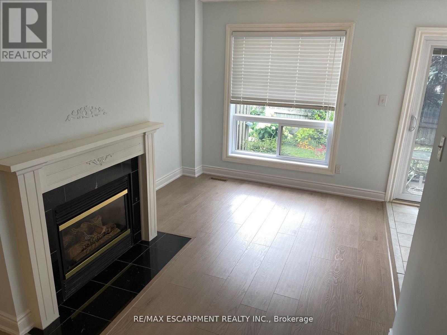
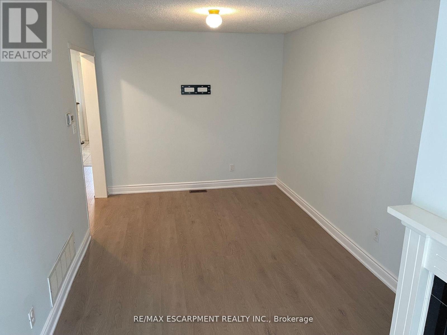
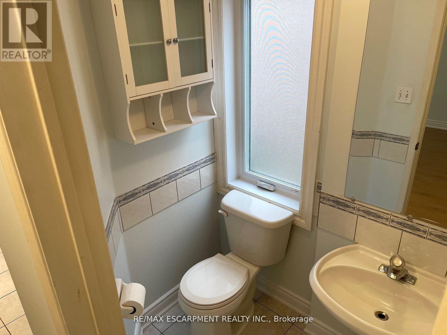
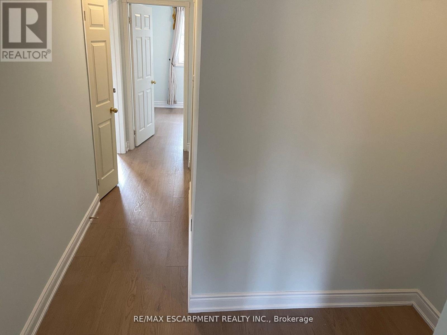
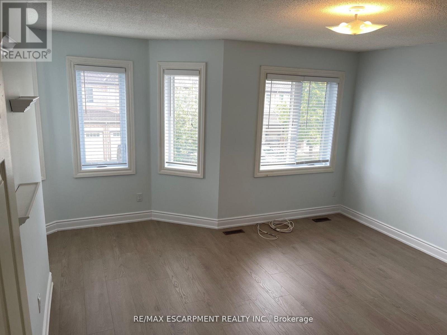
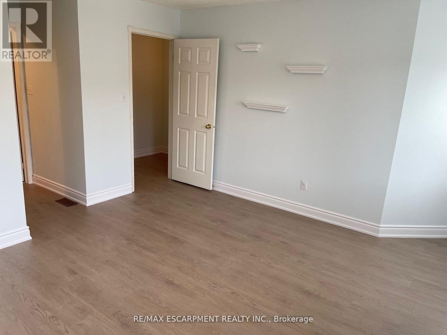
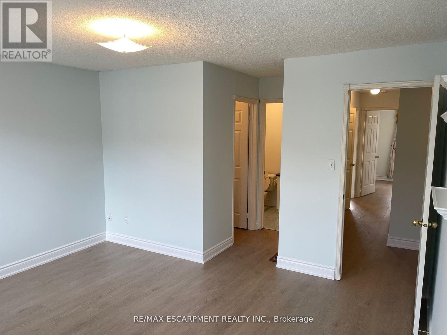
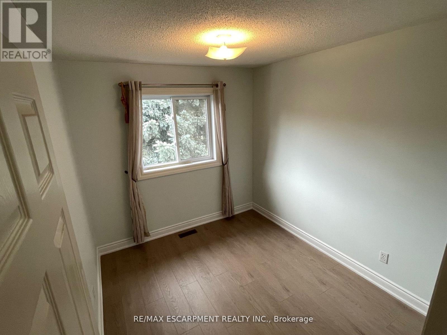
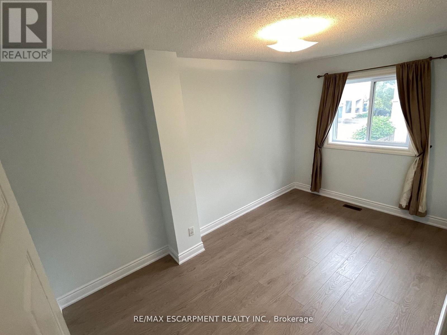
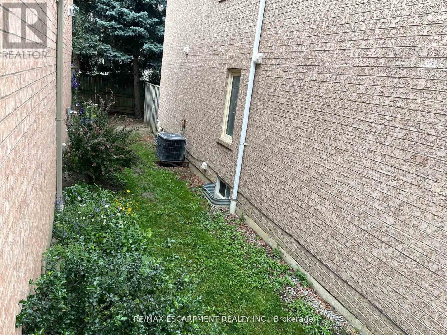
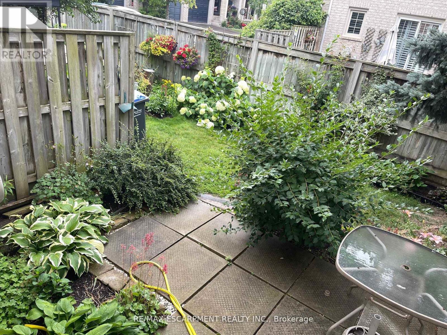
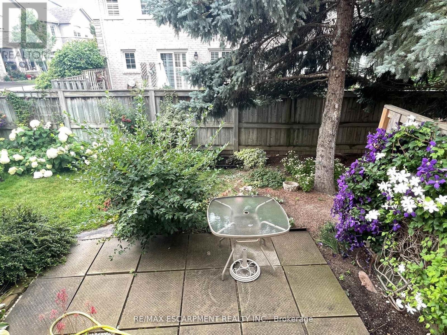
Amazing Opportunity to Rent! Excellent Location Corner Townhouse in Exclusive Enclave of Highland Park Golf Community. Spacious and Open Concept with Functional Flow! 3 Large Bedrooms with 2 Full Bathrooms on the Upper Level. Don't Miss The Great Opportunity to Rent Steps to Public Transportation, Shopping and Schools. Close to Square One Area - LRT Coming Soon! (id:51018)
| MLS® Number | W12212214 |
| Property Type | Single Family |
| Community Name | Hurontario |
| Amenities Near By | Park, Schools, Public Transit |
| Community Features | Pet Restrictions, School Bus, Community Centre |
| Parking Space Total | 2 |
| Bathroom Total | 3 |
| Bedrooms Above Ground | 3 |
| Bedrooms Total | 3 |
| Amenities | Visitor Parking |
| Appliances | Dishwasher, Dryer, Stove, Washer, Window Coverings, Refrigerator |
| Basement Development | Unfinished |
| Basement Type | N/a (unfinished) |
| Cooling Type | Central Air Conditioning |
| Exterior Finish | Brick, Stone |
| Fireplace Present | Yes |
| Half Bath Total | 1 |
| Heating Fuel | Natural Gas |
| Heating Type | Forced Air |
| Stories Total | 2 |
| Size Interior | 1200 - 1399 Sqft |
| Type | Row / Townhouse |
| Attached Garage | |
| Garage |
| Acreage | No |
| Land Amenities | Park, Schools, Public Transit |
| Level | Type | Length | Width | Dimensions |
|---|---|---|---|---|
| Second Level | Primary Bedroom | 5.03 m | 4.67 m | 5.03 m x 4.67 m |
| Second Level | Bedroom 2 | 4.27 m | 2.62 m | 4.27 m x 2.62 m |
| Second Level | Bedroom 3 | 3.04 m | 2.59 m | 3.04 m x 2.59 m |
| Main Level | Living Room | 5.4 m | 2.85 m | 5.4 m x 2.85 m |
| Main Level | Dining Room | 2.89 m | 1.93 m | 2.89 m x 1.93 m |
| Main Level | Kitchen | 6.22 m | 2.32 m | 6.22 m x 2.32 m |
| Main Level | Eating Area | 2.33 m | 2.29 m | 2.33 m x 2.29 m |
https://www.realtor.ca/real-estate/28450942/15-455-apache-court-mississauga-hurontario-hurontario
Contact us for more information

The trademarks REALTOR®, REALTORS®, and the REALTOR® logo are controlled by The Canadian Real Estate Association (CREA) and identify real estate professionals who are members of CREA. The trademarks MLS®, Multiple Listing Service® and the associated logos are owned by The Canadian Real Estate Association (CREA) and identify the quality of services provided by real estate professionals who are members of CREA. The trademark DDF® is owned by The Canadian Real Estate Association (CREA) and identifies CREA's Data Distribution Facility (DDF®)

A password will be e-mailed to you