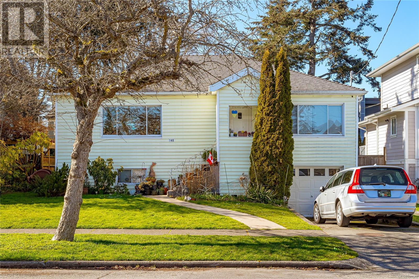
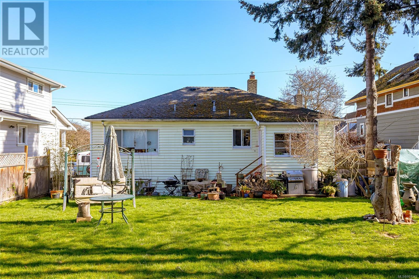
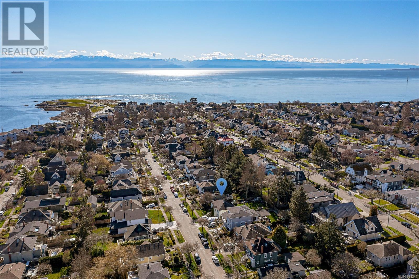

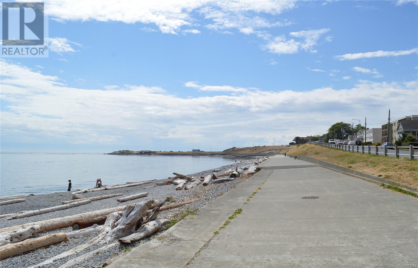
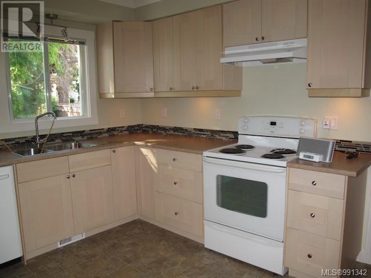
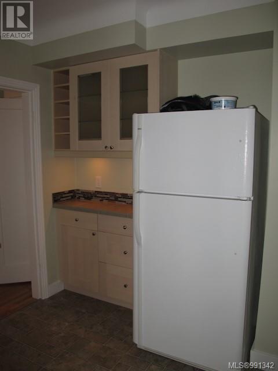

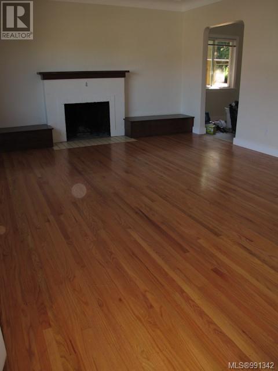
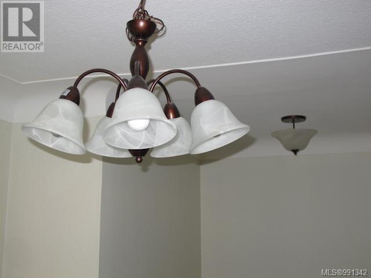
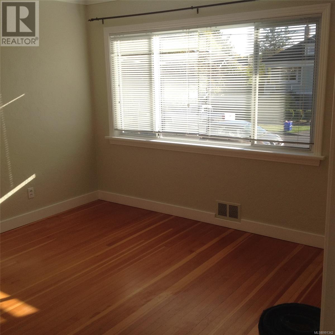
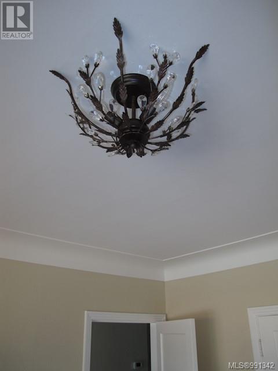
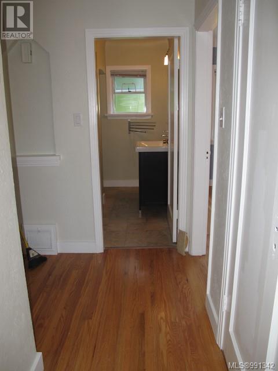

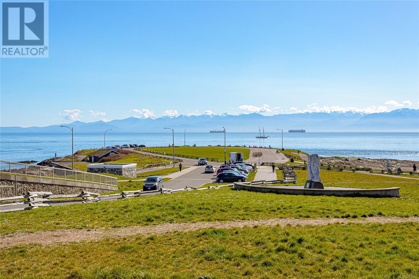
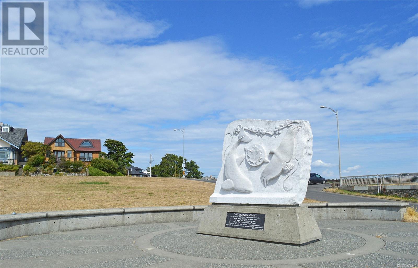
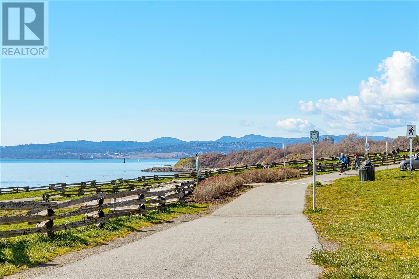
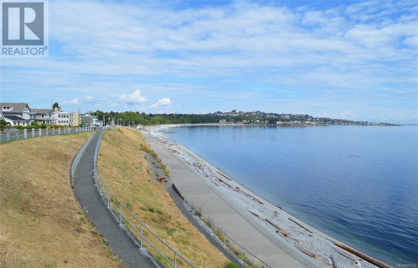
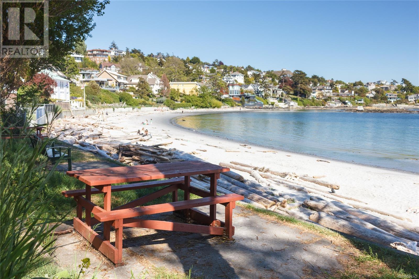
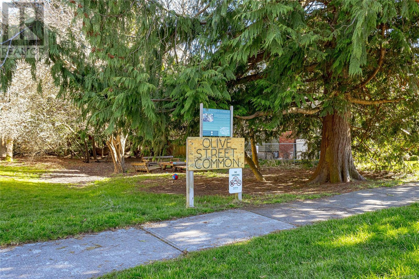
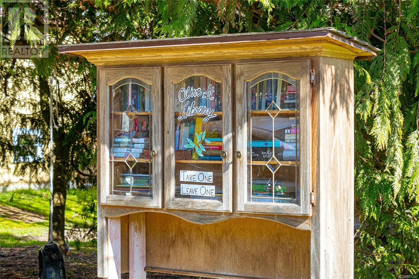
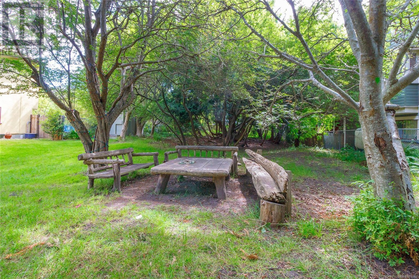
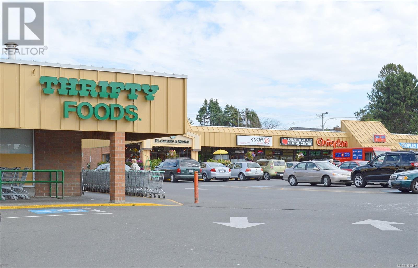
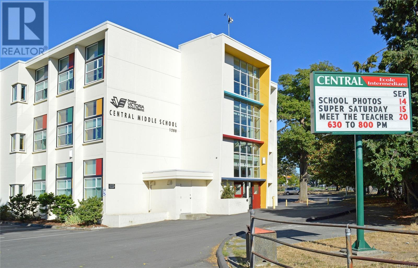

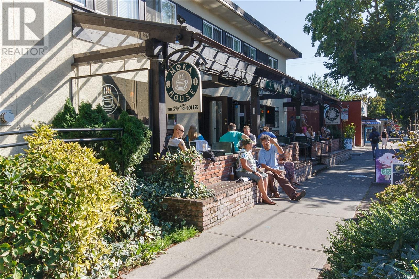
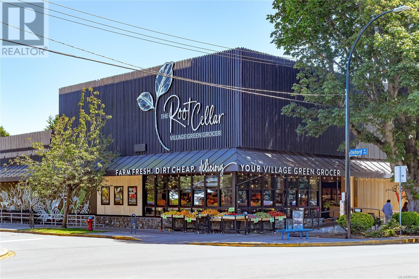

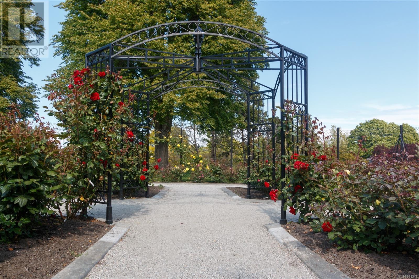
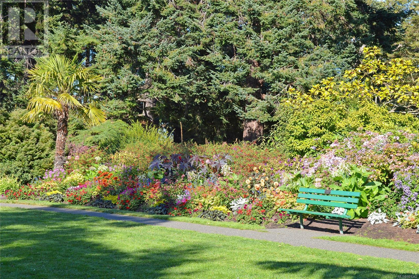
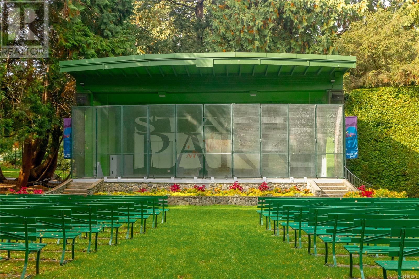
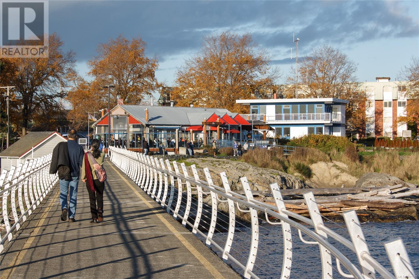
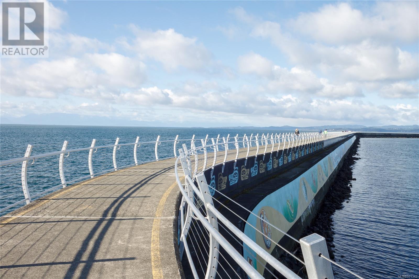
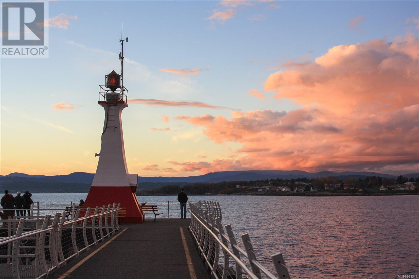
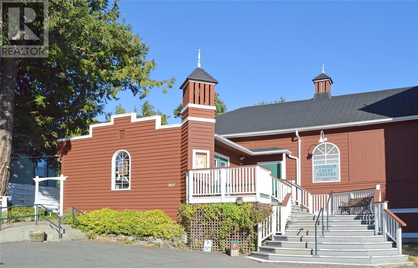
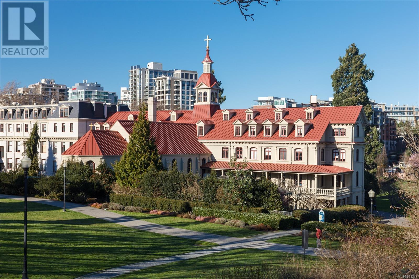
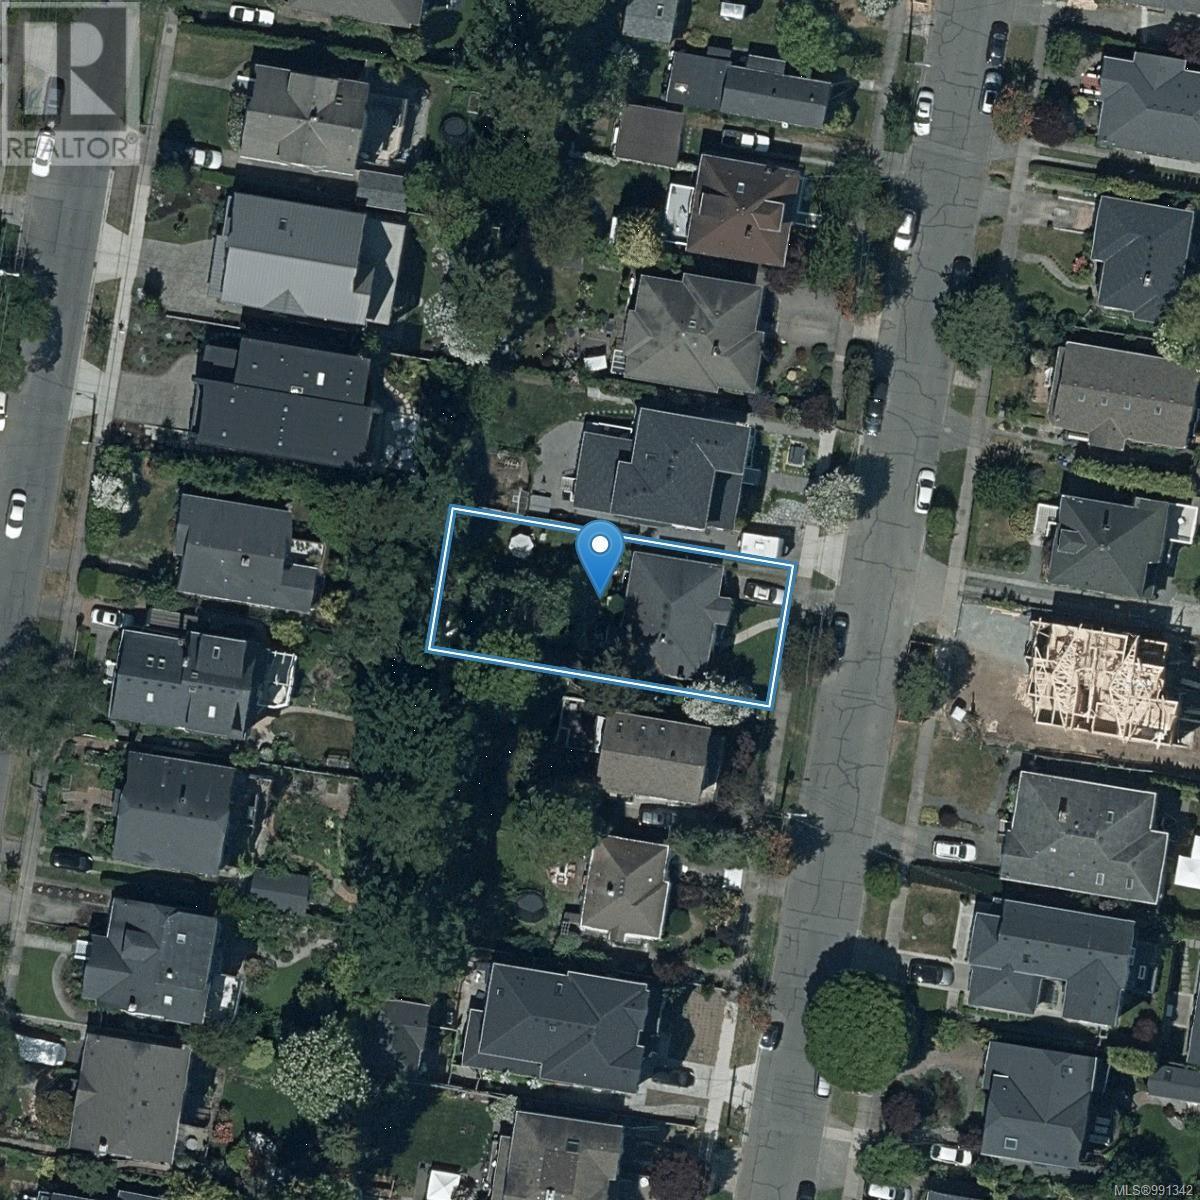
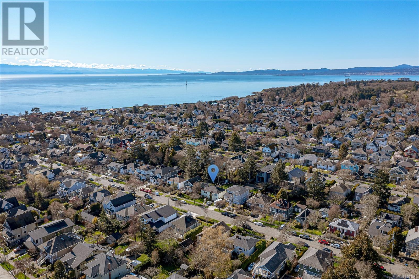
RARE! PRIME FAIRFIELD Market! Great Family Home/Investment property! Current Tenants are on a Fixed Term Lease until July 31, 2025. Stable investment in vibrant community, minutes to Ocean (Dallas Road), Beacon Hill Park, Cook St. Village, Schools, Shopping & Downtown. Ideal Redevelopment potential with Planned City Of Victoria Blanket Rezoning Program to Expedite Permit Processing & Development. RENOVATIONS: KITCHEN & BATHROOM (Cabinets, Appliances, Counters, Sink, Lighting, Tub, Shower, Toilet & More);GAS FURNACE/DUCTING, 200 AMP, HOT WATER TANK, REFINISHED HARDWOOD, INTERIOR PAINT. Character 2 BD, on 6,000 sq.ft. lot, has spacious living room, dining room off bright, functional kitchen overlooking the west-facing spacious yard. Walk-out basement has laundry, family room or possible development (in-law suite or workshop)? NOTE: Garage, use as storage only - no separation to the house. Perennial gardens in front and back and fenced backyard. Don't miss an Excellent Opportunity to Invest in Prime Victoria with Existing Revenue! (id:51018)
| MLS® Number | 991342 |
| Property Type | Single Family |
| Neigbourhood | Fairfield West |
| Features | Central Location, Private Setting, Other |
| Parking Space Total | 1 |
| Structure | Shed |
| Bathroom Total | 1 |
| Bedrooms Total | 2 |
| Constructed Date | 1946 |
| Cooling Type | None |
| Fireplace Present | Yes |
| Fireplace Total | 1 |
| Heating Fuel | Natural Gas |
| Heating Type | Forced Air |
| Size Interior | 2410 Sqft |
| Total Finished Area | 1518 Sqft |
| Type | House |
| Access Type | Road Access |
| Acreage | No |
| Size Irregular | 6000 |
| Size Total | 6000 Sqft |
| Size Total Text | 6000 Sqft |
| Zoning Description | R1-b |
| Zoning Type | Residential |
| Level | Type | Length | Width | Dimensions |
|---|---|---|---|---|
| Lower Level | Storage | 14 ft | 10 ft | 14 ft x 10 ft |
| Lower Level | Storage | 22 ft | 11 ft | 22 ft x 11 ft |
| Lower Level | Recreation Room | 18 ft | 13 ft | 18 ft x 13 ft |
| Main Level | Bathroom | 4-Piece | ||
| Main Level | Bedroom | 12 ft | 12 ft | 12 ft x 12 ft |
| Main Level | Bedroom | 12 ft | 12 ft | 12 ft x 12 ft |
| Main Level | Kitchen | 12 ft | 12 ft | 12 ft x 12 ft |
| Main Level | Dining Room | 13 ft | 9 ft | 13 ft x 9 ft |
| Main Level | Living Room | 18 ft | 13 ft | 18 ft x 13 ft |
https://www.realtor.ca/real-estate/28229922/148-olive-st-victoria-fairfield-west
Contact us for more information

The trademarks REALTOR®, REALTORS®, and the REALTOR® logo are controlled by The Canadian Real Estate Association (CREA) and identify real estate professionals who are members of CREA. The trademarks MLS®, Multiple Listing Service® and the associated logos are owned by The Canadian Real Estate Association (CREA) and identify the quality of services provided by real estate professionals who are members of CREA. The trademark DDF® is owned by The Canadian Real Estate Association (CREA) and identifies CREA's Data Distribution Facility (DDF®)

A password will be e-mailed to you