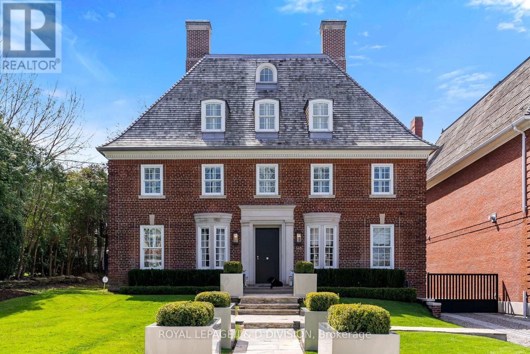
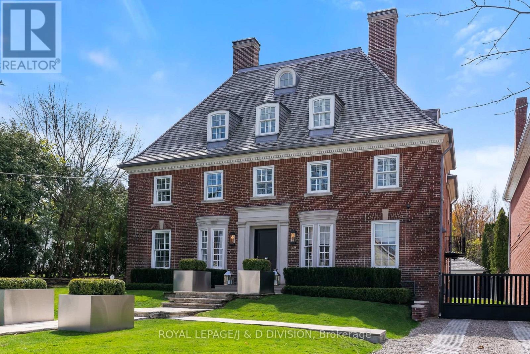
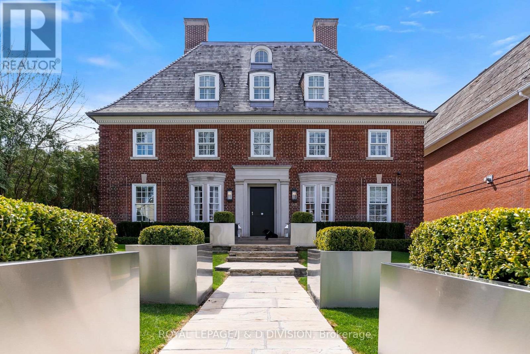
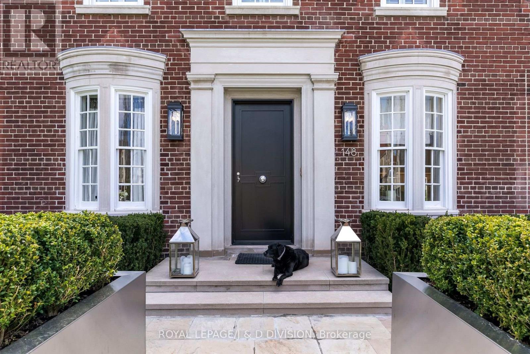
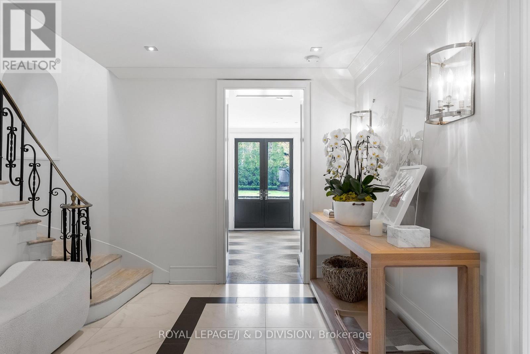
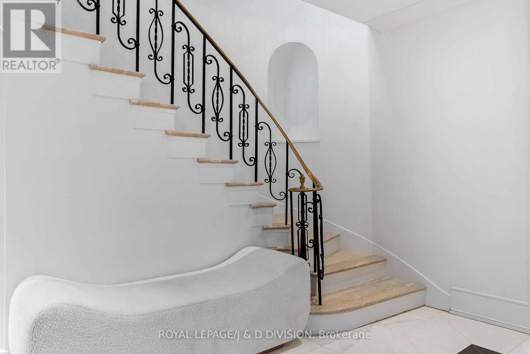
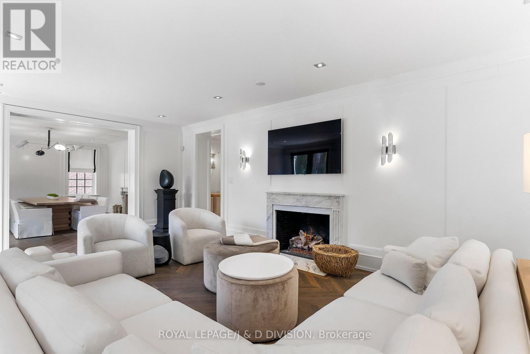
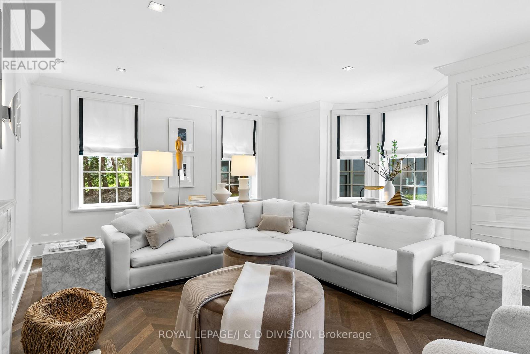
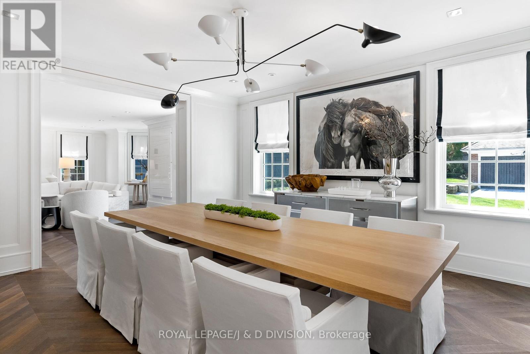
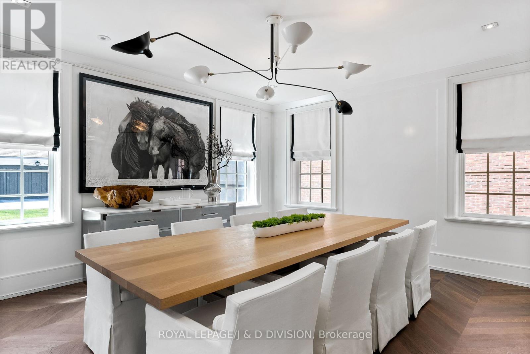
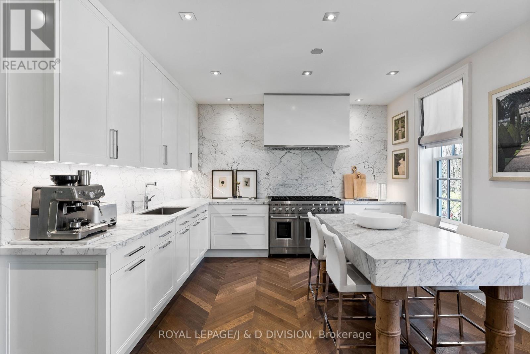
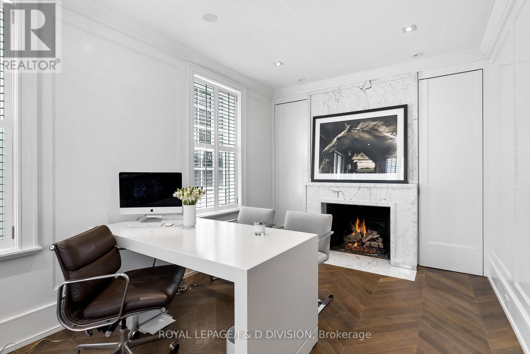
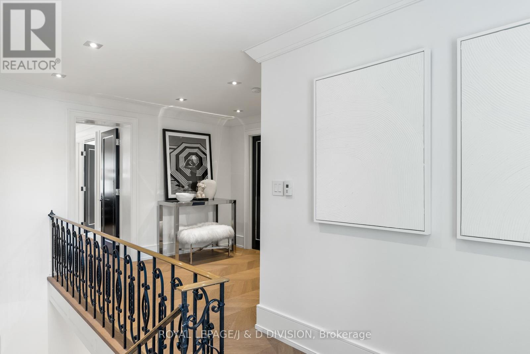
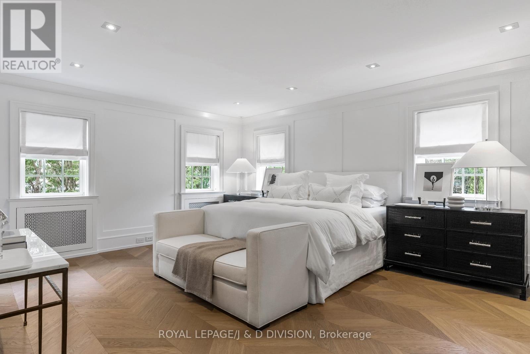
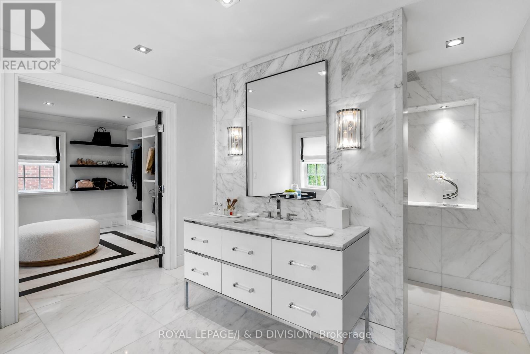
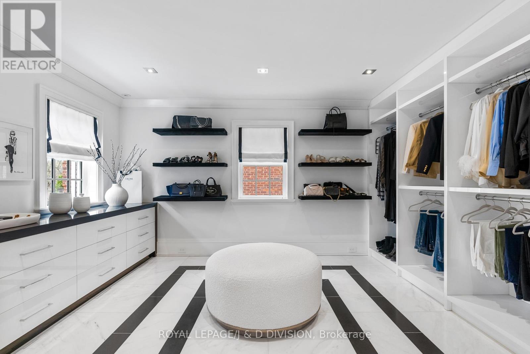
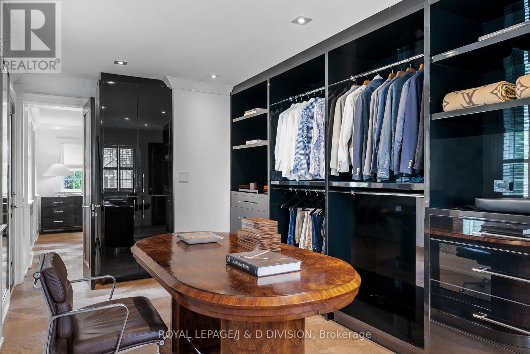
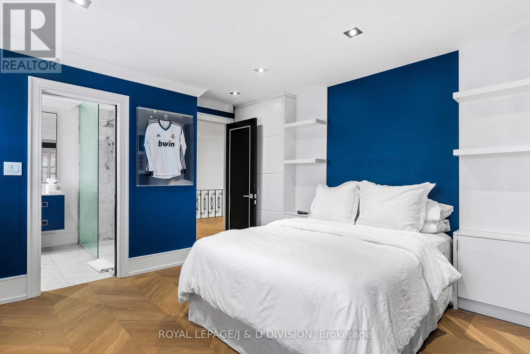
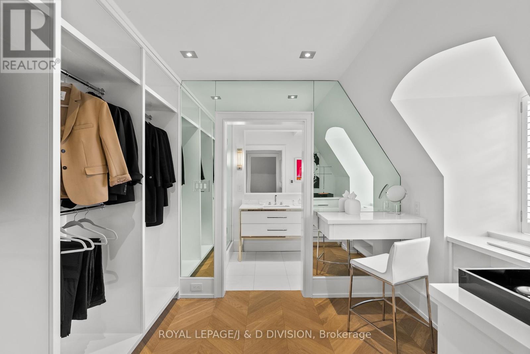
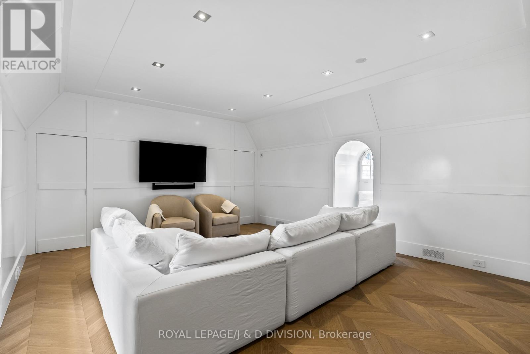
Epic Forest Hill Landmark Georgian, built in 1929. Completely & Elegantly Renovated, Seamlessly Marrying Character & Fine Contemporary Finishes with over 6500 square feet of living space on all levels. Exception Millwork & Craftsmanship throughout. White Oak Flooring, Large Light Filled Rooms, Custom Downsview Kitchen, Statuarietto Marble Counters &Backsplash with Wolf and Miele Appliances. Stunning Marble Staircase, Luxurious Primary Suite with Two Dressing Rooms and Ensuite Spa-Like Bath. **EXTRAS** Toronto's Finest Schools & Forest Hill Village at Your Doorstep. (id:51018)
| MLS® Number | C12185911 |
| Property Type | Single Family |
| Community Name | Forest Hill South |
| Parking Space Total | 8 |
| Bathroom Total | 6 |
| Bedrooms Above Ground | 5 |
| Bedrooms Total | 5 |
| Age | 51 To 99 Years |
| Appliances | Central Vacuum |
| Basement Development | Finished |
| Basement Type | N/a (finished) |
| Construction Style Attachment | Detached |
| Cooling Type | Central Air Conditioning |
| Exterior Finish | Brick |
| Fireplace Present | Yes |
| Flooring Type | Hardwood |
| Foundation Type | Unknown |
| Half Bath Total | 1 |
| Heating Fuel | Natural Gas |
| Heating Type | Hot Water Radiator Heat |
| Stories Total | 3 |
| Size Interior | 3500 - 5000 Sqft |
| Type | House |
| Utility Water | Municipal Water |
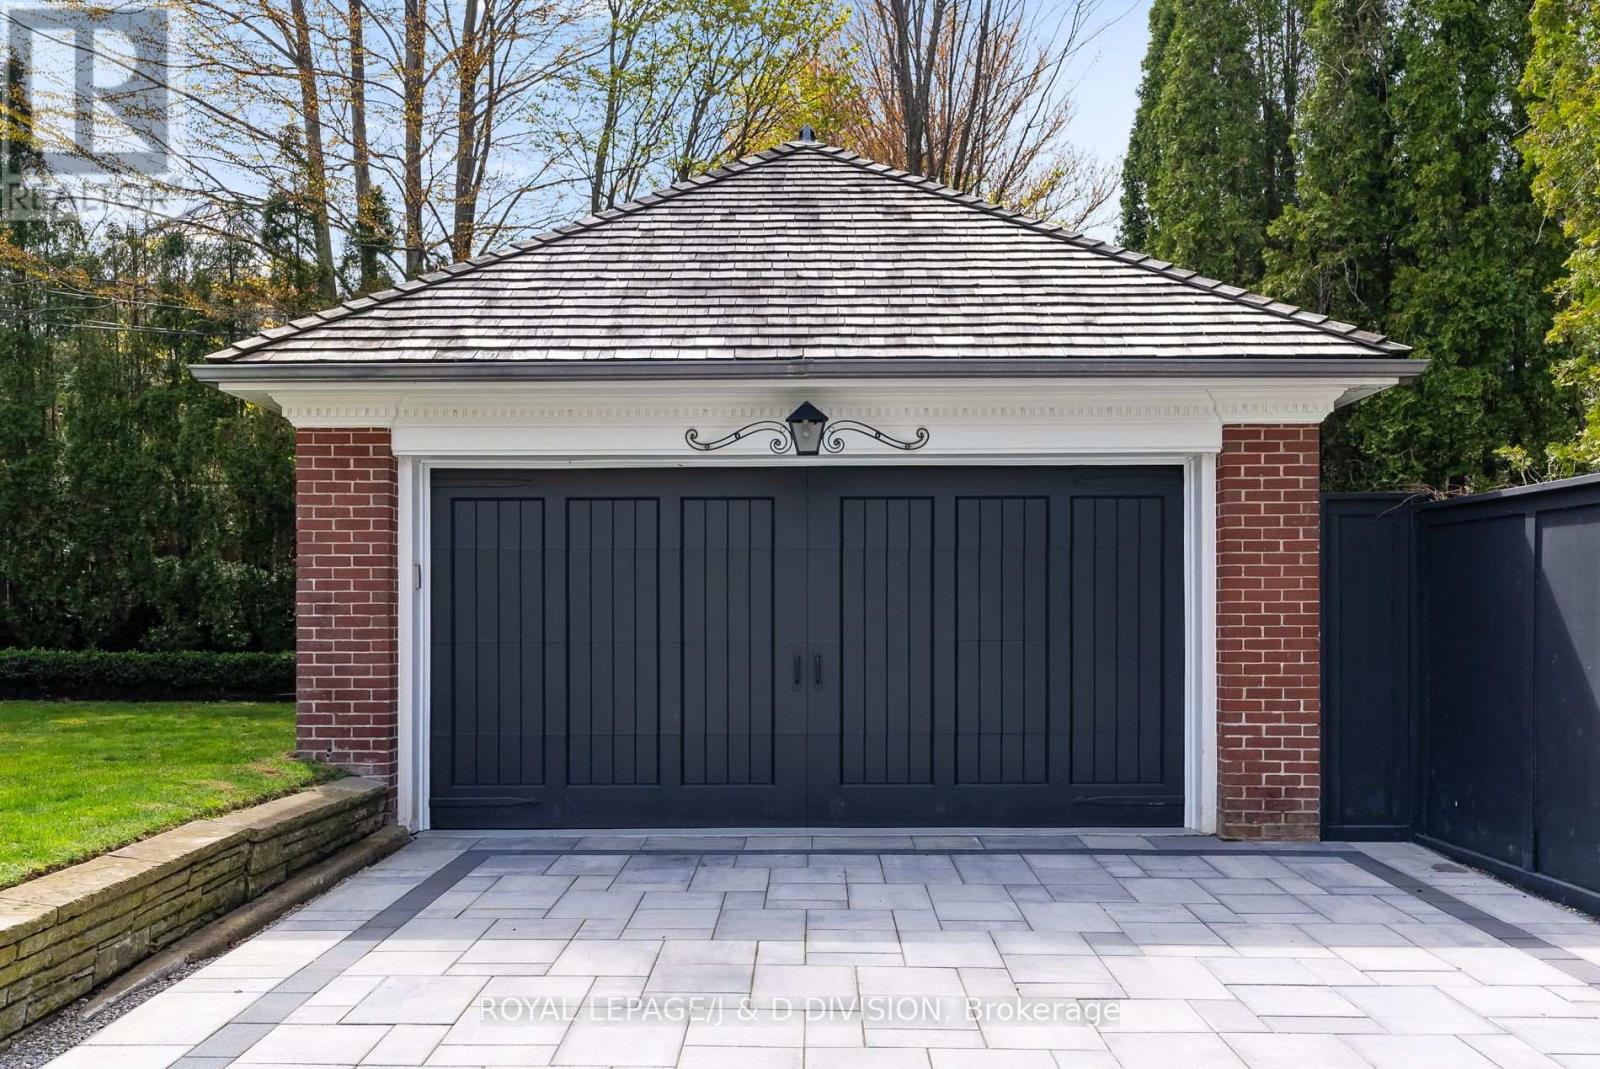
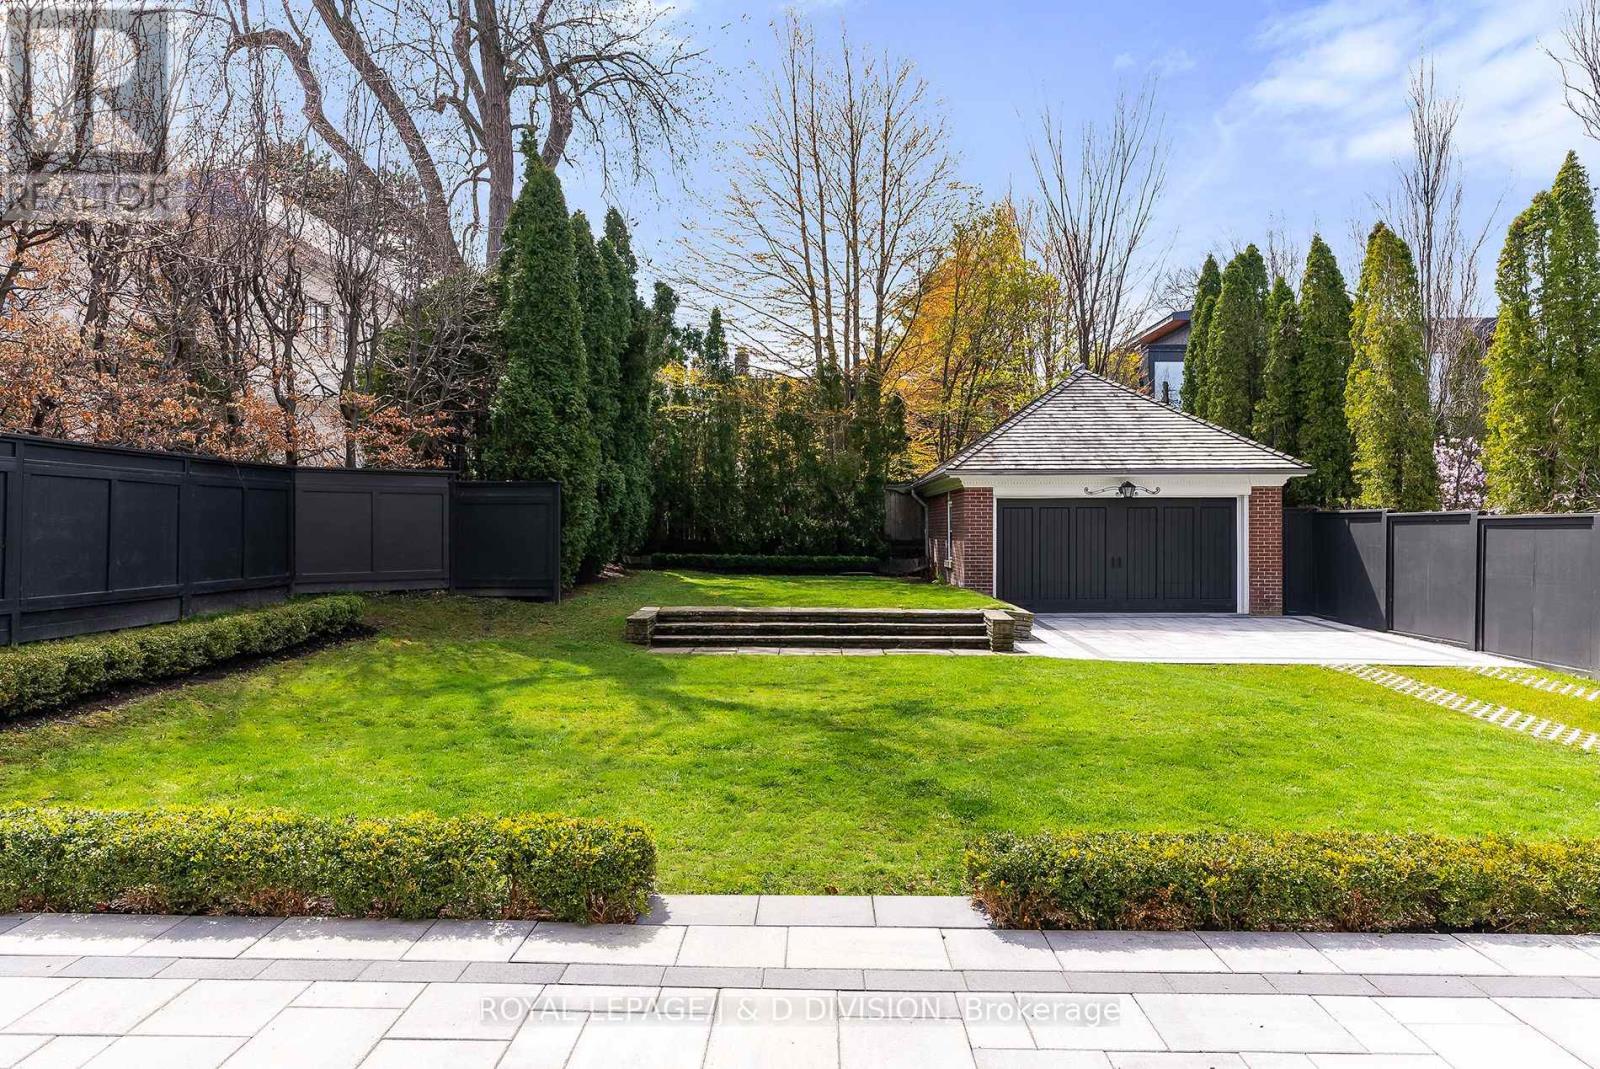
| Detached Garage | |
| Garage |
| Acreage | No |
| Sewer | Sanitary Sewer |
| Size Depth | 170 Ft |
| Size Frontage | 66 Ft |
| Size Irregular | 66 X 170 Ft ; Irregular Lot Narrows To 50' At Rear |
| Size Total Text | 66 X 170 Ft ; Irregular Lot Narrows To 50' At Rear |
| Level | Type | Length | Width | Dimensions |
|---|---|---|---|---|
| Second Level | Primary Bedroom | 5.61 m | 4.47 m | 5.61 m x 4.47 m |
| Second Level | Bedroom 2 | 4.62 m | 3.89 m | 4.62 m x 3.89 m |
| Third Level | Bedroom 3 | 4.93 m | 3.86 m | 4.93 m x 3.86 m |
| Third Level | Bedroom 4 | 4.93 m | 4.34 m | 4.93 m x 4.34 m |
| Third Level | Bedroom 5 | 3.91 m | 3.91 m | 3.91 m x 3.91 m |
| Lower Level | Recreational, Games Room | 12.24 m | 4.27 m | 12.24 m x 4.27 m |
| Main Level | Living Room | 7.42 m | 4.47 m | 7.42 m x 4.47 m |
| Main Level | Dining Room | 4.95 m | 4.52 m | 4.95 m x 4.52 m |
| Main Level | Kitchen | 5 m | 3.81 m | 5 m x 3.81 m |
| Main Level | Library | 4.8 m | 3 m | 4.8 m x 3 m |
| Upper Level | Loft | 6.91 m | 4.65 m | 6.91 m x 4.65 m |
Contact us for more information

The trademarks REALTOR®, REALTORS®, and the REALTOR® logo are controlled by The Canadian Real Estate Association (CREA) and identify real estate professionals who are members of CREA. The trademarks MLS®, Multiple Listing Service® and the associated logos are owned by The Canadian Real Estate Association (CREA) and identify the quality of services provided by real estate professionals who are members of CREA. The trademark DDF® is owned by The Canadian Real Estate Association (CREA) and identifies CREA's Data Distribution Facility (DDF®)

A password will be e-mailed to you