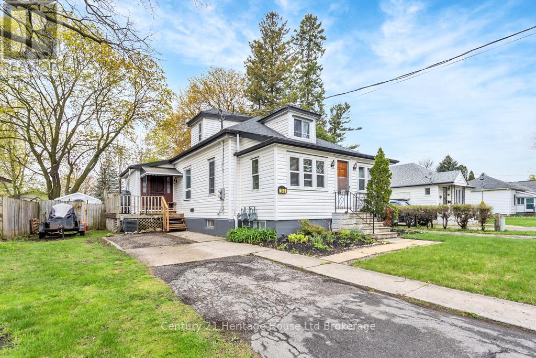
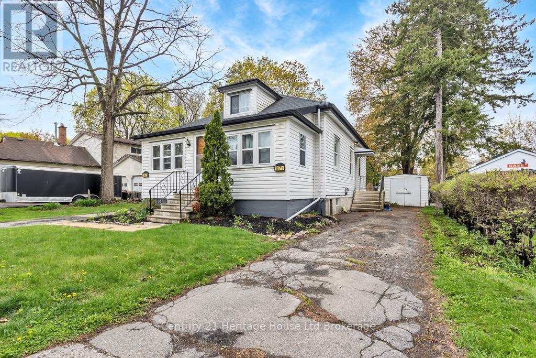
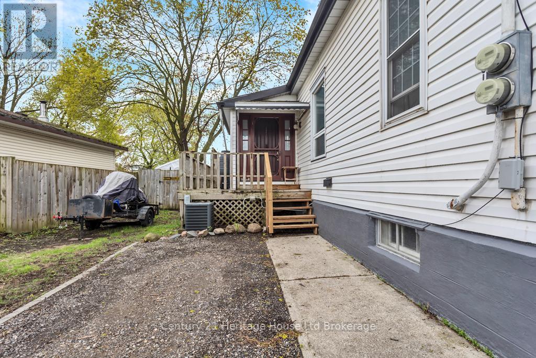
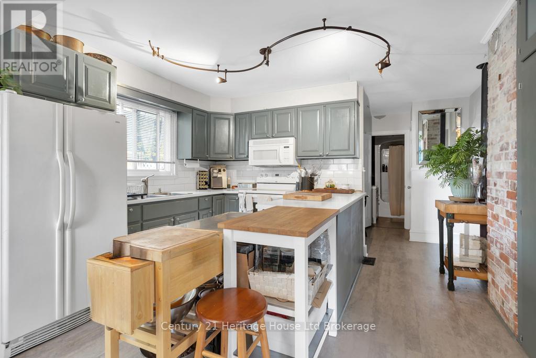
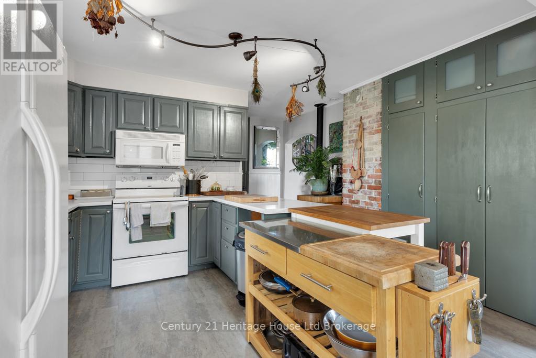
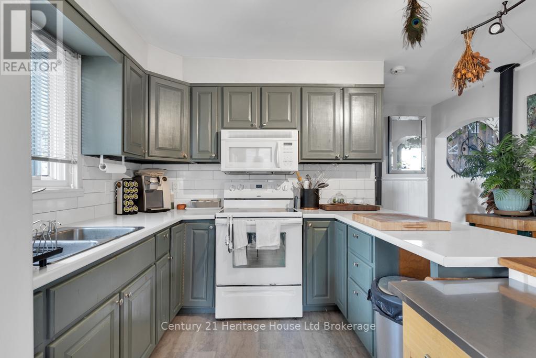
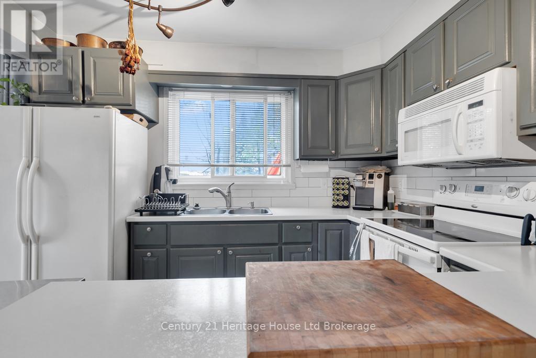
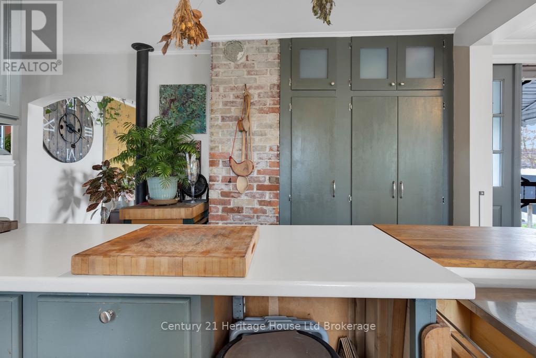
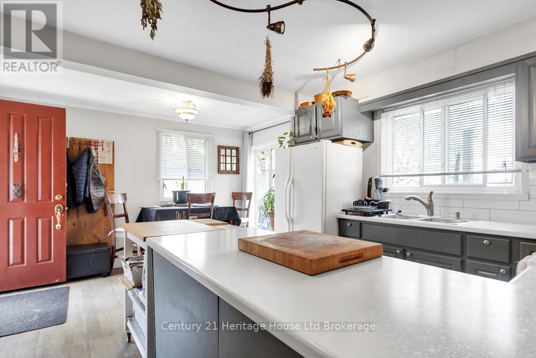
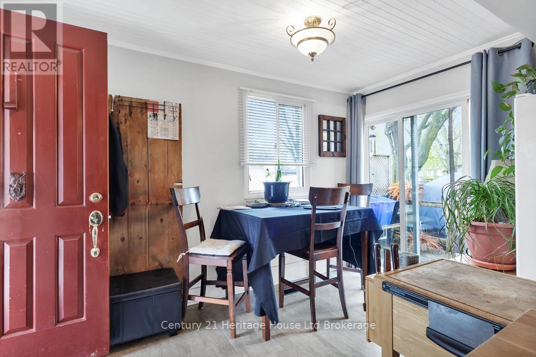
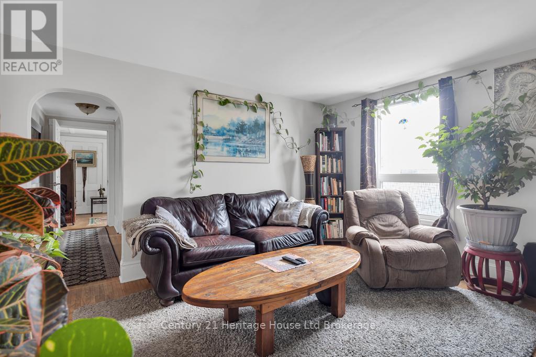
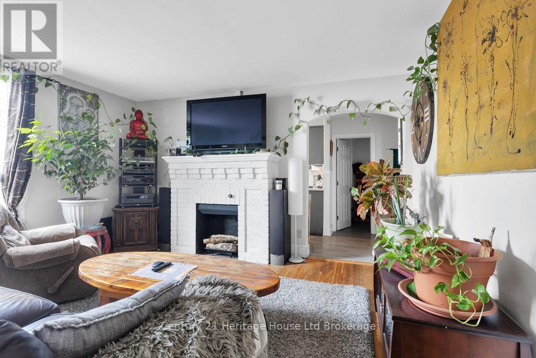
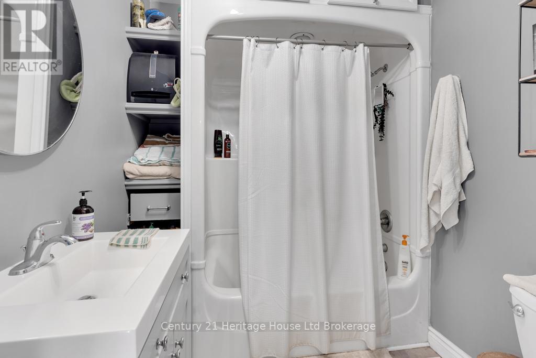
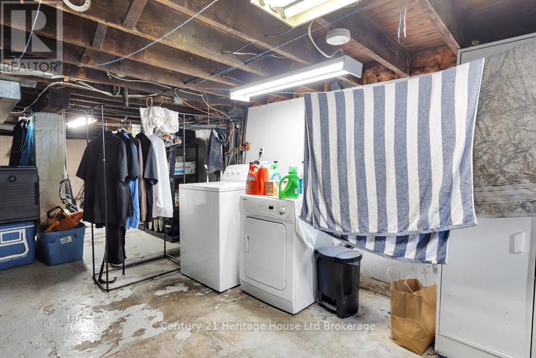
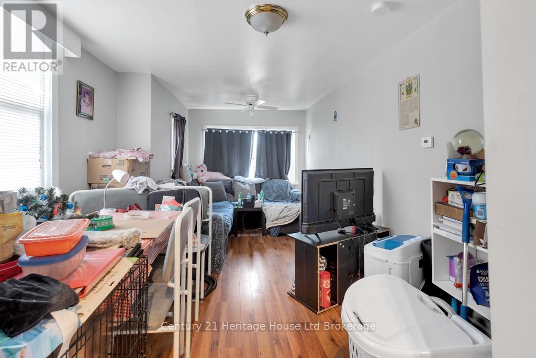
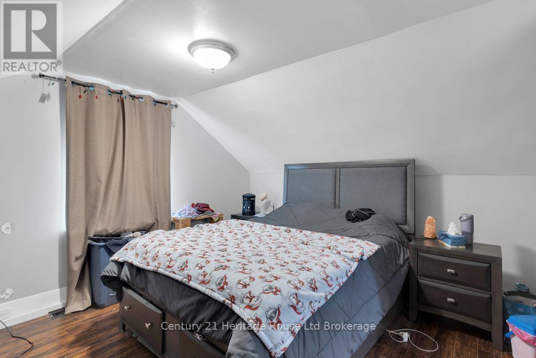
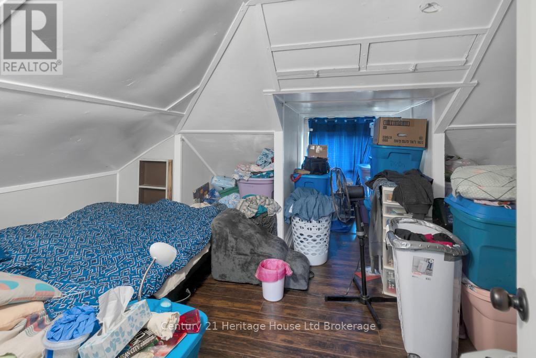
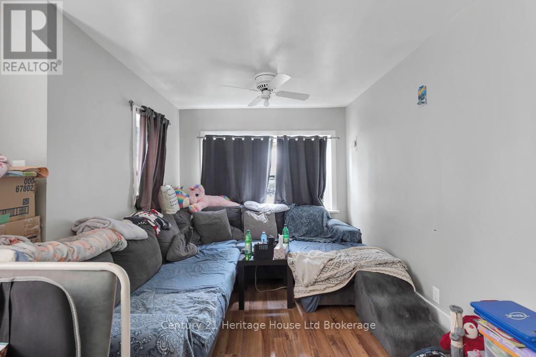
Excellent opportunity for those looking to get into the market. Fantastic duplex on large 66ft x 131ft lot located in central Woodstock within walking distance of parks, schools and more. Unit 147 (left) is a one-floor layout with air conditioning and shows extremely well. The unit features a nice kitchen and living room with two bedrooms and bathroom and a den. Additionally, the unit also includes dedicated laundry and a fenced backyard with large deck. Unit 147 1/2 (right) is a 1 1/2 storey unit with access to the back yard, a large living room and two bedrooms upstairs. Both units have dedicated parking, separate backyards, and separate utilities and both tenants are in good standing. (id:51018)
| MLS® Number | X12133824 |
| Property Type | Multi-family |
| Community Name | Woodstock - North |
| Amenities Near By | Park, Public Transit, Schools |
| Equipment Type | Water Heater |
| Features | Level Lot, Flat Site |
| Parking Space Total | 4 |
| Rental Equipment Type | Water Heater |
| Structure | Deck, Porch, Shed |
| View Type | City View |
| Bathroom Total | 2 |
| Bedrooms Above Ground | 2 |
| Bedrooms Below Ground | 2 |
| Bedrooms Total | 4 |
| Age | 100+ Years |
| Appliances | Water Heater, Dryer, Microwave, Stove, Washer, Water Softener, Refrigerator |
| Basement Development | Unfinished |
| Basement Type | Full (unfinished) |
| Cooling Type | Central Air Conditioning |
| Exterior Finish | Aluminum Siding |
| Fire Protection | Smoke Detectors |
| Foundation Type | Block, Stone |
| Heating Fuel | Natural Gas |
| Heating Type | Forced Air |
| Stories Total | 2 |
| Size Interior | 1500 - 2000 Sqft |
| Type | Duplex |
| Utility Water | Municipal Water |
| No Garage | |
| Tandem |
| Acreage | No |
| Fence Type | Fenced Yard |
| Land Amenities | Park, Public Transit, Schools |
| Sewer | Sanitary Sewer |
| Size Depth | 131 Ft |
| Size Frontage | 66 Ft |
| Size Irregular | 66 X 131 Ft |
| Size Total Text | 66 X 131 Ft|under 1/2 Acre |
| Zoning Description | R1 |
| Level | Type | Length | Width | Dimensions |
|---|---|---|---|---|
| Second Level | Bathroom | 2.769 m | 1.573 m | 2.769 m x 1.573 m |
| Second Level | Bedroom | 4.077 m | 3.715 m | 4.077 m x 3.715 m |
| Second Level | Bedroom | 2.993 m | 2.45 m | 2.993 m x 2.45 m |
| Main Level | Kitchen | 5.251 m | 3.817 m | 5.251 m x 3.817 m |
| Main Level | Living Room | 4.395 m | 3.734 m | 4.395 m x 3.734 m |
| Main Level | Bedroom | 3.164 m | 3.051 m | 3.164 m x 3.051 m |
| Main Level | Bedroom | 3.981 m | 1.969 m | 3.981 m x 1.969 m |
| Main Level | Bathroom | 2.012 m | 1.969 m | 2.012 m x 1.969 m |
| Main Level | Den | 3.86 m | 2.267 m | 3.86 m x 2.267 m |
| Main Level | Kitchen | 3.111 m | 2.759 m | 3.111 m x 2.759 m |
| Main Level | Living Room | 5.508 m | 3.096 m | 5.508 m x 3.096 m |
| Cable | Installed |
| Sewer | Installed |
Contact us for more information

The trademarks REALTOR®, REALTORS®, and the REALTOR® logo are controlled by The Canadian Real Estate Association (CREA) and identify real estate professionals who are members of CREA. The trademarks MLS®, Multiple Listing Service® and the associated logos are owned by The Canadian Real Estate Association (CREA) and identify the quality of services provided by real estate professionals who are members of CREA. The trademark DDF® is owned by The Canadian Real Estate Association (CREA) and identifies CREA's Data Distribution Facility (DDF®)

A password will be e-mailed to you