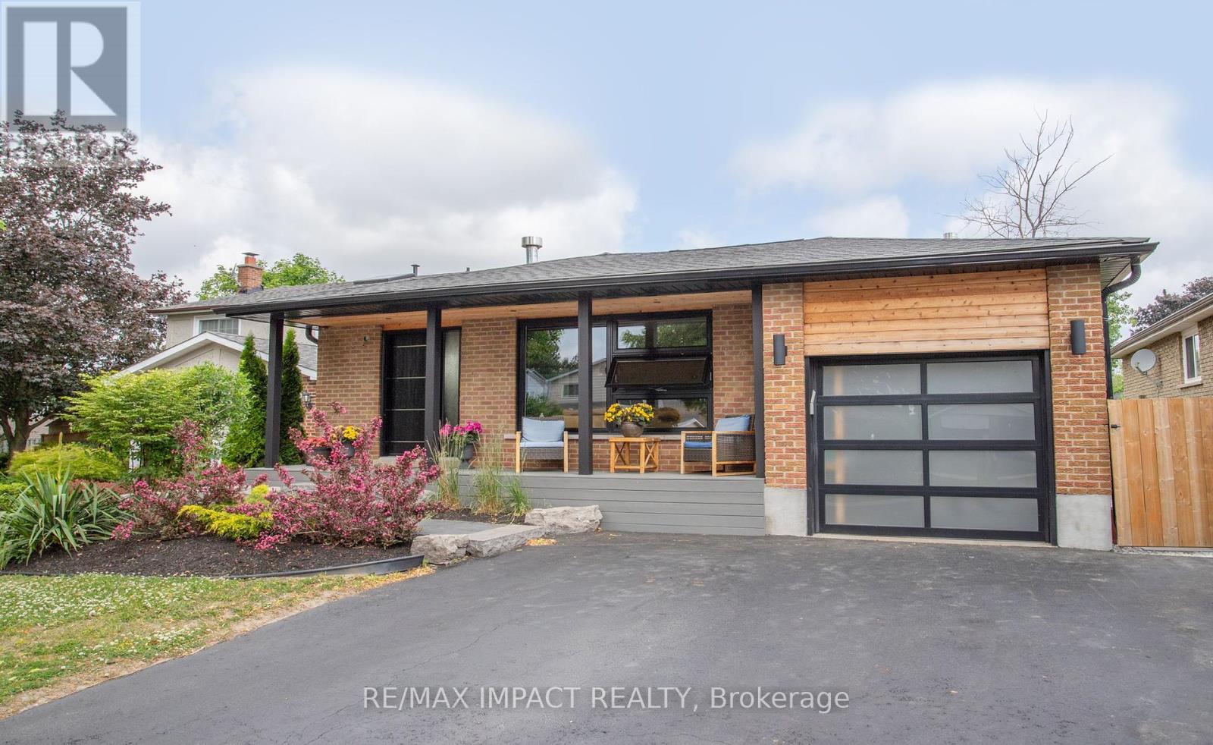
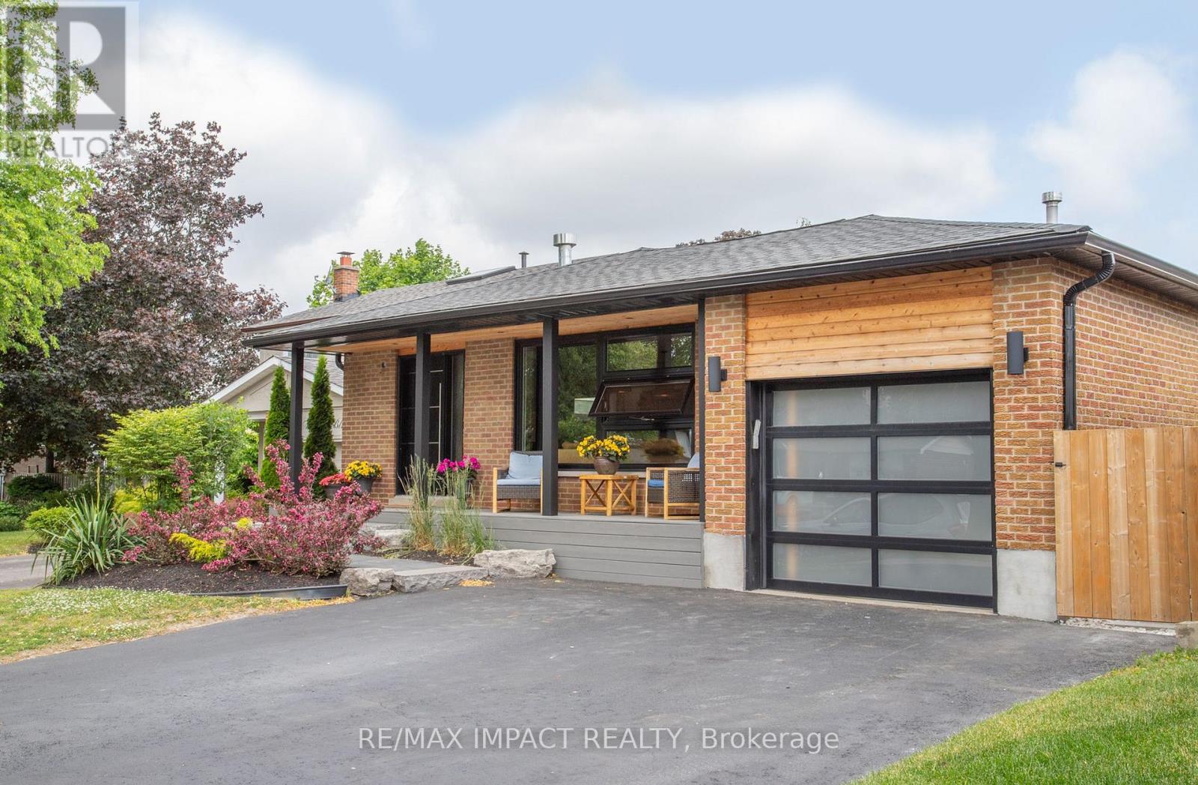

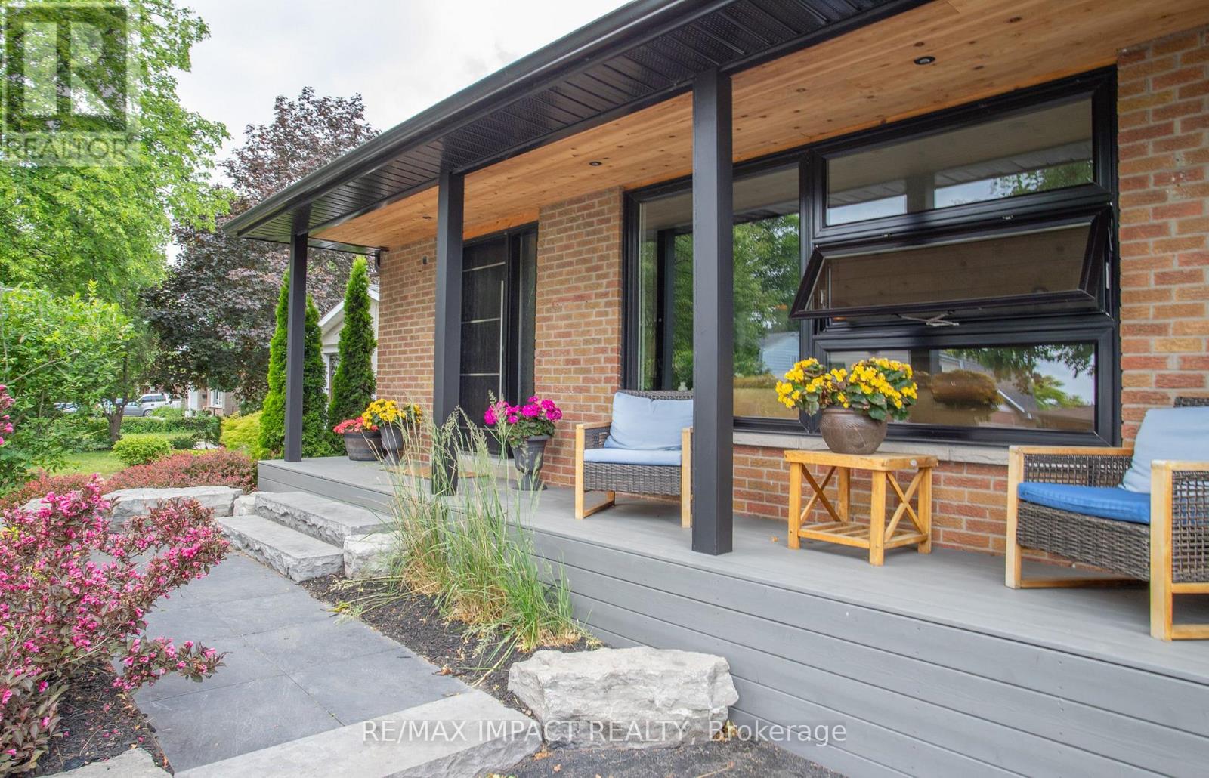
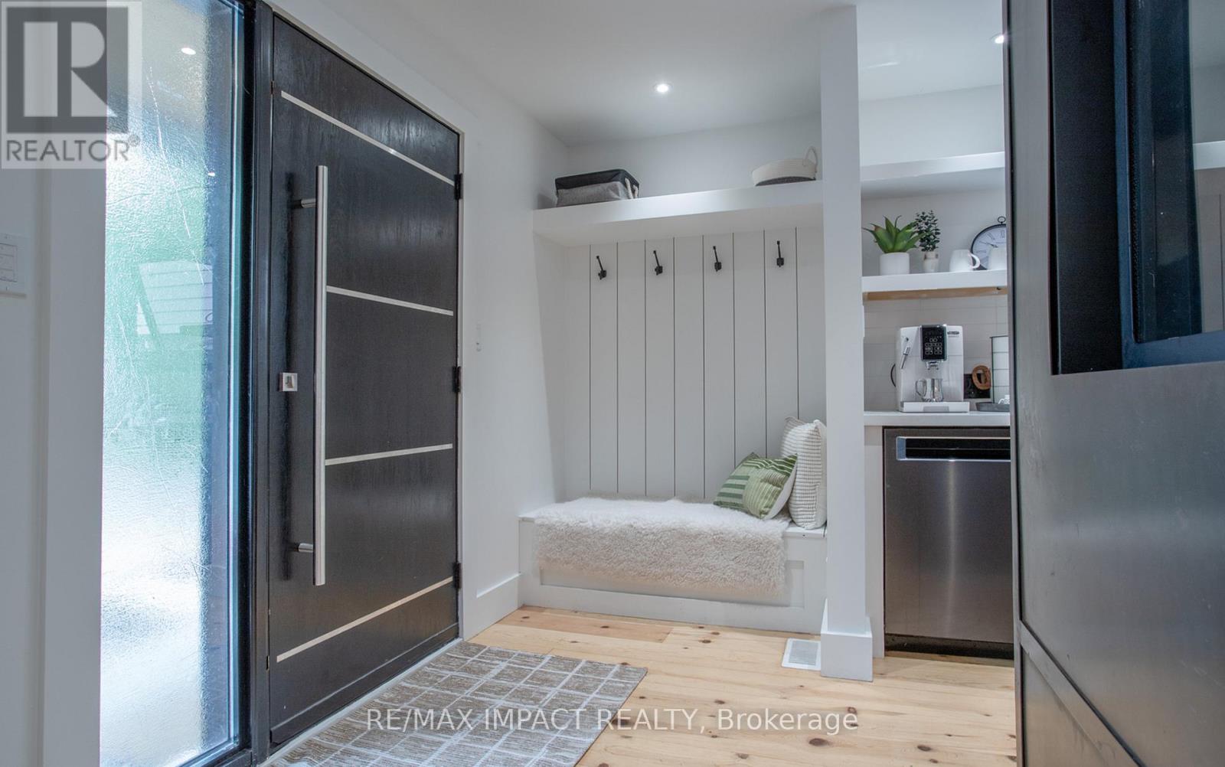
This Bungalow With Legal Basement Apartment Is Finished From Top To Bottom And Loaded With Custom Features, Finishes And Upgrades. Open Concept Main Living Space Features Hardwood Flooring Throughout, Designer Kitchen With Quartz Counters, Dvx Farm Sink, Full Pantry, Gas Stove, High End Faucets, 8Ft Island, 3 Sided Gas Fireplace With Blackened Steel Surround, 3 Bedrooms, Pocket Doors, Primary With Walkout To Deck (To Be Installed) And An Incredible Ensuite You Have To See To Believe. Legal Basement 2 Bedroom Apartment Is Bright, Spacious And Full Of Upgrades As Well. Heated Drive Through Garage Offers The Perfect Space For A Workshop, Home Gym Or Your Private Retreat. ust Minutes From Otter Creek & The D'hillier Park Trail W/ Tons Of Walking & Biking Trails. Just completed in June 2025: full interior painting and impressive landscaping enhancements! Enjoy brand-new stone walkways front and back, a newly parged foundation, and beautifully refinished decks. The private backyard has been professionally trimmed and manicured for instant curb appeal. Convenient Access To The 401 & Transit. Tons Of Shopping, Dining, & Other Amenities. Home inspection and Legal basement certificate available (attached to the listing). (id:51018)
| MLS® Number | E12237941 |
| Property Type | Single Family |
| Community Name | Lynde Creek |
| Parking Space Total | 3 |
| Bathroom Total | 3 |
| Bedrooms Above Ground | 3 |
| Bedrooms Below Ground | 2 |
| Bedrooms Total | 5 |
| Appliances | Blinds, Dishwasher, Dryer, Two Stoves, Two Washers, Window Coverings, Two Refrigerators |
| Architectural Style | Bungalow |
| Basement Features | Separate Entrance |
| Basement Type | N/a |
| Construction Style Attachment | Detached |
| Cooling Type | Central Air Conditioning |
| Exterior Finish | Brick |
| Fireplace Present | Yes |
| Flooring Type | Hardwood, Laminate |
| Heating Fuel | Natural Gas |
| Heating Type | Forced Air |
| Stories Total | 1 |
| Size Interior | 1100 - 1500 Sqft |
| Type | House |
| Utility Water | Municipal Water |
| Attached Garage | |
| Garage |
| Acreage | No |
| Size Depth | 110 Ft |
| Size Frontage | 45 Ft |
| Size Irregular | 45 X 110 Ft |
| Size Total Text | 45 X 110 Ft |
| Level | Type | Length | Width | Dimensions |
|---|---|---|---|---|
| Basement | Living Room | 5.95 m | 3.08 m | 5.95 m x 3.08 m |
| Basement | Kitchen | 4.46 m | 2.56 m | 4.46 m x 2.56 m |
| Basement | Bedroom | 4.13 m | 3.87 m | 4.13 m x 3.87 m |
| Basement | Bedroom | 3.57 m | 3.01 m | 3.57 m x 3.01 m |
| Main Level | Kitchen | 4.87 m | 3.19 m | 4.87 m x 3.19 m |
| Main Level | Dining Room | 6.78 m | 3.93 m | 6.78 m x 3.93 m |
| Main Level | Living Room | 6.78 m | 3.93 m | 6.78 m x 3.93 m |
| Main Level | Bedroom | 2.95 m | 3.18 m | 2.95 m x 3.18 m |
| Main Level | Bedroom | 3.07 m | 2.74 m | 3.07 m x 2.74 m |
| Main Level | Primary Bedroom | 3.04 m | 3.77 m | 3.04 m x 3.77 m |
https://www.realtor.ca/real-estate/28504908/147-michael-boulevard-whitby-lynde-creek-lynde-creek
Contact us for more information

The trademarks REALTOR®, REALTORS®, and the REALTOR® logo are controlled by The Canadian Real Estate Association (CREA) and identify real estate professionals who are members of CREA. The trademarks MLS®, Multiple Listing Service® and the associated logos are owned by The Canadian Real Estate Association (CREA) and identify the quality of services provided by real estate professionals who are members of CREA. The trademark DDF® is owned by The Canadian Real Estate Association (CREA) and identifies CREA's Data Distribution Facility (DDF®)

A password will be e-mailed to you