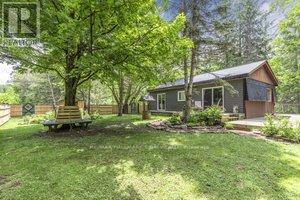
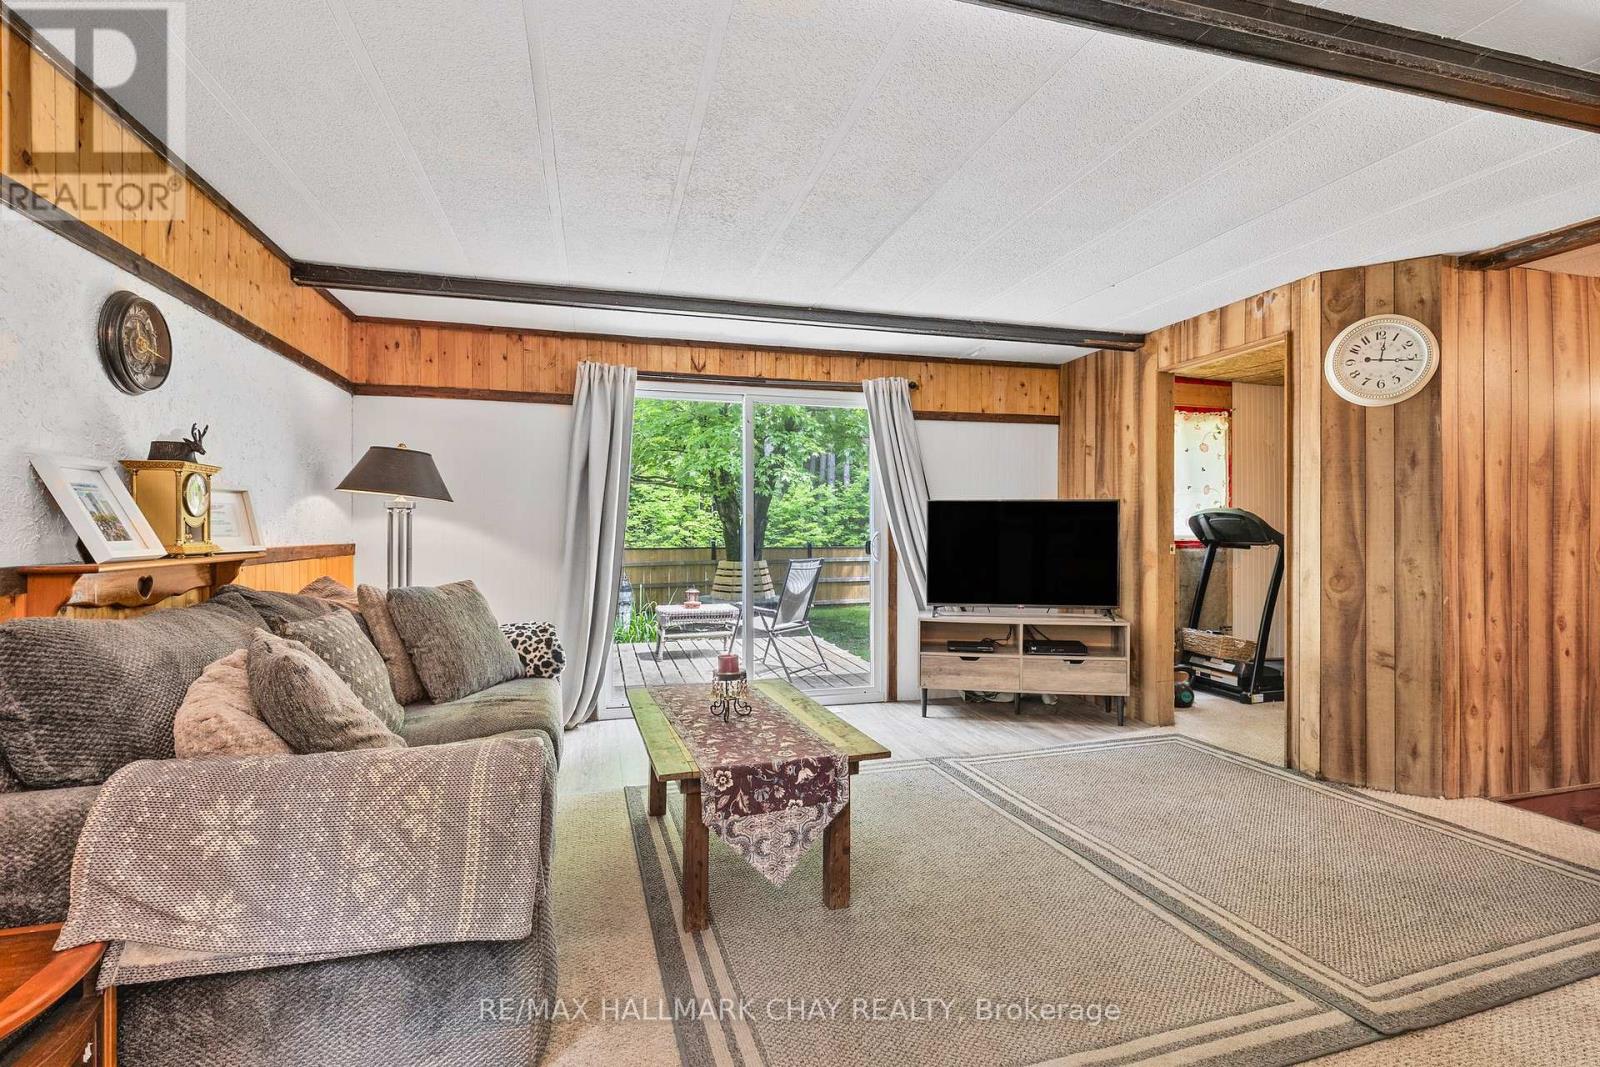
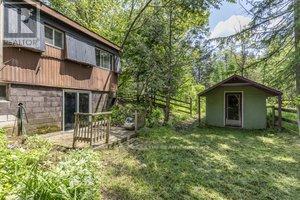
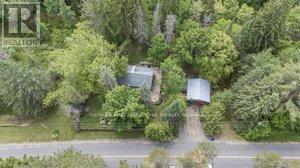
A quaint bungalow nestled on just over 2 forested acres awaits! This little gem has beautiful gardens, a a fenced yard within the mature treed lot, wrap around deck and garden / storage sheds along with a detached garage, which features a workshop area too. The kitchen has been nicely refreshed and features a cozy dining area, all overlooking the forest. Primary bedroom has a walkout to the front patio - perfect for morning coffee! This is a great starter home, ideal for those downsizing or for the nature enthusiast looking for a weekend retreat in Muskoka. An unfinished basement with walkout offers opportunity for improvement and additional living space. (id:51018)
| MLS® Number | X12218843 |
| Property Type | Single Family |
| Community Name | Monck (Muskoka Lakes) |
| Parking Space Total | 4 |
| Bathroom Total | 1 |
| Bedrooms Above Ground | 3 |
| Bedrooms Total | 3 |
| Appliances | Water Heater, Dryer, Stove, Washer, Refrigerator |
| Architectural Style | Bungalow |
| Basement Features | Walk Out |
| Basement Type | Full |
| Construction Style Attachment | Detached |
| Exterior Finish | Aluminum Siding |
| Foundation Type | Concrete |
| Heating Fuel | Propane |
| Heating Type | Forced Air |
| Stories Total | 1 |
| Size Interior | 700 - 1100 Sqft |
| Type | House |
| Detached Garage | |
| Garage |
| Acreage | No |
| Sewer | Septic System |
| Size Depth | 288 Ft ,6 In |
| Size Frontage | 330 Ft |
| Size Irregular | 330 X 288.5 Ft |
| Size Total Text | 330 X 288.5 Ft |
| Level | Type | Length | Width | Dimensions |
|---|---|---|---|---|
| Main Level | Dining Room | 2.3 m | 2.37 m | 2.3 m x 2.37 m |
| Main Level | Kitchen | 2.92 m | 2.27 m | 2.92 m x 2.27 m |
| Main Level | Living Room | 4.76 m | 4.1 m | 4.76 m x 4.1 m |
| Main Level | Primary Bedroom | 3.57 m | 3.13 m | 3.57 m x 3.13 m |
| Main Level | Bedroom 2 | 3.07 m | 2.13 m | 3.07 m x 2.13 m |
| Main Level | Bedroom 3 | 2.25 m | 3.22 m | 2.25 m x 3.22 m |
Contact us for more information

The trademarks REALTOR®, REALTORS®, and the REALTOR® logo are controlled by The Canadian Real Estate Association (CREA) and identify real estate professionals who are members of CREA. The trademarks MLS®, Multiple Listing Service® and the associated logos are owned by The Canadian Real Estate Association (CREA) and identify the quality of services provided by real estate professionals who are members of CREA. The trademark DDF® is owned by The Canadian Real Estate Association (CREA) and identifies CREA's Data Distribution Facility (DDF®)

A password will be e-mailed to you