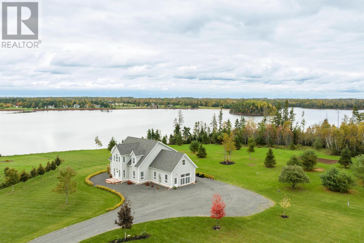
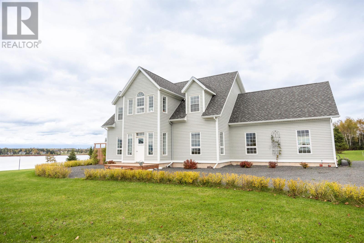
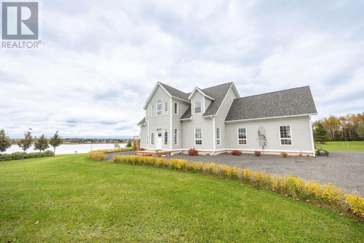
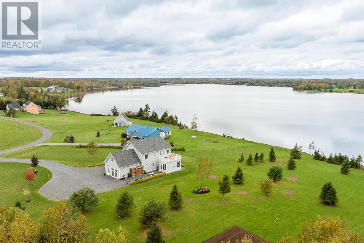
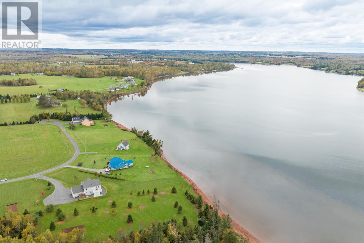
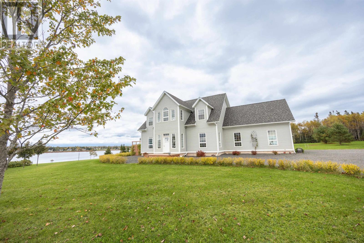
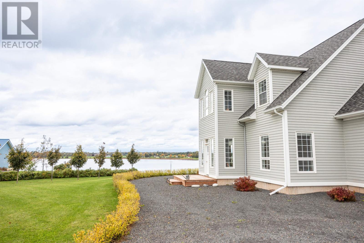
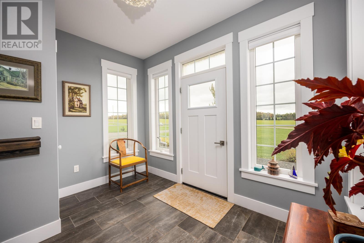
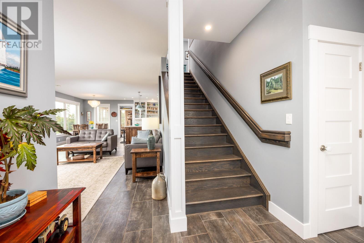
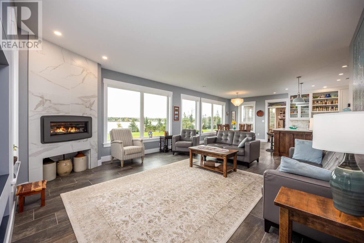
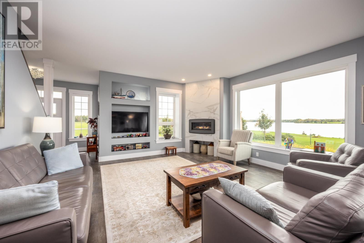
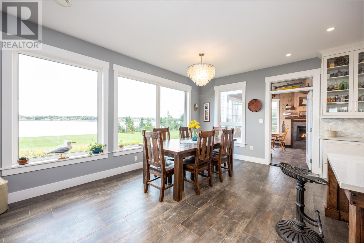
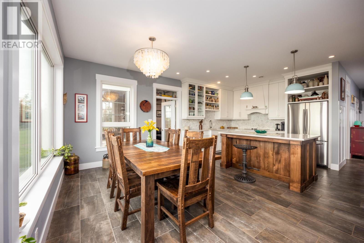
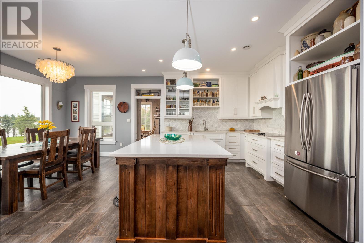
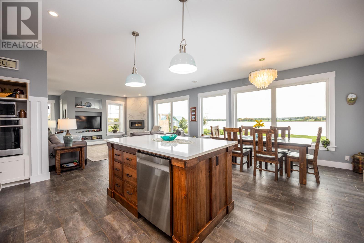
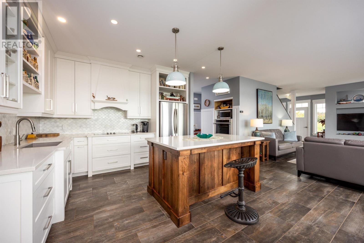

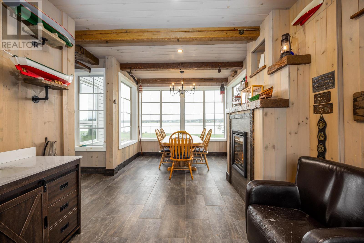
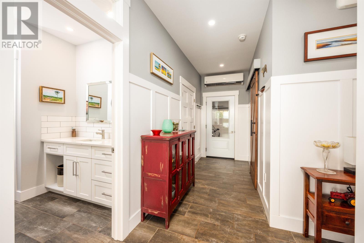
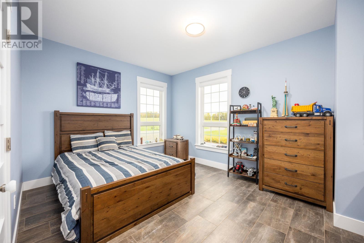
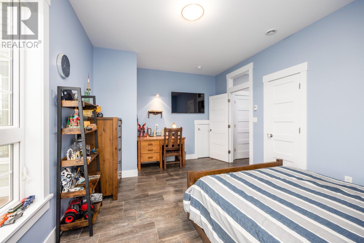
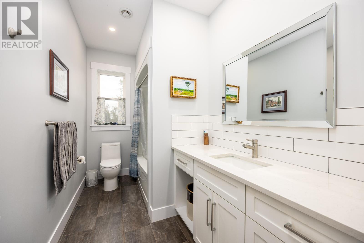
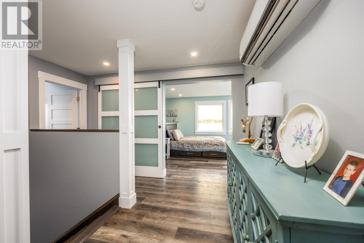
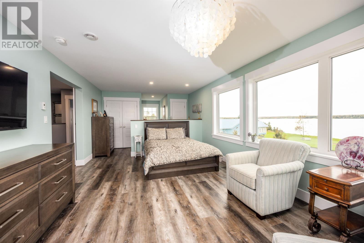
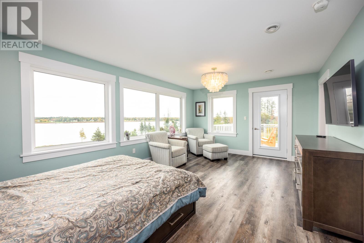
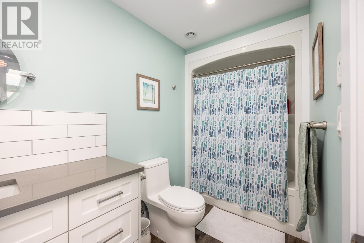
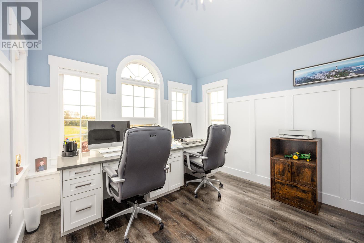
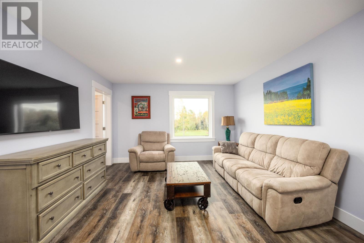
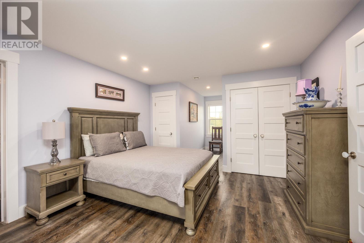
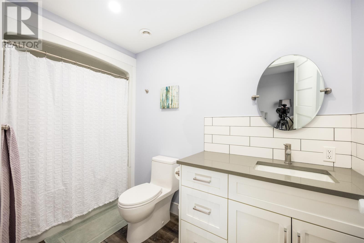
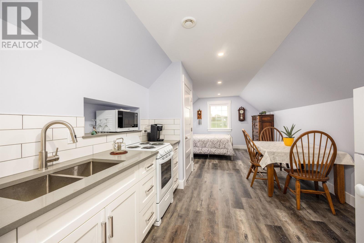
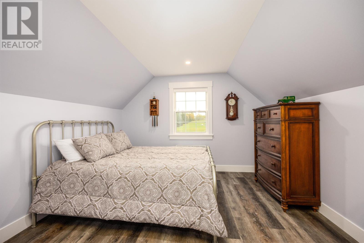
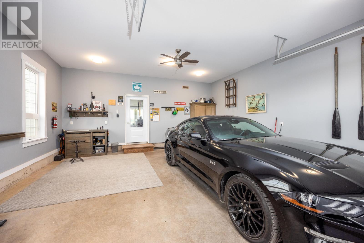
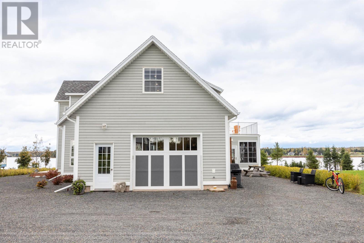
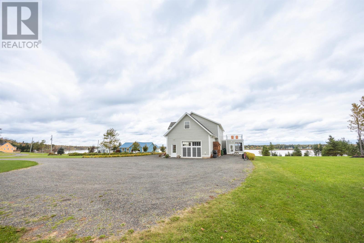
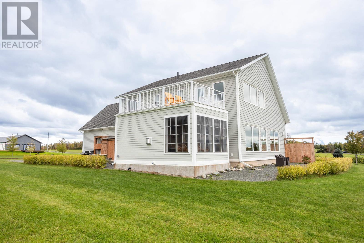
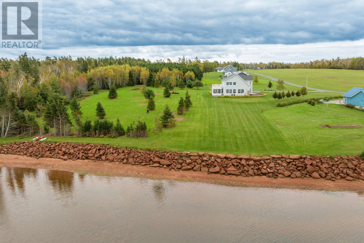
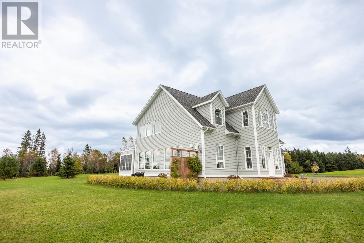
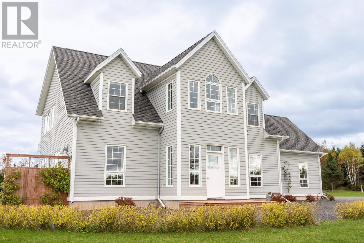
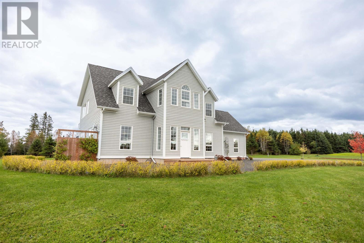
This meticulously maintained waterfront home offers the perfect blend of comfort, style, and stunning natural beauty. Located in a quiet, sought-after subdivision just 10 minutes from Montague and 30 minutes to Charlottetown, this property features pristine water frontage, protected with rock to ensure long-term shoreline stability, giving you peace of mind along with breathtaking views and unforgettable sunsets. Set on a beautifully landscaped lot, the home offers a warm welcome the moment you arrive. Step through the front door and you?re immediately greeted with a stunning, uninterrupted view of the water, a truly captivating first impression that carries throughout the home. Inside, a bright, open layout is ideal for both everyday living and entertaining. The heart of the home is the elegant kitchen, complete with quartz countertops, high-end finishes, and plenty of room to gather. On the main floor, you?ll find a well-sized bedroom, a full bathroom thoughtfully designed for those with mobility concerns, and convenient main floor laundry. Upstairs, the spacious primary suite serves as a peaceful retreat, offering a full en-suite bath and private access to the upper deck ? the perfect place to take in sunsets and soak in the natural beauty of the surroundings. The views from the second floor are simply breathtaking, offering a unique perspective of the water and landscape that changes with the light and seasons. Also on the second level is a dream home office, a bright and inspiring space with expansive windows framing the waterfront, making working from home a true pleasure. A separate suite on this level includes a bedroom, bathroom, and kitchenette, ideal for extended family, guests, or use as an in-law suite. A standout feature of this home is the three-season sunroom, complete with a propane fireplace. It?s the perfect space to enjoy the evening breeze without the bugs, a cozy, comfortable gathering place where you?ll (id:51018)
| MLS® Number | 202510763 |
| Property Type | Single Family |
| Community Name | Brudenell |
| Amenities Near By | Golf Course, Park, Playground, Shopping |
| Community Features | Recreational Facilities, School Bus |
| Equipment Type | Propane Tank |
| Features | Level |
| Rental Equipment Type | Propane Tank |
| Structure | Patio(s) |
| View Type | River View |
| Water Front Type | Waterfront |
| Bathroom Total | 3 |
| Bedrooms Above Ground | 4 |
| Bedrooms Total | 4 |
| Appliances | Oven - Electric, Range - Electric, Dryer, Washer, Microwave, Refrigerator |
| Basement Type | None |
| Constructed Date | 2020 |
| Construction Style Attachment | Detached |
| Cooling Type | Air Exchanger |
| Exterior Finish | Wood Siding |
| Fireplace Present | Yes |
| Flooring Type | Porcelain Tile, Vinyl |
| Foundation Type | Concrete Slab |
| Heating Fuel | Oil, Propane |
| Heating Type | Wall Mounted Heat Pump, Hot Water, In Floor Heating |
| Stories Total | 2 |
| Total Finished Area | 3495 Sqft |
| Type | House |
| Utility Water | Drilled Well |
| Attached Garage | |
| Heated Garage | |
| Gravel | |
| Parking Space(s) |
| Access Type | Year-round Access |
| Acreage | Yes |
| Land Amenities | Golf Course, Park, Playground, Shopping |
| Land Disposition | Cleared |
| Landscape Features | Landscaped |
| Sewer | Septic System |
| Size Irregular | 0.93 |
| Size Total | 0.9300|1 - 3 Acres |
| Size Total Text | 0.9300|1 - 3 Acres |
| Level | Type | Length | Width | Dimensions |
|---|---|---|---|---|
| Second Level | Primary Bedroom | 12.8x28 | ||
| Second Level | Ensuite (# Pieces 2-6) | 11x5.2 | ||
| Second Level | Kitchen | 12x24 | ||
| Second Level | Bath (# Pieces 1-6) | 11.8x5.2 | ||
| Second Level | Bedroom | Suite 2 12.8x24 | ||
| Second Level | Den | 11.6x12 | ||
| Main Level | Living Room | &Kitchen 34x21 | ||
| Main Level | Foyer | 12x6 | ||
| Main Level | Sunroom | 11x20 | ||
| Main Level | Bath (# Pieces 1-6) | 11.10x6 | ||
| Main Level | Bedroom | 15.8x12 |
https://www.realtor.ca/real-estate/28302044/146-maccallum-drive-brudenell-brudenell
Contact us for more information

The trademarks REALTOR®, REALTORS®, and the REALTOR® logo are controlled by The Canadian Real Estate Association (CREA) and identify real estate professionals who are members of CREA. The trademarks MLS®, Multiple Listing Service® and the associated logos are owned by The Canadian Real Estate Association (CREA) and identify the quality of services provided by real estate professionals who are members of CREA. The trademark DDF® is owned by The Canadian Real Estate Association (CREA) and identifies CREA's Data Distribution Facility (DDF®)

A password will be e-mailed to you