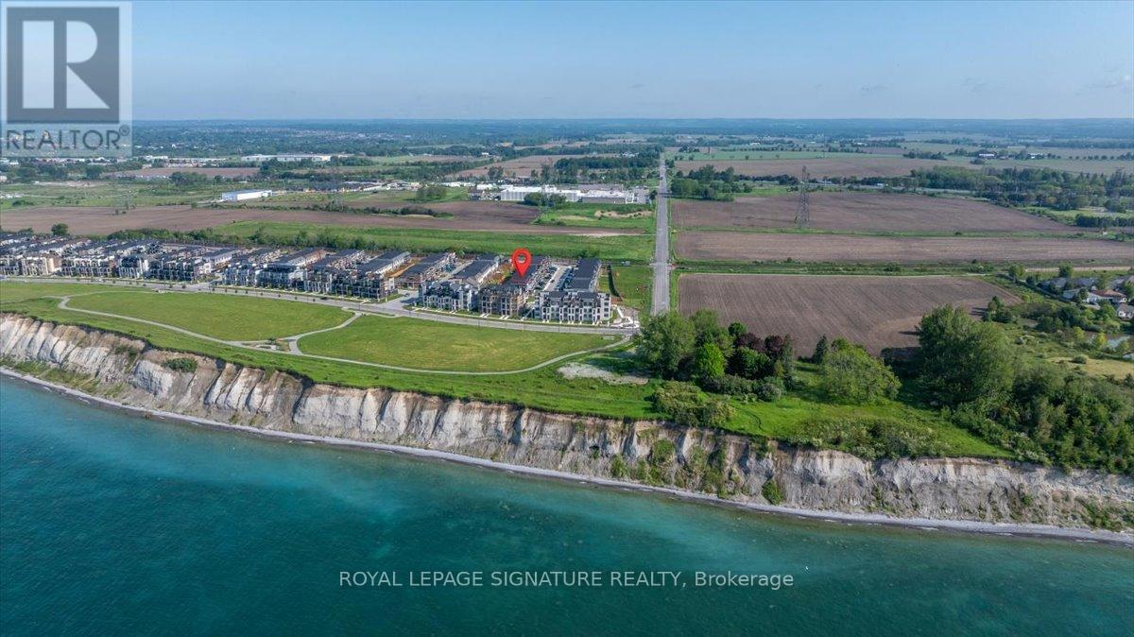
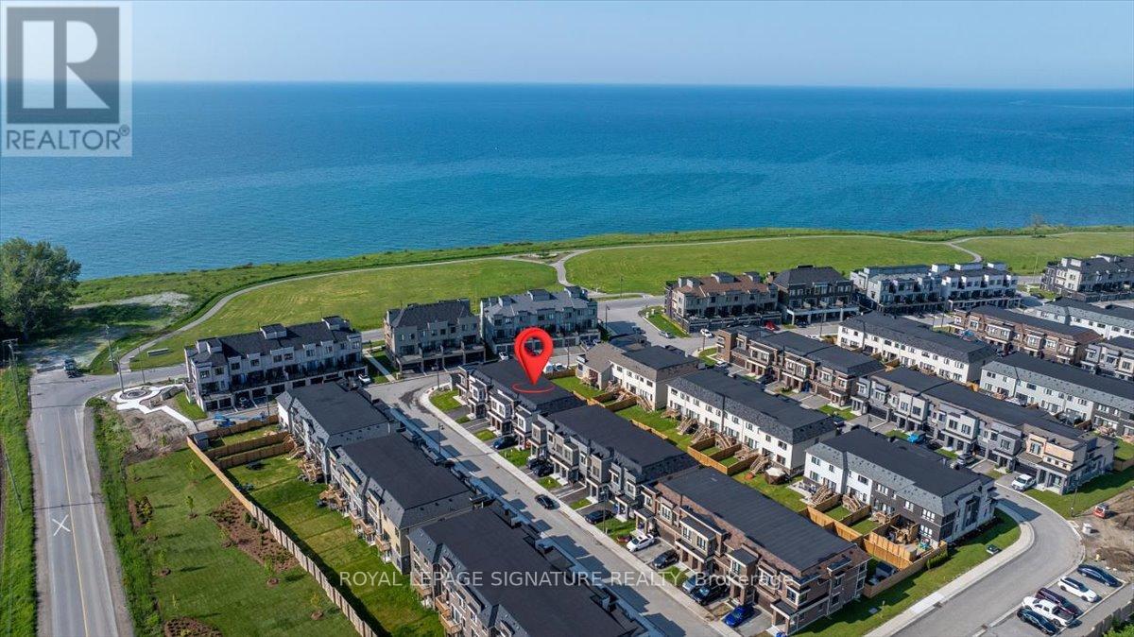
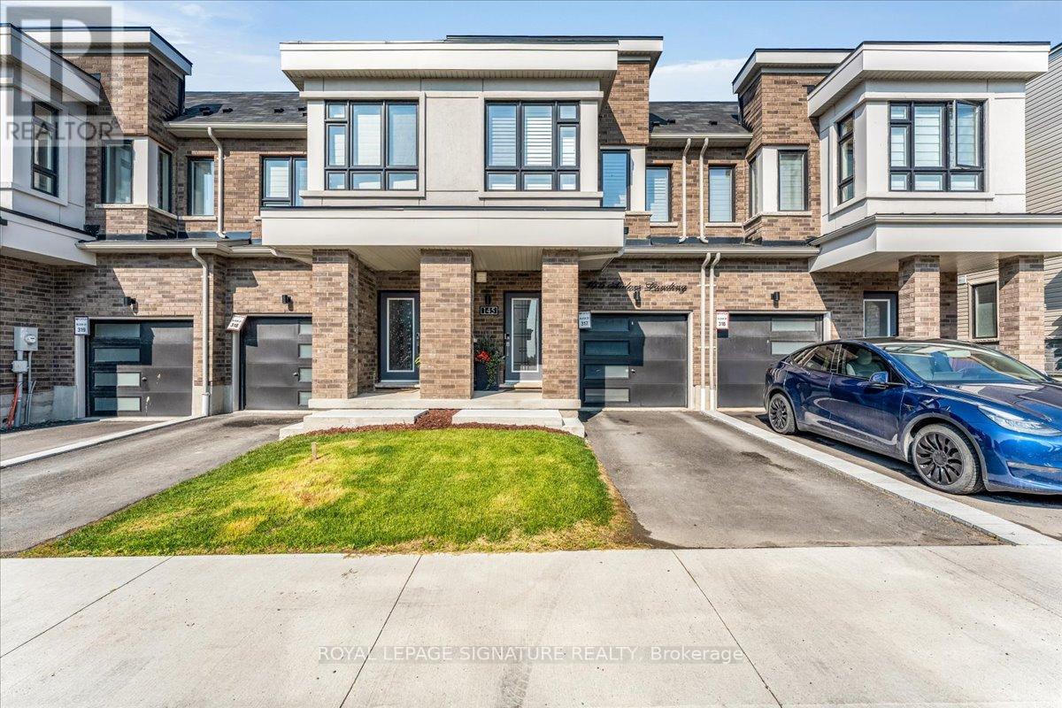
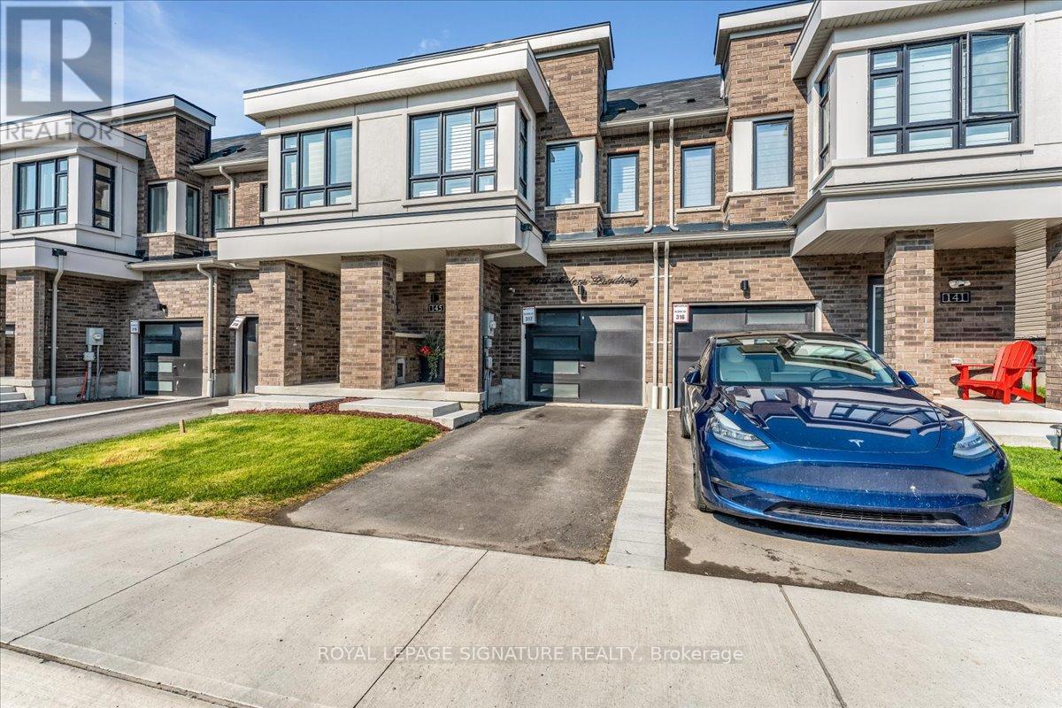
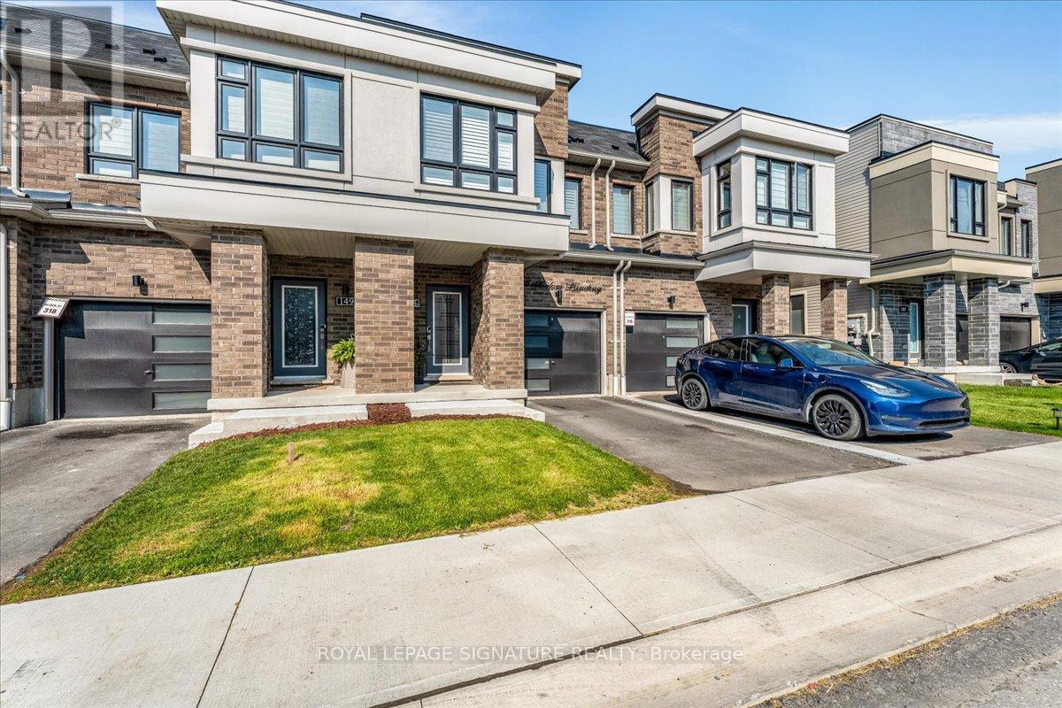
Get Ready To Be Impressed!!! Welcome To 145 Sailors Landing And Enjoy Lake Ontarios Beautiful Breeze Along With The Tranquil Lakeside Living, While The Must-Have Urban Amenities Are Just A Short Distance Away, With An Easy Commute To Toronto & Just Steps Away From Waterfront Trails, Parks, Dog Park, Splash Pad, 401 And Marina. This Gorgeous 2 Year New, 1,326 Sqft, 3 Bdrm, 3 Bath And Two Storey Townhome Is Tastefully Upgraded Top To Bottom & Features On Main Flr Sun-Filled Open Concept Living/Dining Rooms W/Fireplace And Walkout To A Fully Fenced And Landscaped Backyard. A Stunning Gourmet Kitchen W/Quartz Countertops, Backsplash, Newer SS Appliances And An Island. Stained Staircase W/Iron Pickets Leads You Up To Spacious Primary Bdrm W5 Pc Ensuite Upgraded Full Bath And W/I Closet. The Additional 2 Bright Bdrms Offer Large Windows And Closets. 2nd 3 Pc Upgraded Full Bath, Laundry Room Much Much More! (id:51018)
| MLS® Number | E12221623 |
| Property Type | Single Family |
| Community Name | Bowmanville |
| Features | Carpet Free |
| Parking Space Total | 2 |
| Bathroom Total | 3 |
| Bedrooms Above Ground | 3 |
| Bedrooms Total | 3 |
| Appliances | Water Heater |
| Basement Development | Unfinished |
| Basement Type | Full (unfinished) |
| Construction Style Attachment | Attached |
| Cooling Type | Central Air Conditioning, Ventilation System |
| Exterior Finish | Brick, Stucco |
| Fireplace Present | Yes |
| Flooring Type | Tile, Hardwood |
| Foundation Type | Concrete |
| Half Bath Total | 1 |
| Heating Fuel | Natural Gas |
| Heating Type | Forced Air |
| Stories Total | 2 |
| Size Interior | 1100 - 1500 Sqft |
| Type | Row / Townhouse |
| Utility Water | Municipal Water |
| Garage |
| Acreage | No |
| Sewer | Sanitary Sewer |
| Size Depth | 91 Ft ,6 In |
| Size Frontage | 17 Ft ,6 In |
| Size Irregular | 17.5 X 91.5 Ft |
| Size Total Text | 17.5 X 91.5 Ft |
| Level | Type | Length | Width | Dimensions |
|---|---|---|---|---|
| Second Level | Laundry Room | 1.19 m | 1.02 m | 1.19 m x 1.02 m |
| Second Level | Primary Bedroom | 5.57 m | 3.42 m | 5.57 m x 3.42 m |
| Second Level | Bedroom 2 | 4.41 m | 2.03 m | 4.41 m x 2.03 m |
| Second Level | Bedroom 3 | 2.99 m | 2.44 m | 2.99 m x 2.44 m |
| Second Level | Bathroom | 2.63 m | 1.53 m | 2.63 m x 1.53 m |
| Second Level | Bathroom | 2.63 m | 1.53 m | 2.63 m x 1.53 m |
| Basement | Recreational, Games Room | 12.73 m | 5.04 m | 12.73 m x 5.04 m |
| Main Level | Foyer | 3.32 m | 1.28 m | 3.32 m x 1.28 m |
| Main Level | Living Room | 5.04 m | 2.77 m | 5.04 m x 2.77 m |
| Main Level | Dining Room | 3.11 m | 2.5 m | 3.11 m x 2.5 m |
| Main Level | Kitchen | 3.7 m | 2.53 m | 3.7 m x 2.53 m |
https://www.realtor.ca/real-estate/28470636/145-sailors-landing-clarington-bowmanville-bowmanville
Contact us for more information

The trademarks REALTOR®, REALTORS®, and the REALTOR® logo are controlled by The Canadian Real Estate Association (CREA) and identify real estate professionals who are members of CREA. The trademarks MLS®, Multiple Listing Service® and the associated logos are owned by The Canadian Real Estate Association (CREA) and identify the quality of services provided by real estate professionals who are members of CREA. The trademark DDF® is owned by The Canadian Real Estate Association (CREA) and identifies CREA's Data Distribution Facility (DDF®)

A password will be e-mailed to you