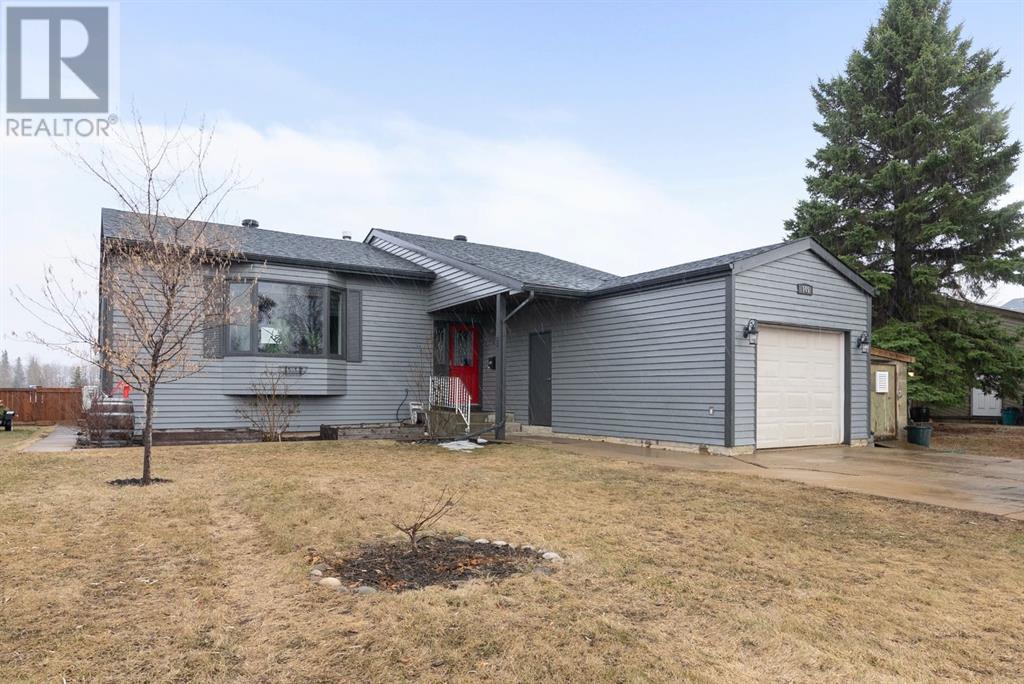
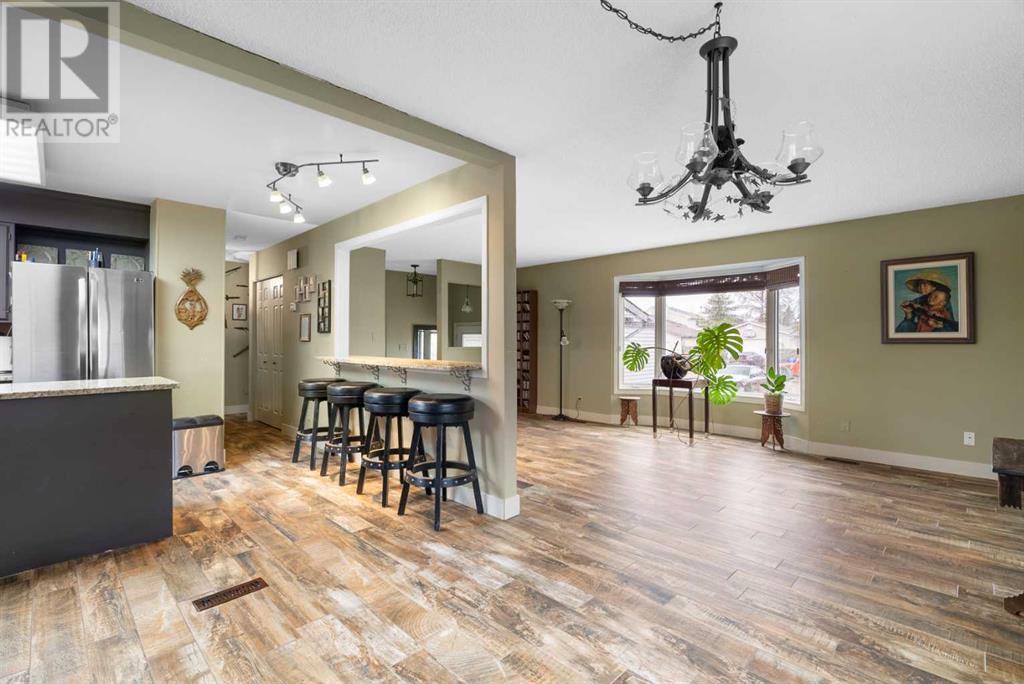
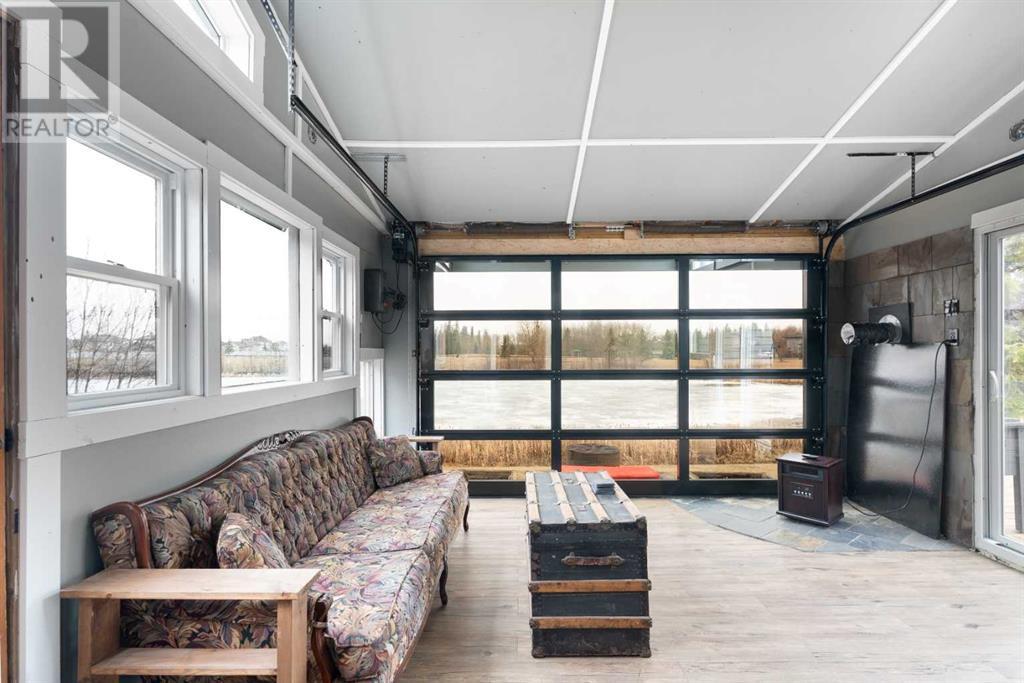
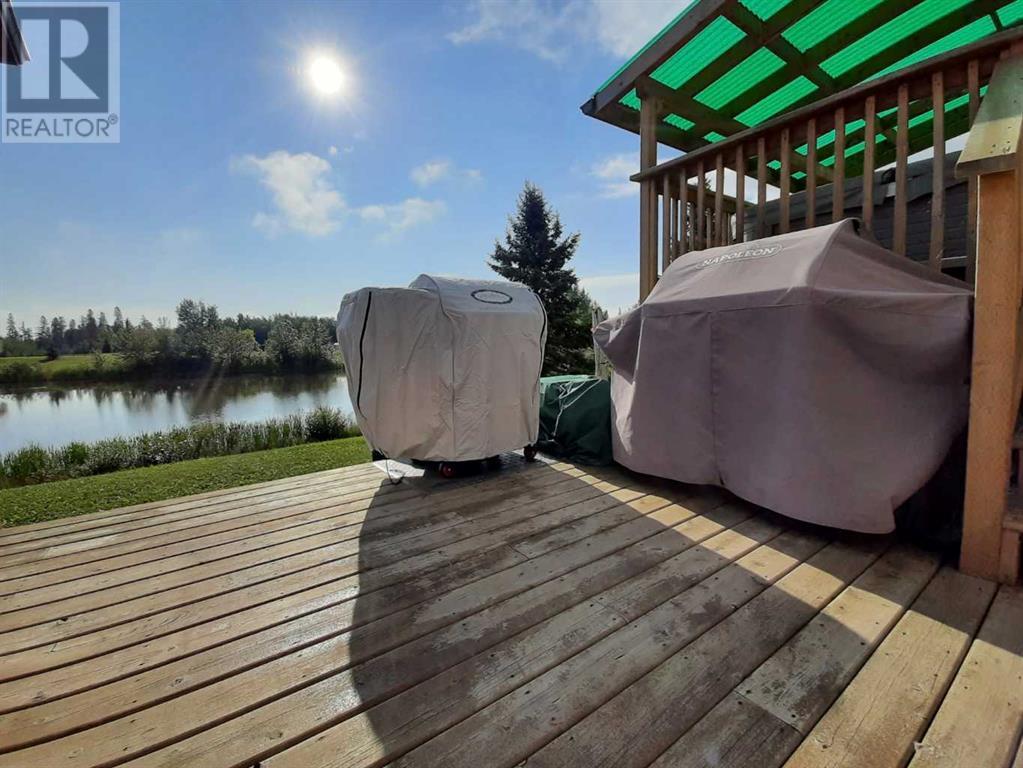
Welcome to 145 Brooks Place, a well-maintained bungalow located on a quiet street in Timberlea, backing onto the peaceful Brett Drive storm pond and just minutes from the Birchwood Trail system. This 1,455 ft² home offers a functional and inviting layout with an open-concept living, dining, and kitchen space. The kitchen features granite countertops, a large island, and a window overlooking the backyard + pond. The main floor includes beautiful wood-look tile flooring throughout, a spacious primary bedroom with a 2-piece ensuite and sliding patio door to a private back deck, two additional bedrooms, and a full 4-piece bathroom. Off the kitchen is a separate side entrance leading to a heated all-season sunroom—arguably the highlight of the home. With an overhead door that opens to the backyard, this space allows for seamless indoor-outdoor enjoyment throughout the year. The developed basement includes one bedroom, one full bathroom, a laundry area with utility sink, storage room, rec room, and a custom wine room with racking for over 300 bottles.The exterior of the home offers a heated 20’x12’ attached garage, a 32’x6’ shed for additional storage, large front driveway, garden beds, raspberry bushes, and a wine barrel water system for easy garden care. There is a small fenced dog run that is turfed off the sunroom, a fire pit area, and a deck perfect for BBQs or enjoying peaceful views of the pond. This home sits on a 9,849 ft² lot and provides the perfect balance of privacy, nature, and comfort—ideal for year-round enjoyment. Shingles 3 years old, HWT 4 years old, siding repainted 2 years ago. (id:51018)
| MLS® Number | A2210679 |
| Property Type | Single Family |
| Community Name | Timberlea |
| Amenities Near By | Schools |
| Parking Space Total | 5 |
| Plan | 8320286 |
| Structure | Deck, Dog Run - Fenced In |
| View Type | View |
| Bathroom Total | 3 |
| Bedrooms Above Ground | 3 |
| Bedrooms Below Ground | 1 |
| Bedrooms Total | 4 |
| Appliances | Refrigerator, Window/sleeve Air Conditioner, Dishwasher, Stove, Window Coverings, Washer & Dryer |
| Architectural Style | Bungalow |
| Basement Development | Finished |
| Basement Type | Full (finished) |
| Constructed Date | 1982 |
| Construction Material | Wood Frame |
| Construction Style Attachment | Detached |
| Cooling Type | Wall Unit |
| Exterior Finish | Wood Siding |
| Flooring Type | Carpeted, Ceramic Tile |
| Foundation Type | Poured Concrete |
| Half Bath Total | 1 |
| Heating Type | Forced Air |
| Stories Total | 1 |
| Size Interior | 1455 Sqft |
| Total Finished Area | 1455 Sqft |
| Type | House |
| Garage | |
| Heated Garage | |
| Other | |
| Attached Garage | 1 |
| Acreage | No |
| Fence Type | Not Fenced |
| Land Amenities | Schools |
| Landscape Features | Lawn |
| Size Depth | 50 M |
| Size Frontage | 18.3 M |
| Size Irregular | 9849.30 |
| Size Total | 9849.3 Sqft|7,251 - 10,889 Sqft |
| Size Total Text | 9849.3 Sqft|7,251 - 10,889 Sqft |
| Zoning Description | R1 |
| Level | Type | Length | Width | Dimensions |
|---|---|---|---|---|
| Basement | 4pc Bathroom | 5.08 Ft x 8.25 Ft | ||
| Basement | Bedroom | 9.58 Ft x 14.17 Ft | ||
| Main Level | Primary Bedroom | 11.67 Ft x 14.42 Ft | ||
| Main Level | Bedroom | 8.50 Ft x 9.25 Ft | ||
| Main Level | Bedroom | 11.67 Ft x 9.75 Ft | ||
| Main Level | 2pc Bathroom | 5.08 Ft x 4.08 Ft | ||
| Main Level | 4pc Bathroom | 5.08 Ft x 7.67 Ft | ||
| Main Level | Kitchen | 10.92 Ft x 16.08 Ft | ||
| Main Level | Dining Room | 9.08 Ft x 9.17 Ft | ||
| Main Level | Living Room | 20.75 Ft x 13.67 Ft |
https://www.realtor.ca/real-estate/28186275/145-brooks-place-fort-mcmurray-timberlea
Contact us for more information

The trademarks REALTOR®, REALTORS®, and the REALTOR® logo are controlled by The Canadian Real Estate Association (CREA) and identify real estate professionals who are members of CREA. The trademarks MLS®, Multiple Listing Service® and the associated logos are owned by The Canadian Real Estate Association (CREA) and identify the quality of services provided by real estate professionals who are members of CREA. The trademark DDF® is owned by The Canadian Real Estate Association (CREA) and identifies CREA's Data Distribution Facility (DDF®)

A password will be e-mailed to you