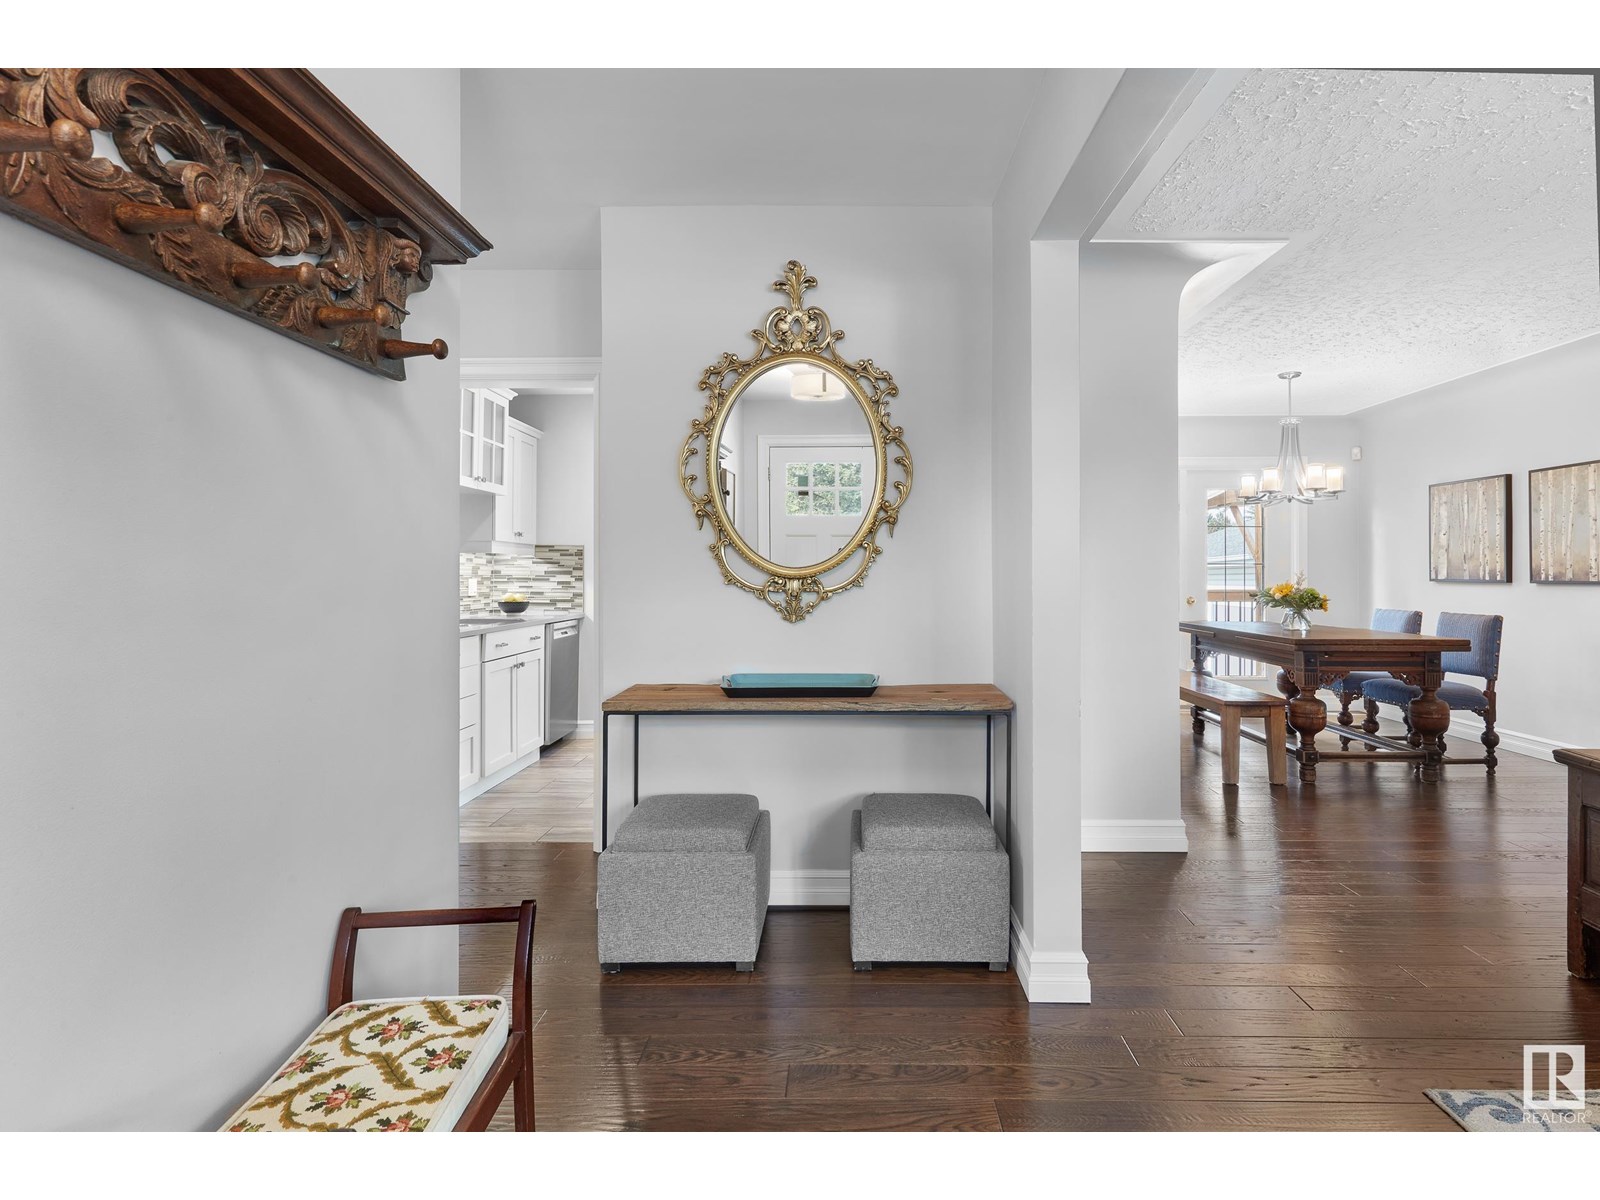
Welcome to this beautifully renovated home by Ackard Construction, perfectly positioned across from Parkview School and Playground. Redesigned with a modern, elegant palette, this home offers over 3,000 sq ft of meticulously finished living space, including 4 generous bedrooms and 4 full bathrooms. The warm hardwood floors and smart layout create an inviting atmosphere, while the expansive mudroom adds convenience and functionality. A main floor laundry hookup offers added flexibility. You'll love the spacious bonus room, updated mechanical systems for worry-free living, and the sunny south-facing backyard—complete with a hot tub—perfect for relaxing or entertaining. Thoughtful touches like abundant storage and an oversized double garage enhance the home’s functionality. Professionally landscaped and move-in ready, this is Parkview living at its best—just minutes from shopping, transit, and Downtown! (id:51018)
| MLS® Number | E4445068 |
| Property Type | Single Family |
| Neigbourhood | Parkview |
| Amenities Near By | Playground, Public Transit, Schools, Shopping |
| Features | Park/reserve, Lane, No Smoking Home |
| Parking Space Total | 4 |
| Bathroom Total | 4 |
| Bedrooms Total | 4 |
| Amenities | Vinyl Windows |
| Appliances | Dishwasher, Dryer, Garage Door Opener, Microwave Range Hood Combo, Refrigerator, Stove, Central Vacuum, Washer, Window Coverings |
| Basement Development | Finished |
| Basement Type | Full (finished) |
| Constructed Date | 1957 |
| Construction Style Attachment | Detached |
| Fireplace Fuel | Gas |
| Fireplace Present | Yes |
| Fireplace Type | Unknown |
| Heating Type | Forced Air |
| Stories Total | 2 |
| Size Interior | 1838 Sqft |
| Type | House |
| Detached Garage | |
| Parking Pad |
| Acreage | No |
| Fence Type | Fence |
| Land Amenities | Playground, Public Transit, Schools, Shopping |
| Size Irregular | 541.82 |
| Size Total | 541.82 M2 |
| Size Total Text | 541.82 M2 |
| Level | Type | Length | Width | Dimensions |
|---|---|---|---|---|
| Basement | Bedroom 4 | 3.87 m | 3.2 m | 3.87 m x 3.2 m |
| Basement | Office | 4.45 m | 1.89 m | 4.45 m x 1.89 m |
| Basement | Recreation Room | 8.27 m | 4.43 m | 8.27 m x 4.43 m |
| Basement | Utility Room | 6.39 m | 3.99 m | 6.39 m x 3.99 m |
| Main Level | Living Room | 5.35 m | 3.68 m | 5.35 m x 3.68 m |
| Main Level | Dining Room | 3.55 m | 2.92 m | 3.55 m x 2.92 m |
| Main Level | Kitchen | 3.75 m | 3.43 m | 3.75 m x 3.43 m |
| Main Level | Bedroom 3 | 3.52 m | 3.05 m | 3.52 m x 3.05 m |
| Main Level | Mud Room | 3.98 m | 3.94 m | 3.98 m x 3.94 m |
| Upper Level | Family Room | 5.23 m | 4.97 m | 5.23 m x 4.97 m |
| Upper Level | Primary Bedroom | 4.01 m | 3.45 m | 4.01 m x 3.45 m |
| Upper Level | Bedroom 2 | 3.94 m | 3.44 m | 3.94 m x 3.44 m |
https://www.realtor.ca/real-estate/28538079/14411-91-av-nw-edmonton-parkview
Contact us for more information

The trademarks REALTOR®, REALTORS®, and the REALTOR® logo are controlled by The Canadian Real Estate Association (CREA) and identify real estate professionals who are members of CREA. The trademarks MLS®, Multiple Listing Service® and the associated logos are owned by The Canadian Real Estate Association (CREA) and identify the quality of services provided by real estate professionals who are members of CREA. The trademark DDF® is owned by The Canadian Real Estate Association (CREA) and identifies CREA's Data Distribution Facility (DDF®)

A password will be e-mailed to you