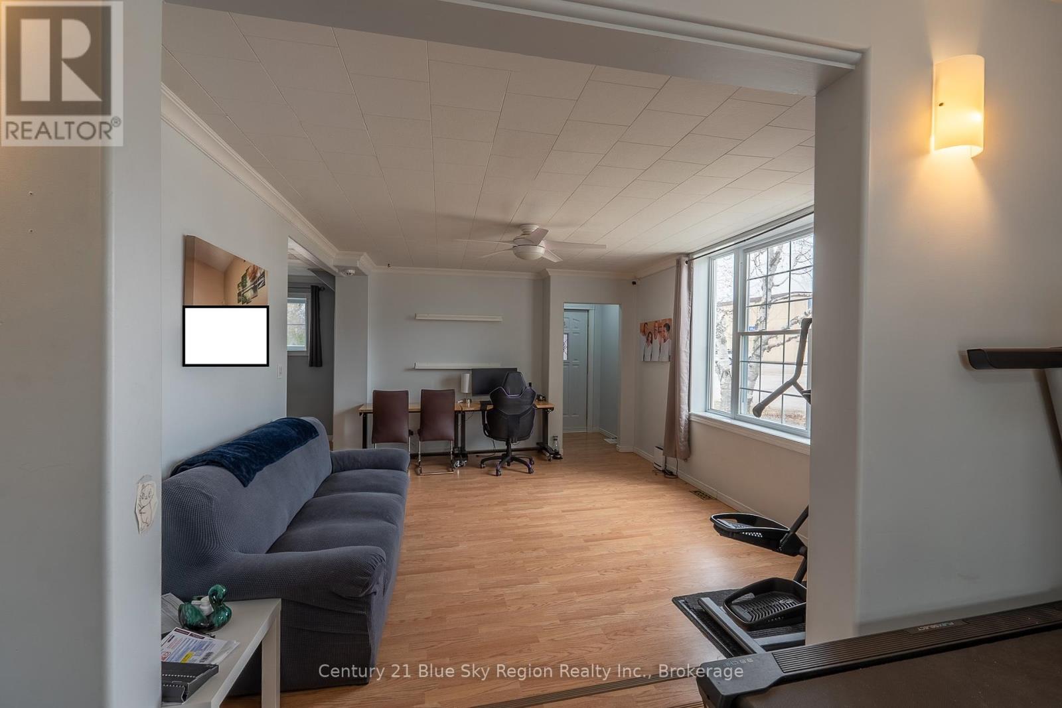
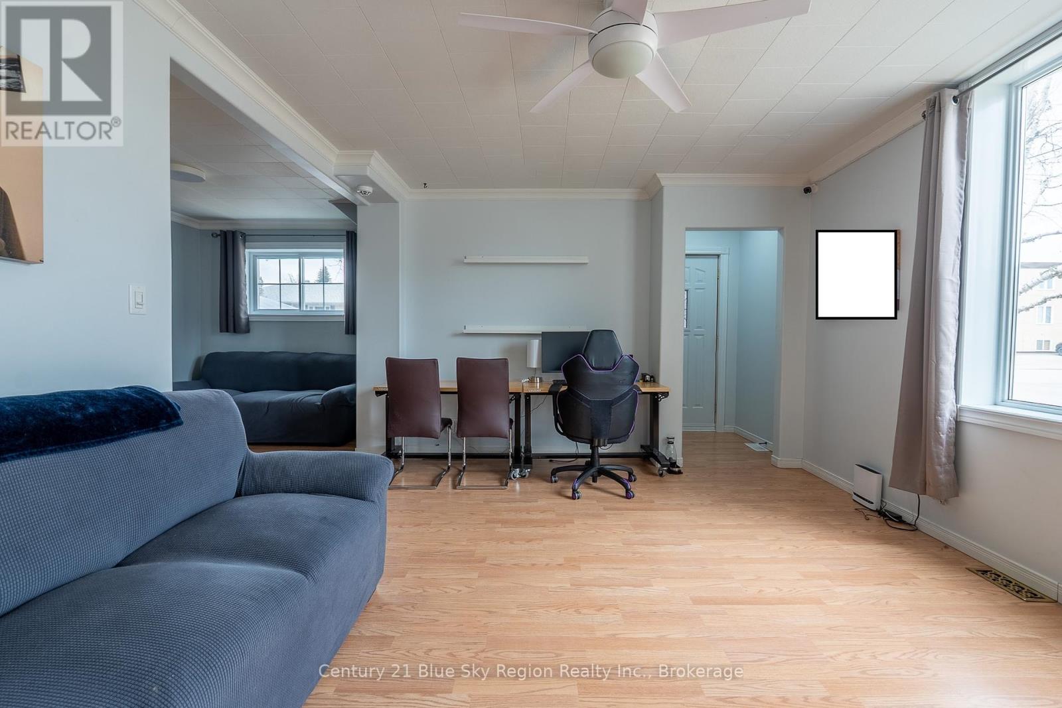
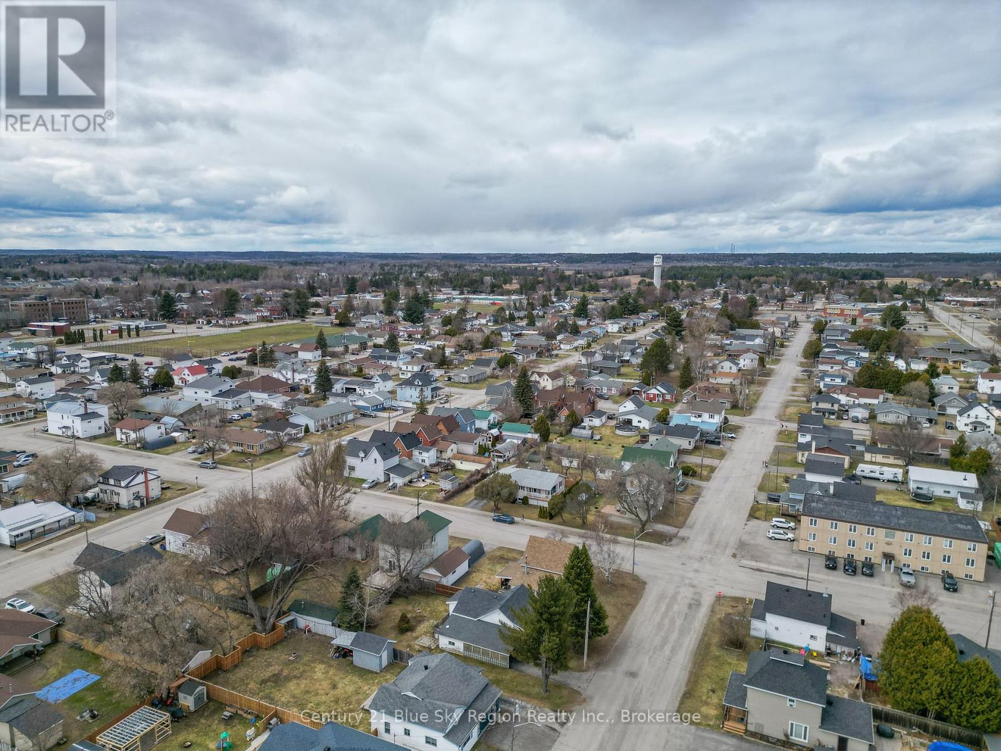
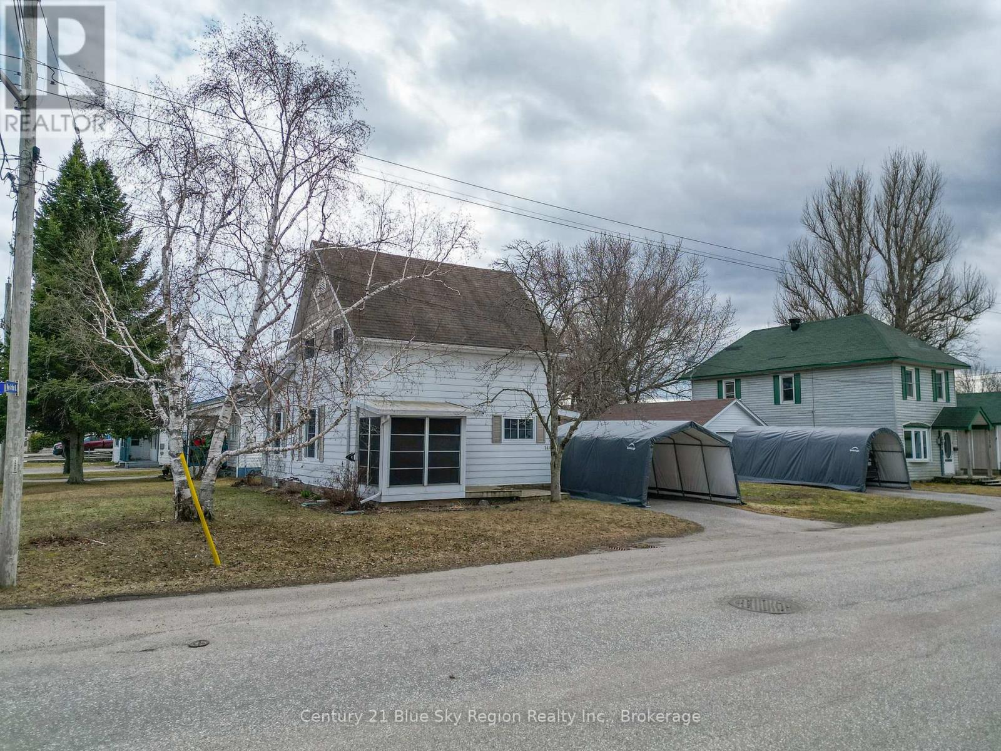
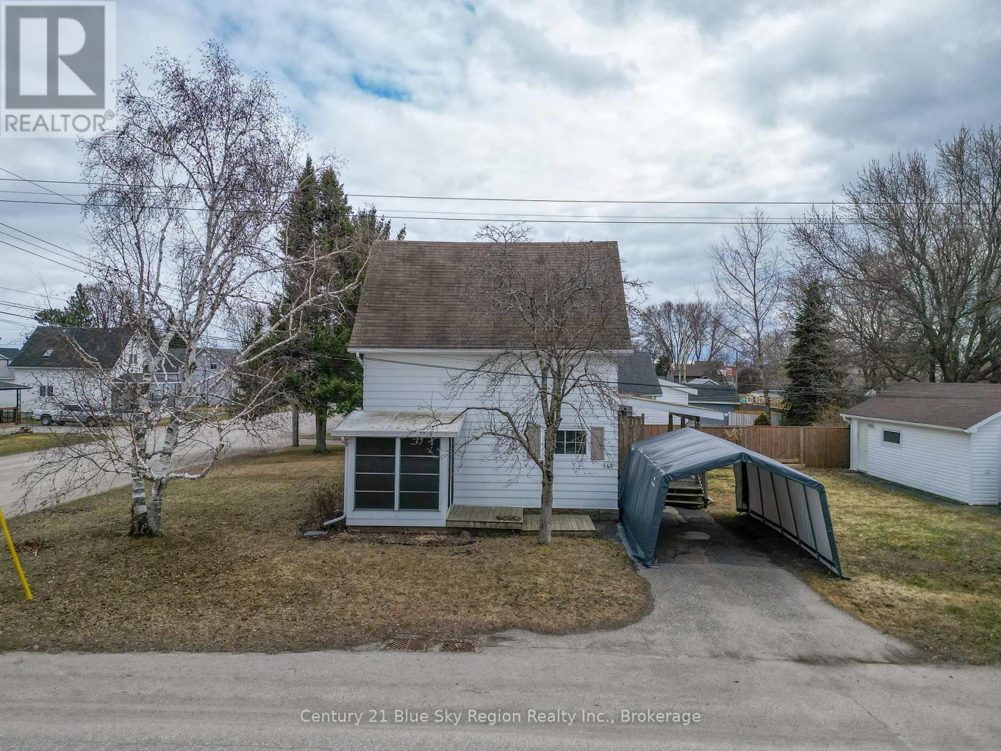
Great central location for this nice starter home close to shopping and restaurants. The home has 2 bedrooms but could easily be turned back to 3 bedrooms. The large kitchen is bright and open to the living room. There is a 4 piece bath on the main floor as well as a den/office area that was once a third bedroom. The second floor has 2 bedrooms with a master with a 2 pc ensuite. There is a full unfinished basement for the laundry and utilities. Outside features a large covered porch great for BBQing year round. There is also a closed front entrance area. You get all of this plus a detached single garage, two driveways and plenty of yard space. ** This is a linked property.** (id:51018)
| MLS® Number | X12099230 |
| Property Type | Single Family |
| Community Name | Sturgeon Falls |
| Equipment Type | Water Heater - Gas |
| Features | Sump Pump |
| Parking Space Total | 4 |
| Rental Equipment Type | Water Heater - Gas |
| Structure | Porch, Deck |
| Bathroom Total | 2 |
| Bedrooms Above Ground | 2 |
| Bedrooms Total | 2 |
| Appliances | Water Purifier, Water Heater, Dryer, Stove, Washer, Refrigerator |
| Basement Development | Unfinished |
| Basement Type | N/a (unfinished) |
| Construction Style Attachment | Detached |
| Cooling Type | Central Air Conditioning |
| Exterior Finish | Aluminum Siding |
| Foundation Type | Poured Concrete |
| Half Bath Total | 1 |
| Heating Fuel | Natural Gas |
| Heating Type | Forced Air |
| Stories Total | 2 |
| Size Interior | 1100 - 1500 Sqft |
| Type | House |
| Utility Water | Municipal Water |
| Detached Garage | |
| No Garage |
| Acreage | No |
| Sewer | Sanitary Sewer |
| Size Depth | 100 Ft |
| Size Frontage | 55 Ft |
| Size Irregular | 55 X 100 Ft |
| Size Total Text | 55 X 100 Ft |
| Zoning Description | R2 |
| Level | Type | Length | Width | Dimensions |
|---|---|---|---|---|
| Second Level | Bedroom | 3.96 m | 3.23 m | 3.96 m x 3.23 m |
| Second Level | Bedroom 2 | 3.25 m | 2.95 m | 3.25 m x 2.95 m |
| Main Level | Kitchen | 4.6 m | 4.04 m | 4.6 m x 4.04 m |
| Main Level | Living Room | 4.78 m | 3.73 m | 4.78 m x 3.73 m |
| Main Level | Den | 2.29 m | 2.26 m | 2.29 m x 2.26 m |
| Cable | Installed |
| Sewer | Installed |
Contact us for more information

The trademarks REALTOR®, REALTORS®, and the REALTOR® logo are controlled by The Canadian Real Estate Association (CREA) and identify real estate professionals who are members of CREA. The trademarks MLS®, Multiple Listing Service® and the associated logos are owned by The Canadian Real Estate Association (CREA) and identify the quality of services provided by real estate professionals who are members of CREA. The trademark DDF® is owned by The Canadian Real Estate Association (CREA) and identifies CREA's Data Distribution Facility (DDF®)

A password will be e-mailed to you