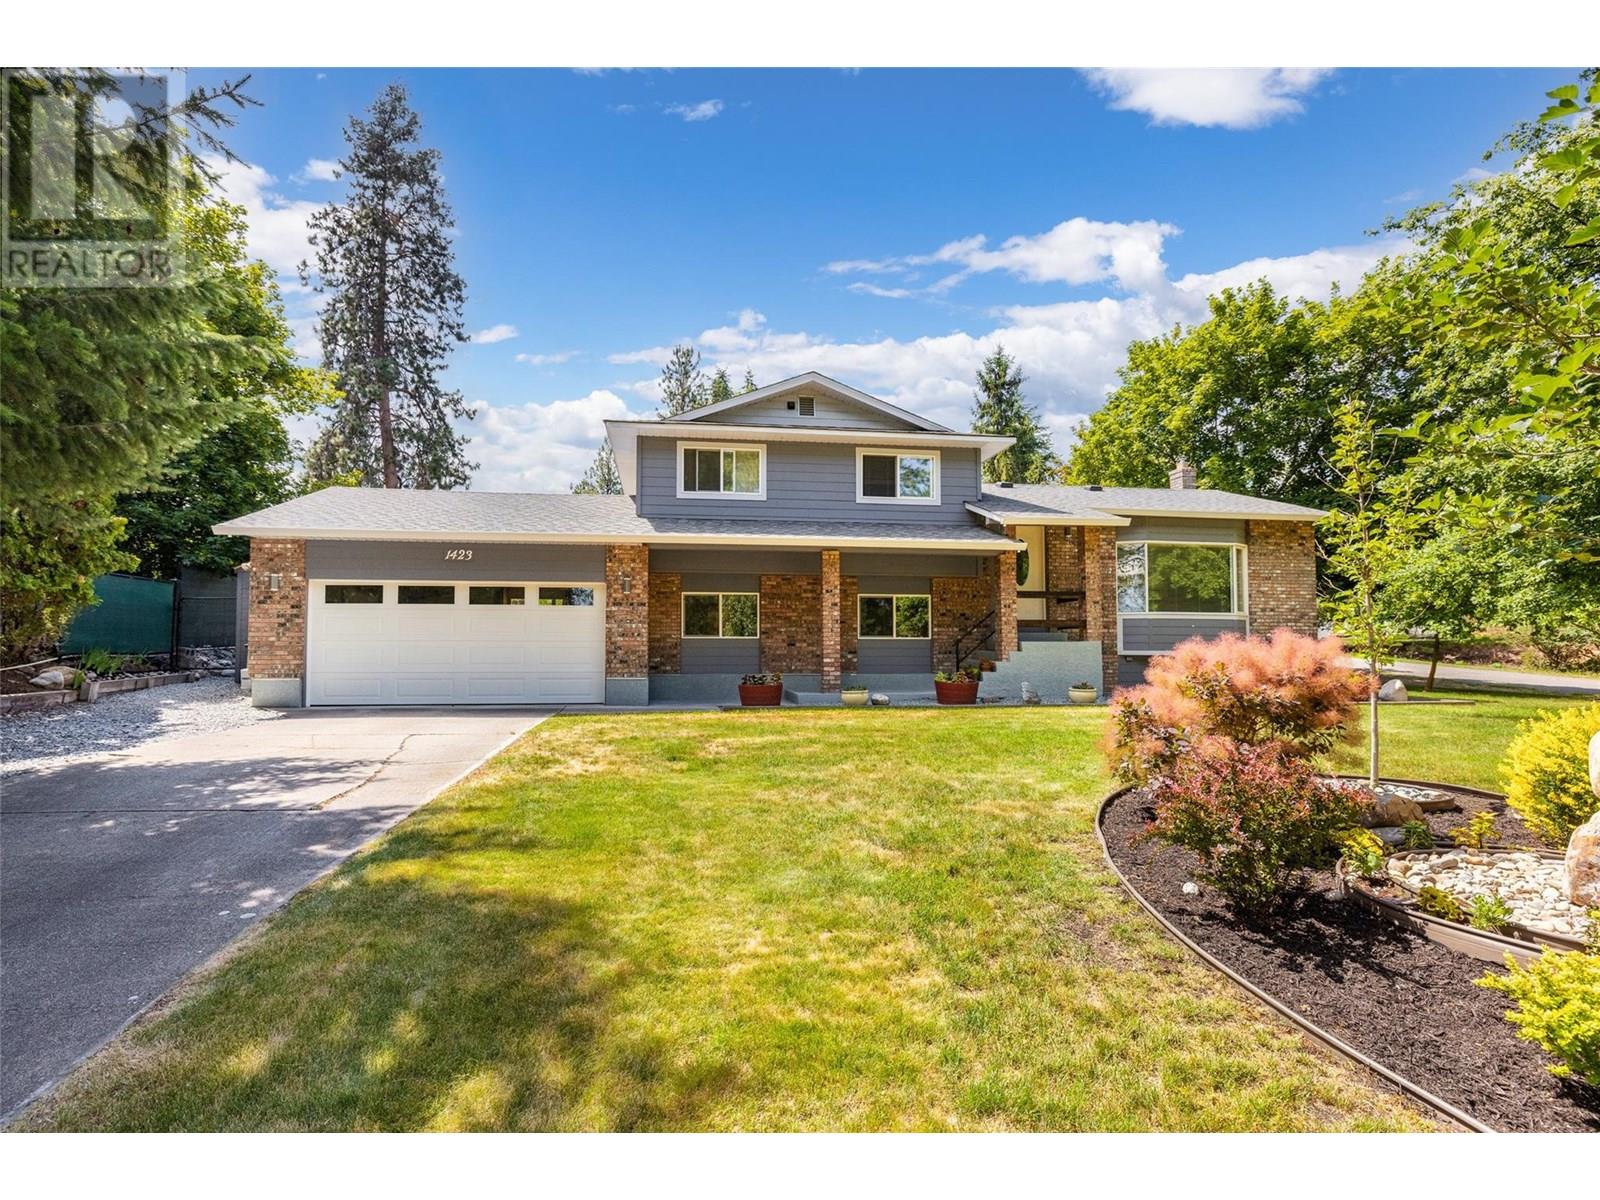
Sweet as Pie in Crawford Estates! This beautifully updated 4 bed, 3 bath gem is turnkey and ready to welcome you home. Nestled on a peaceful .44-acre corner lot on a quiet street in the highly sought-after Crawford Estates community, this home is perfect for families. The lush, pool-sized yard is a dream with mature trees and room to roam. Inside, enjoy a fresh and modern main floor wood plank vaulted ceilings, a stylish renovated kitchen, cozy living room with gas fireplace and access to a spacious back deck—ideal for entertaining. Upstairs, the serene primary suite features two closets and an updated ensuite, plus an additional bedroom and full bath. The lower level offers a designated laundry mud area, a fantastic rec room with fireplace, two more bedrooms and another large full bath. Thoughtfully upgraded with new flooring, renovated bathrooms, new appliances, and a fresh exterior with Hardie board and smart trim—this home blends charm, function, and style. Come see why life in Crawford Estates is as sweet as it gets! (id:51018)
| MLS® Number | 10352359 |
| Property Type | Single Family |
| Neigbourhood | Crawford Estates |
| Parking Space Total | 8 |
| Bathroom Total | 3 |
| Bedrooms Total | 4 |
| Appliances | Refrigerator, Dishwasher, Cooktop - Electric, Microwave, Hood Fan, Washer & Dryer |
| Architectural Style | Split Level Entry |
| Constructed Date | 1983 |
| Construction Style Attachment | Detached |
| Construction Style Split Level | Other |
| Cooling Type | Wall Unit |
| Fireplace Fuel | Gas |
| Fireplace Present | Yes |
| Fireplace Type | Unknown |
| Heating Type | Baseboard Heaters |
| Stories Total | 4 |
| Size Interior | 1958 Sqft |
| Type | House |
| Utility Water | Municipal Water |
| Attached Garage | 2 |
| Acreage | No |
| Sewer | Septic Tank |
| Size Irregular | 0.44 |
| Size Total | 0.44 Ac|under 1 Acre |
| Size Total Text | 0.44 Ac|under 1 Acre |
| Zoning Type | Unknown |
| Level | Type | Length | Width | Dimensions |
|---|---|---|---|---|
| Second Level | 3pc Ensuite Bath | 5'7'' x 7'10'' | ||
| Second Level | 4pc Bathroom | 6'2'' x 10'3'' | ||
| Second Level | Bedroom | 9'6'' x 10'1'' | ||
| Second Level | Primary Bedroom | 10'7'' x 15'9'' | ||
| Basement | Storage | 11'4'' x 24'4'' | ||
| Basement | Recreation Room | 10'9'' x 23'8'' | ||
| Lower Level | Laundry Room | 6' x 9'3'' | ||
| Lower Level | 4pc Bathroom | 6'2'' x 10'8'' | ||
| Lower Level | Bedroom | 9'4'' x 11'11'' | ||
| Lower Level | Bedroom | 11'6'' x 8'10'' | ||
| Main Level | Foyer | 11'4'' x 5'6'' | ||
| Main Level | Dining Room | 13' x 13'11'' | ||
| Main Level | Living Room | 11'1'' x 9'3'' | ||
| Main Level | Kitchen | 11'2'' x 11'1'' |
https://www.realtor.ca/real-estate/28500919/1423-mission-ridge-drive-lot-88-kelowna-crawford-estates
Contact us for more information

The trademarks REALTOR®, REALTORS®, and the REALTOR® logo are controlled by The Canadian Real Estate Association (CREA) and identify real estate professionals who are members of CREA. The trademarks MLS®, Multiple Listing Service® and the associated logos are owned by The Canadian Real Estate Association (CREA) and identify the quality of services provided by real estate professionals who are members of CREA. The trademark DDF® is owned by The Canadian Real Estate Association (CREA) and identifies CREA's Data Distribution Facility (DDF®)

A password will be e-mailed to you