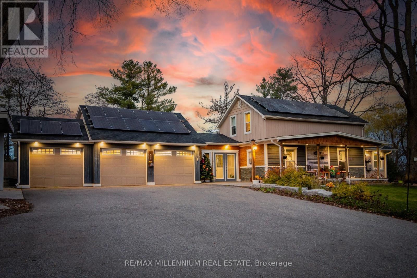
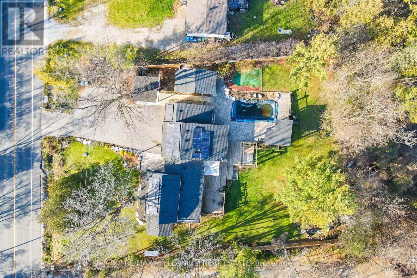
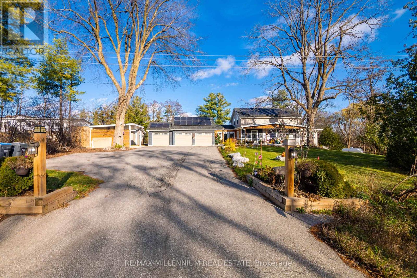
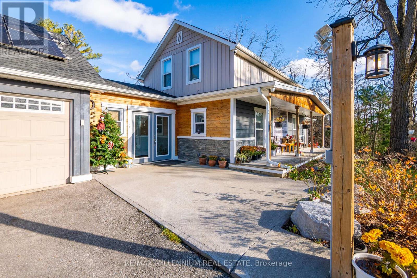
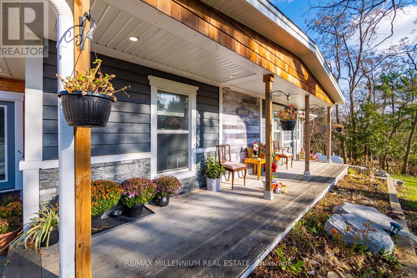
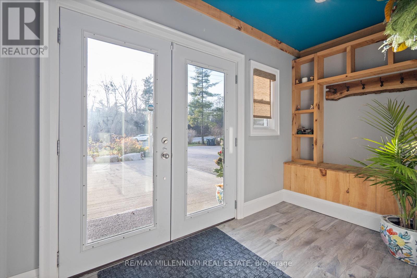
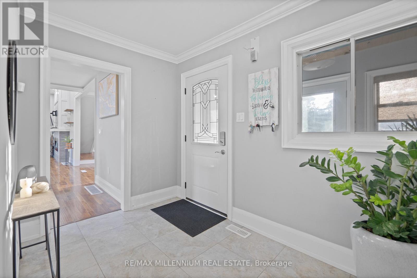
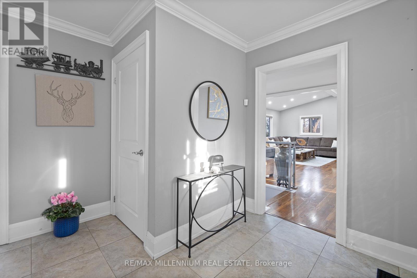
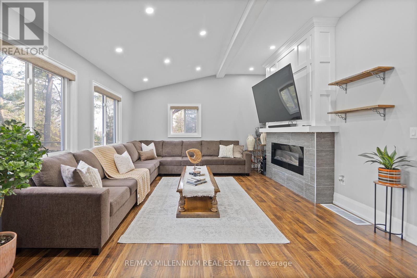
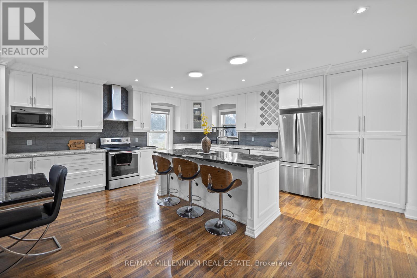
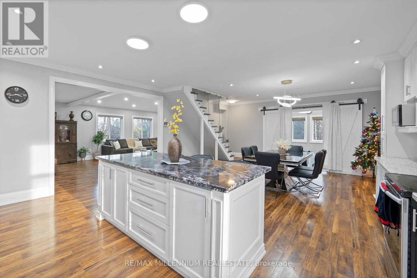
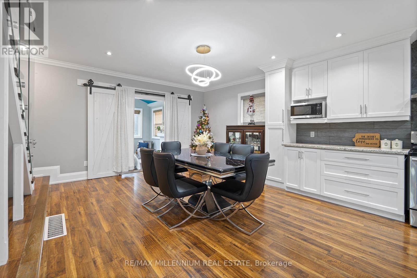
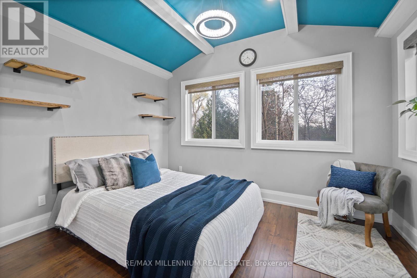
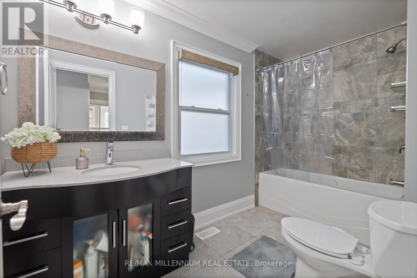
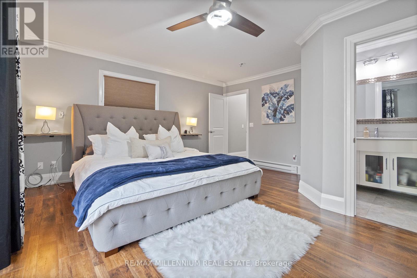
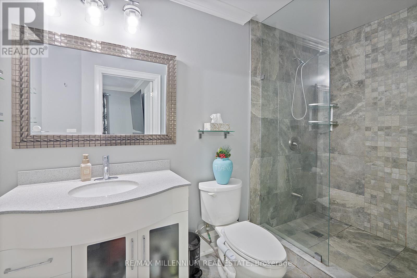
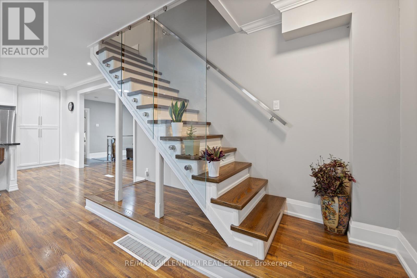
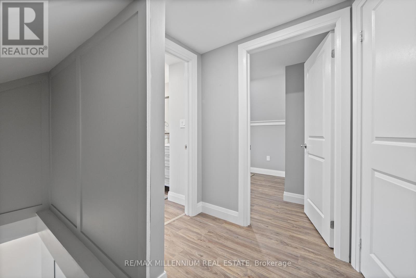
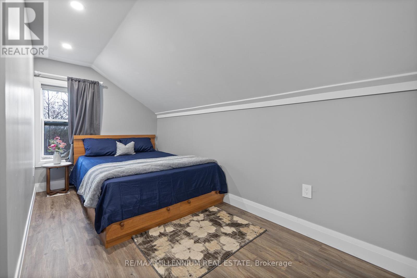
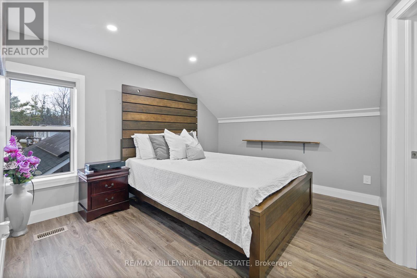
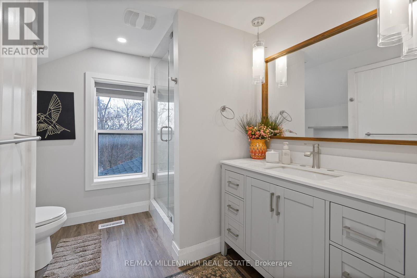
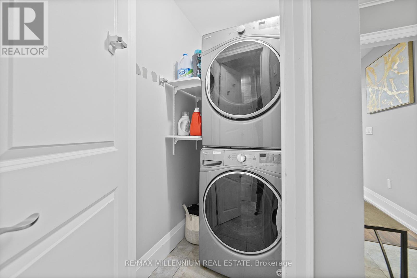
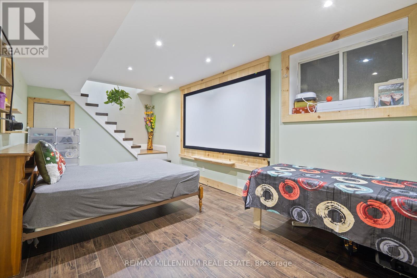
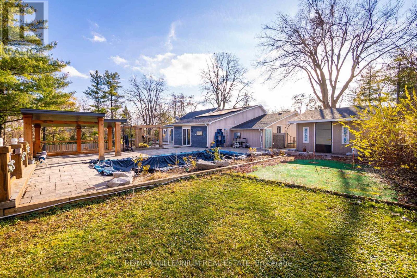
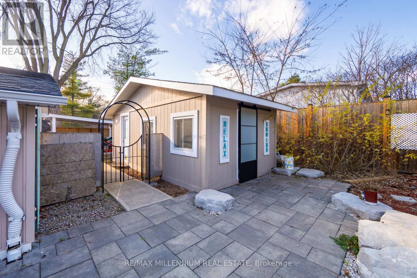
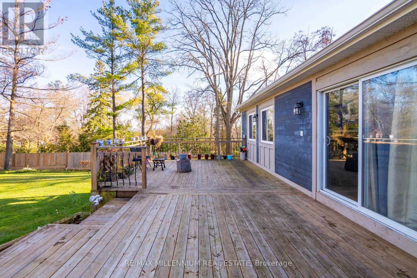
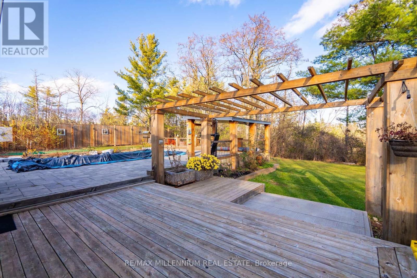
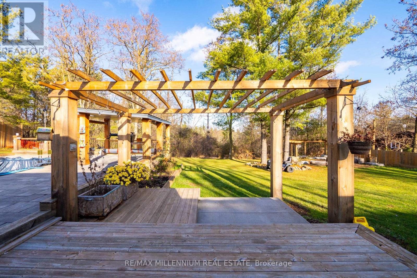
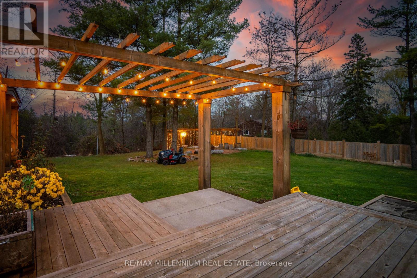
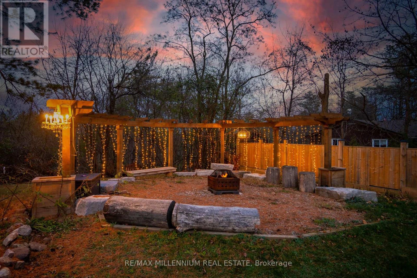
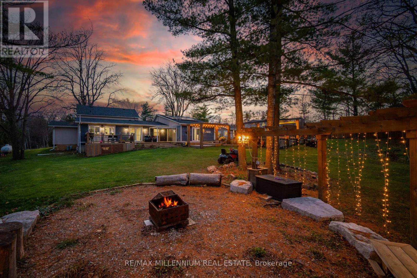
Cottage living just minutes from the city! Nestled in the scenic community of Terra Cotta, this stunning 4-bedroom home blends modern comfort with natural tranquility only 10 minutes from Georgetown and 15 minutes from Brampton. Backing onto a ravine and surrounded by conservation land and walking trails, it offers breathtaking views and unmatched privacy.The resort-style backyard features an in-ground pool, multi-level deck, fire pit, putting green, and ambient lighting perfect for entertaining or unwinding. The primary suite includes an ensuite bath and walkout to the deck, enhancing the indoor-outdoor flow. Inside, enjoy your own home theatre with projector and screen.This property isn't just a peaceful retreat it also offers excellent potential as a short-term AIRBNB rental, thanks to its prime location, privacy, and amenities. Additional highlights include a 3-car garage, parking for 10+ vehicles, propane heating, well water,septic system, and energy-efficient solar panels. Whether you're looking for a unique family home, an investment, or a weekend escape, this one-of-a-kind property delivers on every level. (id:51018)
| MLS® Number | W12221479 |
| Property Type | Single Family |
| Community Name | Rural Caledon |
| Community Features | School Bus |
| Features | Ravine, Conservation/green Belt |
| Parking Space Total | 15 |
| Pool Type | Inground Pool |
| Bathroom Total | 3 |
| Bedrooms Above Ground | 4 |
| Bedrooms Total | 4 |
| Basement Development | Finished |
| Basement Type | N/a (finished) |
| Construction Style Attachment | Detached |
| Cooling Type | Central Air Conditioning |
| Exterior Finish | Wood, Stone |
| Flooring Type | Hardwood |
| Heating Fuel | Propane |
| Heating Type | Forced Air |
| Stories Total | 2 |
| Size Interior | 1500 - 2000 Sqft |
| Type | House |
| Attached Garage | |
| Garage |
| Acreage | No |
| Sewer | Septic System |
| Size Depth | 234 Ft ,3 In |
| Size Frontage | 128 Ft |
| Size Irregular | 128 X 234.3 Ft |
| Size Total Text | 128 X 234.3 Ft|1/2 - 1.99 Acres |
| Zoning Description | A1 |
| Level | Type | Length | Width | Dimensions |
|---|---|---|---|---|
| Basement | Media | 6.15 m | 3.25 m | 6.15 m x 3.25 m |
| Main Level | Kitchen | 4.57 m | 5.33 m | 4.57 m x 5.33 m |
| Main Level | Living Room | 8.28 m | 4.09 m | 8.28 m x 4.09 m |
| Main Level | Dining Room | 3.68 m | 5.33 m | 3.68 m x 5.33 m |
| Main Level | Primary Bedroom | 4.37 m | 4.67 m | 4.37 m x 4.67 m |
| Main Level | Bedroom 2 | 2.95 m | 3.58 m | 2.95 m x 3.58 m |
| Main Level | Bathroom | 3.43 m | 1.47 m | 3.43 m x 1.47 m |
| Main Level | Bathroom | 3.68 m | 1.75 m | 3.68 m x 1.75 m |
| Upper Level | Bedroom 3 | 3.51 m | 3.81 m | 3.51 m x 3.81 m |
| Upper Level | Bedroom 4 | 4.67 m | 2.79 m | 4.67 m x 2.79 m |
| Upper Level | Bathroom | 3.1 m | 2.59 m | 3.1 m x 2.59 m |
| Electricity | Installed |
https://www.realtor.ca/real-estate/28470477/14201-winston-churchill-boulevard-caledon-rural-caledon
Contact us for more information

The trademarks REALTOR®, REALTORS®, and the REALTOR® logo are controlled by The Canadian Real Estate Association (CREA) and identify real estate professionals who are members of CREA. The trademarks MLS®, Multiple Listing Service® and the associated logos are owned by The Canadian Real Estate Association (CREA) and identify the quality of services provided by real estate professionals who are members of CREA. The trademark DDF® is owned by The Canadian Real Estate Association (CREA) and identifies CREA's Data Distribution Facility (DDF®)

A password will be e-mailed to you