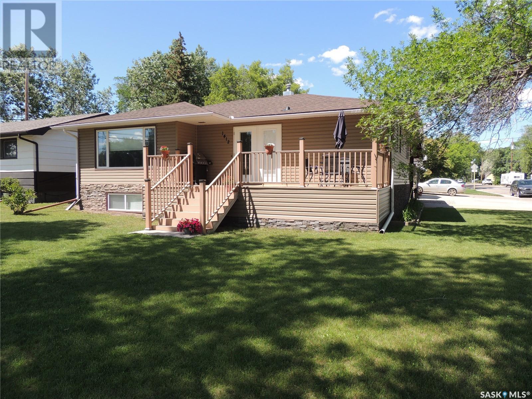
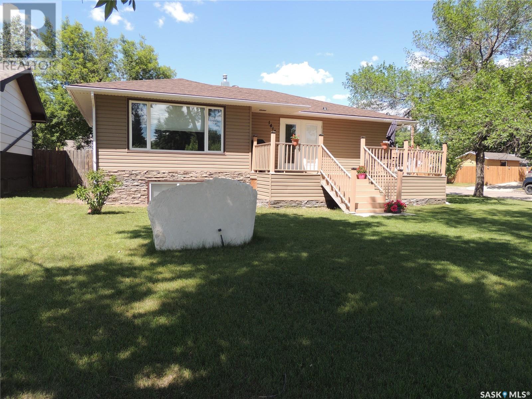
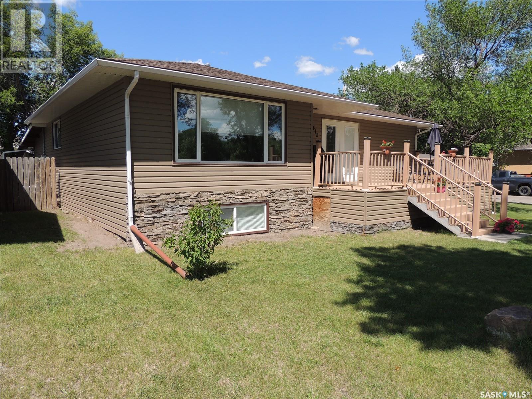
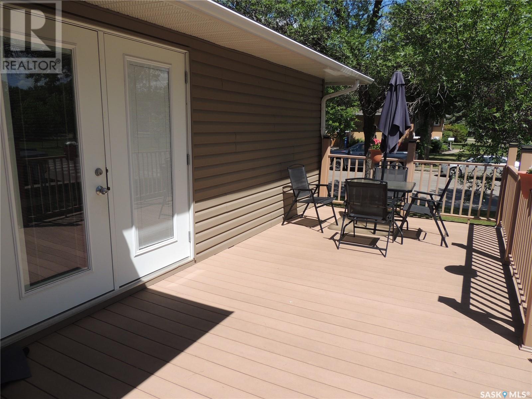
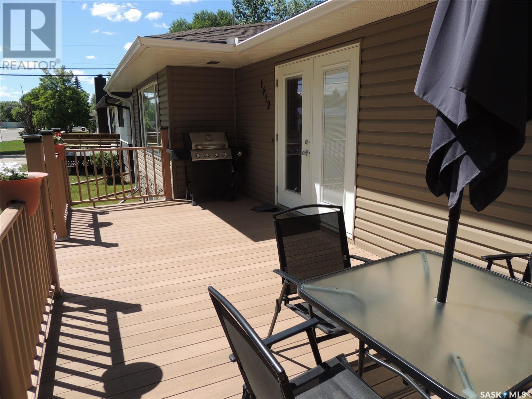
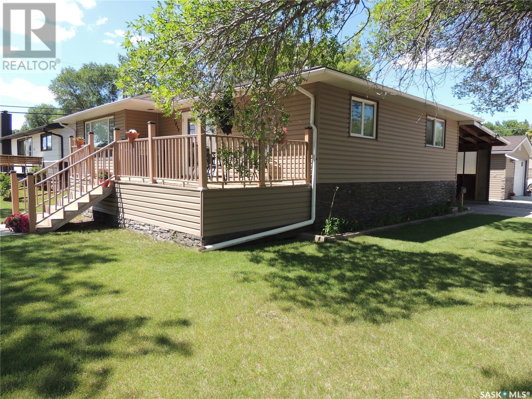
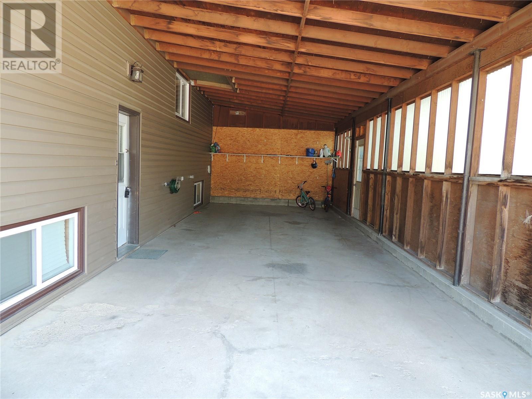
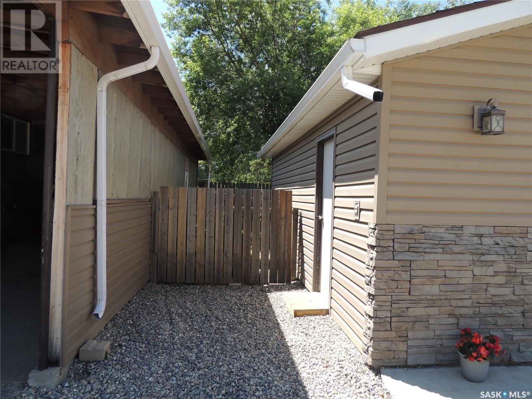
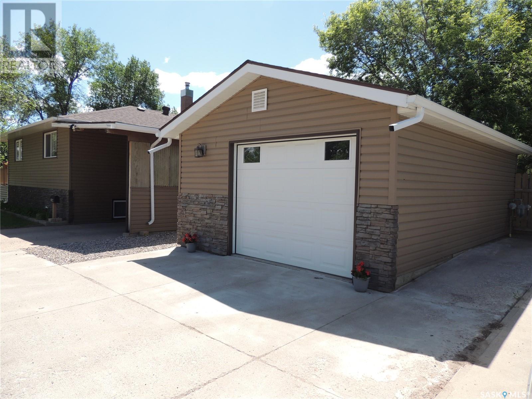
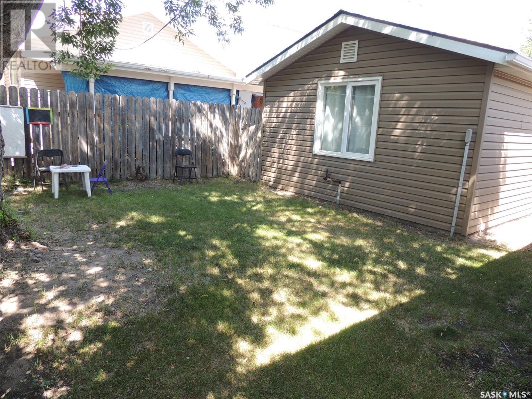
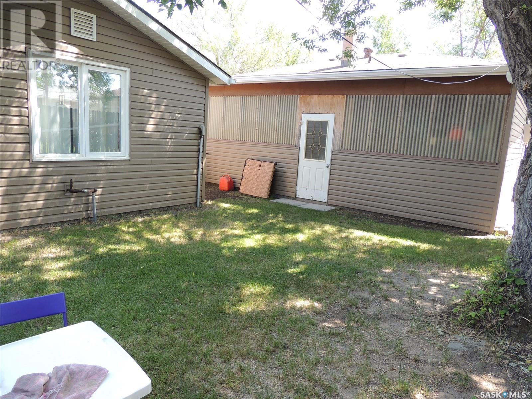
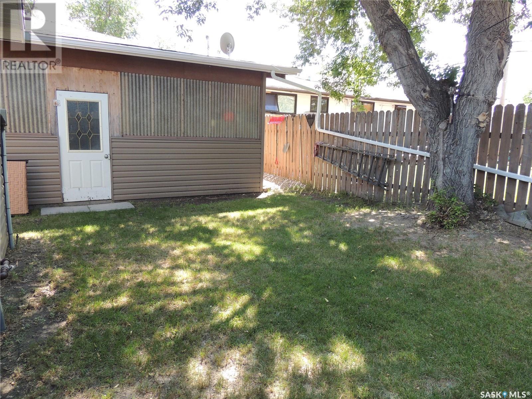
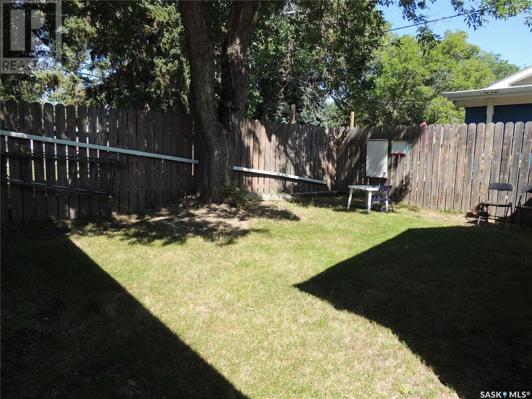
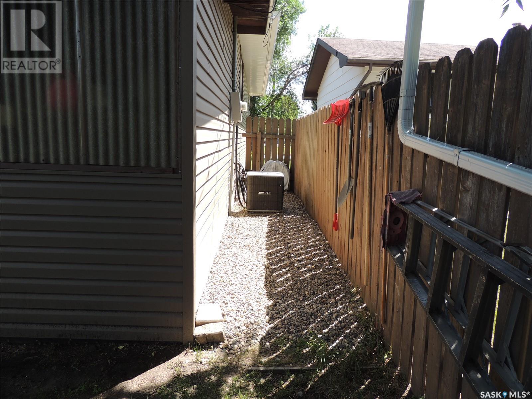
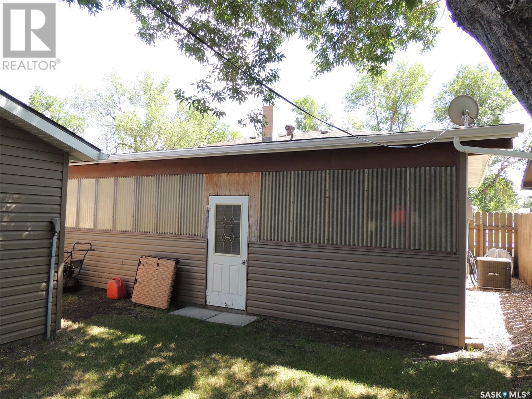
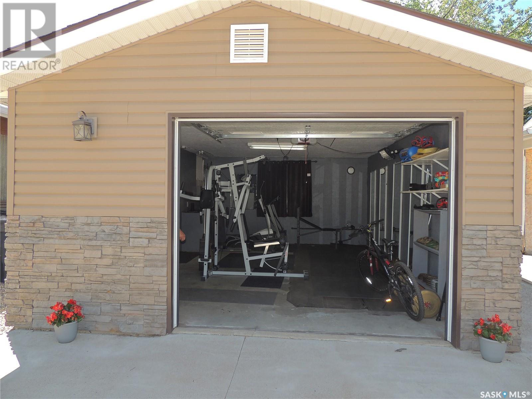
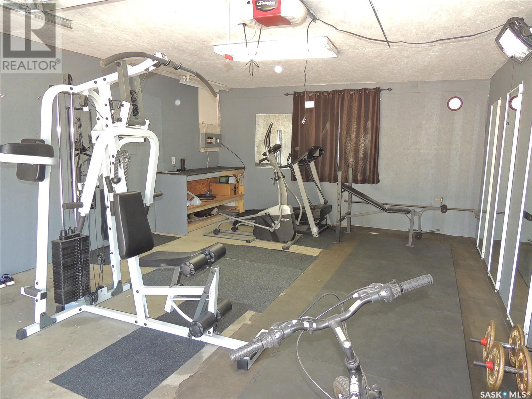
This home is located right across from the green space of Rusty Duce park. It is on a large corner lot in Pleasantdale. The home has had many upgrades throughout. The main floor has an open concept kitchen dinning room with a door that leads to the front deck. The living room is just of the dining room and faces the park. The main floor has three bedrooms and a full bathroom. The basement is developed with a bedroom, and a den that could be converted to an extra bedroom. There is a living room and another bathroom in the basement. The laundry has a storage area and the utility room. There is an attached carport and detached heated garage for all your vehicle storage needs. (id:51018)
| MLS® Number | SK011124 |
| Property Type | Single Family |
| Neigbourhood | Pleasantdale |
| Features | Rectangular |
| Bathroom Total | 2 |
| Bedrooms Total | 4 |
| Appliances | Washer, Refrigerator, Dishwasher, Dryer, Stove |
| Architectural Style | Bungalow |
| Basement Development | Partially Finished |
| Basement Type | Full (partially Finished) |
| Constructed Date | 1959 |
| Cooling Type | Central Air Conditioning |
| Heating Fuel | Natural Gas |
| Heating Type | Forced Air |
| Stories Total | 1 |
| Size Interior | 1184 Sqft |
| Type | House |
| Detached Garage | |
| Carport | |
| Heated Garage | |
| Parking Space(s) | 5 |
| Acreage | No |
| Landscape Features | Lawn |
| Size Frontage | 61 Ft |
| Size Irregular | 6100.00 |
| Size Total | 6100 Sqft |
| Size Total Text | 6100 Sqft |
| Level | Type | Length | Width | Dimensions |
|---|---|---|---|---|
| Basement | Den | 10'10 x 11'5 | ||
| Basement | Bedroom | 14'2 x 9'6 | ||
| Basement | Living Room | 27'10 x 10'9 | ||
| Basement | 4pc Bathroom | 6'5 x 7'6 | ||
| Basement | Laundry Room | 14'10 x 8'0 | ||
| Main Level | 4pc Bathroom | 7'0 x 4'10 | ||
| Main Level | Kitchen | 10'7 x 11'5 | ||
| Main Level | Dining Room | 10'7 x 8'7 | ||
| Main Level | Living Room | 10'7 x 15'4 | ||
| Main Level | Bedroom | 13'2 x 11'10 | ||
| Main Level | Bedroom | 12'0 x 6'10 | ||
| Main Level | Bedroom | 13'0 x 9'5 |
https://www.realtor.ca/real-estate/28538240/1412-nicholson-road-estevan-pleasantdale
Contact us for more information

The trademarks REALTOR®, REALTORS®, and the REALTOR® logo are controlled by The Canadian Real Estate Association (CREA) and identify real estate professionals who are members of CREA. The trademarks MLS®, Multiple Listing Service® and the associated logos are owned by The Canadian Real Estate Association (CREA) and identify the quality of services provided by real estate professionals who are members of CREA. The trademark DDF® is owned by The Canadian Real Estate Association (CREA) and identifies CREA's Data Distribution Facility (DDF®)

A password will be e-mailed to you