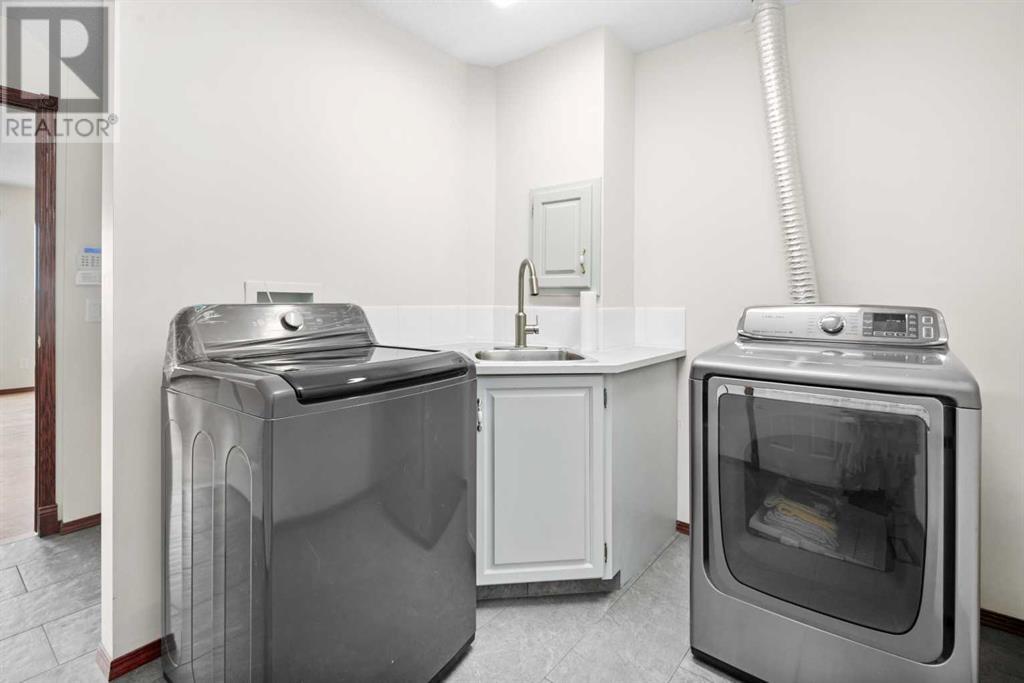

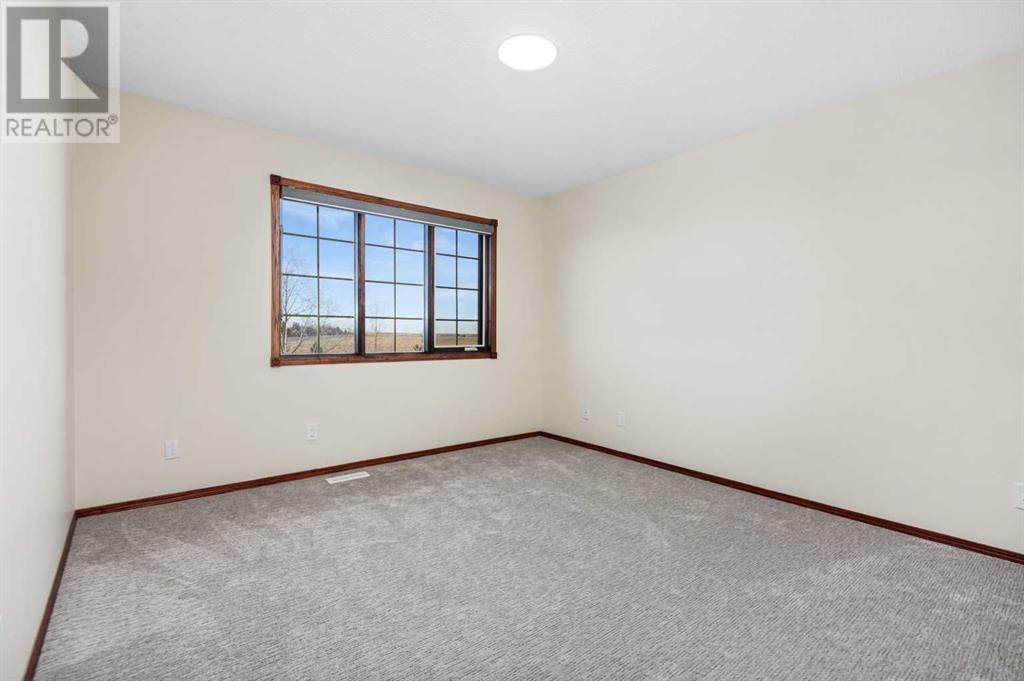
18-20 acre (New Sub-div) with Executive 2 Storey Split home with Triple attached garage. A nice little horse setup with 30X50 Barn/Shop, it offers concrete floor with drain, wired, water Hydrant, insulated and boarded. N/G is just outside for easy hookup for heater. There 5 separate paddocks with shelters. The front areas of property are in hay. The house has just been remodeled with new paint (in & out), carpets and hardwood and tile flooring. New toilets, light fixtures, Butcher block Island top, Electric Stove, Microwave Hoodcover, Built-In Dishwasher, matching Washer & Dryer. New Roller Blinds thru-out. Upgraded rear deck off the kitchen for BBQing and entertaining! New Front Doors, security system, and Decorative Front Gates out front for a little peace of mind! The walk-out basement is undeveloped with roughed in plumbing and additionally, there is a separate area for dogs/pets with separate entrance to kennel runs. Perfect for pet grooming or turn it into a Mother-in-law suite (Subject to County approval). Separate 2 pc bath already in place. Taxes are a guesstimate as the property will be assessed for 2026. *Subject to final Title Registration* (id:51018)
| MLS® Number | A2198330 |
| Property Type | Single Family |
| Amenities Near By | Golf Course, Schools, Shopping |
| Communication Type | Satellite Internet Access |
| Community Features | Golf Course Development |
| Features | Wood Windows, No Smoking Home |
| Parking Space Total | 6 |
| Structure | Barn, See Remarks, Deck, Dog Run - Fenced In |
| View Type | View |
| Bathroom Total | 4 |
| Bedrooms Above Ground | 5 |
| Bedrooms Total | 5 |
| Appliances | Refrigerator, Dishwasher, Stove, Oven, Dryer, Microwave Range Hood Combo, Garage Door Opener, Water Heater - Gas |
| Basement Development | Unfinished |
| Basement Features | Separate Entrance, Walk Out |
| Basement Type | Full (unfinished) |
| Constructed Date | 1996 |
| Construction Material | Wood Frame |
| Construction Style Attachment | Detached |
| Cooling Type | None |
| Exterior Finish | Stucco |
| Fireplace Present | Yes |
| Fireplace Total | 1 |
| Flooring Type | Carpeted, Ceramic Tile, Hardwood |
| Foundation Type | Poured Concrete |
| Half Bath Total | 1 |
| Heating Fuel | Natural Gas |
| Heating Type | Other, Forced Air |
| Stories Total | 3 |
| Size Interior | 2989 Sqft |
| Total Finished Area | 2989 Sqft |
| Type | House |
| Utility Power | Single Phase |
| Utility Water | Well, Private Utility |
| Gravel | |
| Other | |
| Oversize | |
| Attached Garage | 3 |
| Acreage | Yes |
| Fence Type | Cross Fenced, Partially Fenced |
| Land Amenities | Golf Course, Schools, Shopping |
| Landscape Features | Landscaped, Lawn |
| Sewer | Septic Field, Private Sewer, Septic Tank |
| Size Irregular | 20.00 |
| Size Total | 20 Ac|10 - 49 Acres |
| Size Total Text | 20 Ac|10 - 49 Acres |
| Zoning Description | A-gen |
| Level | Type | Length | Width | Dimensions |
|---|---|---|---|---|
| Second Level | Primary Bedroom | 16.42 Ft x 15.83 Ft | ||
| Second Level | Bedroom | 13.50 Ft x 10.92 Ft | ||
| Second Level | 5pc Bathroom | 14.67 Ft x 7.58 Ft | ||
| Second Level | 5pc Bathroom | 10.92 Ft x 8.00 Ft | ||
| Second Level | Bedroom | 11.92 Ft x 11.17 Ft | ||
| Second Level | Bedroom | 14.33 Ft x 11.83 Ft | ||
| Main Level | Foyer | 20.33 Ft x 9.50 Ft | ||
| Main Level | 2pc Bathroom | 5.08 Ft x 4.83 Ft | ||
| Main Level | Living Room | 18.92 Ft x 17.83 Ft | ||
| Main Level | Dining Room | 15.83 Ft x 10.92 Ft | ||
| Main Level | Other | 13.75 Ft x 11.08 Ft | ||
| Main Level | Family Room | 25.50 Ft x 15.83 Ft | ||
| Main Level | Laundry Room | 11.58 Ft x 9.50 Ft | ||
| Main Level | Bedroom | 12.00 Ft x 11.92 Ft | ||
| Main Level | 3pc Bathroom | 8.75 Ft x 4.92 Ft | ||
| Main Level | Other | 12.33 Ft x 9.17 Ft |
| Electricity | Connected |
| Natural Gas | Connected |
| Telephone | Available |
| Sewer | Connected |
| Water | Connected |
https://www.realtor.ca/real-estate/27968919/14119-big-hill-springs-road-rural-rocky-view-county
Contact us for more information

The trademarks REALTOR®, REALTORS®, and the REALTOR® logo are controlled by The Canadian Real Estate Association (CREA) and identify real estate professionals who are members of CREA. The trademarks MLS®, Multiple Listing Service® and the associated logos are owned by The Canadian Real Estate Association (CREA) and identify the quality of services provided by real estate professionals who are members of CREA. The trademark DDF® is owned by The Canadian Real Estate Association (CREA) and identifies CREA's Data Distribution Facility (DDF®)

A password will be e-mailed to you