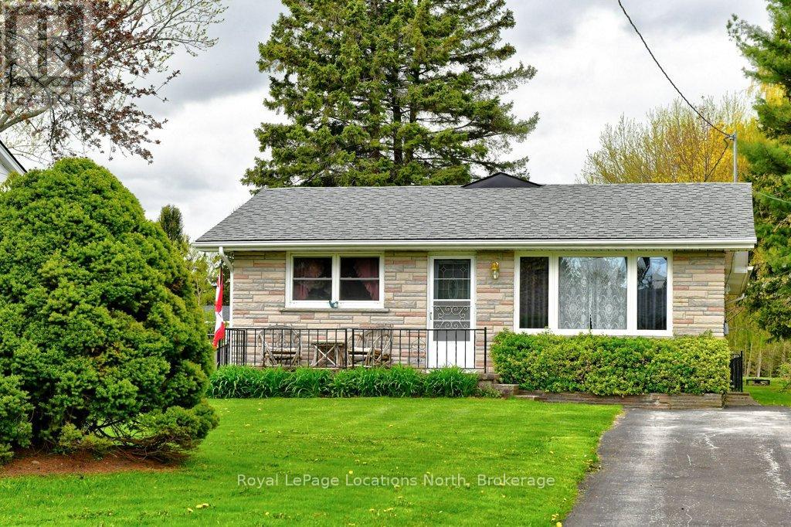
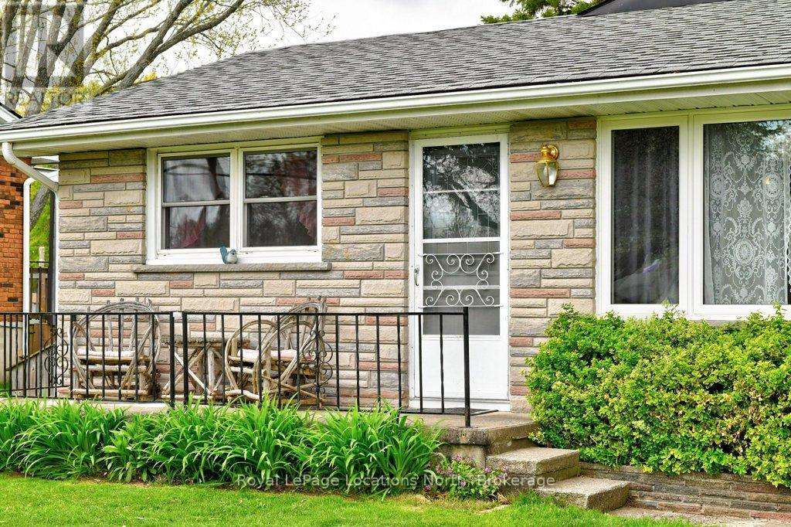
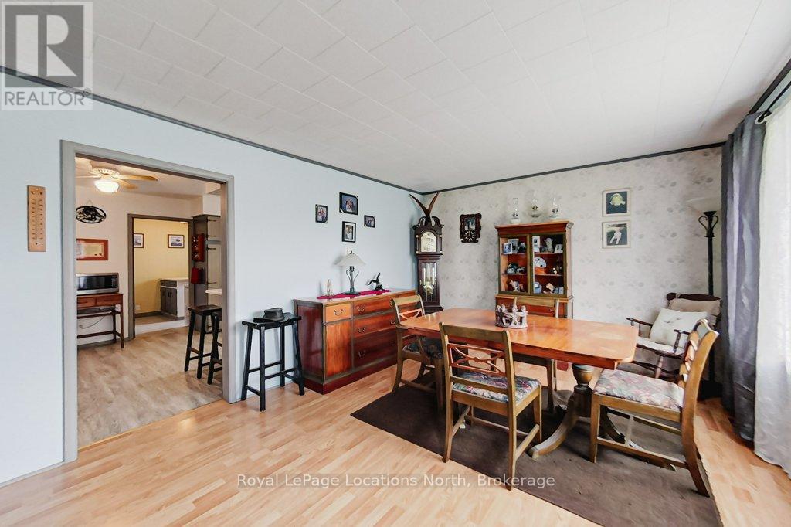
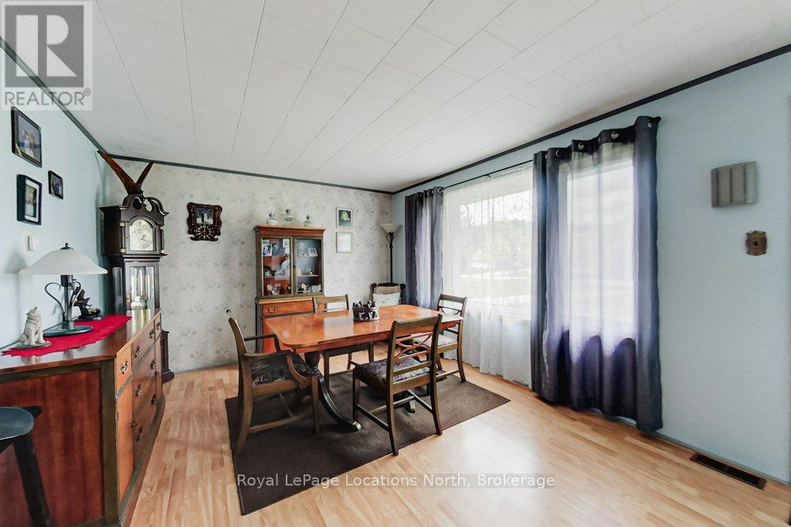
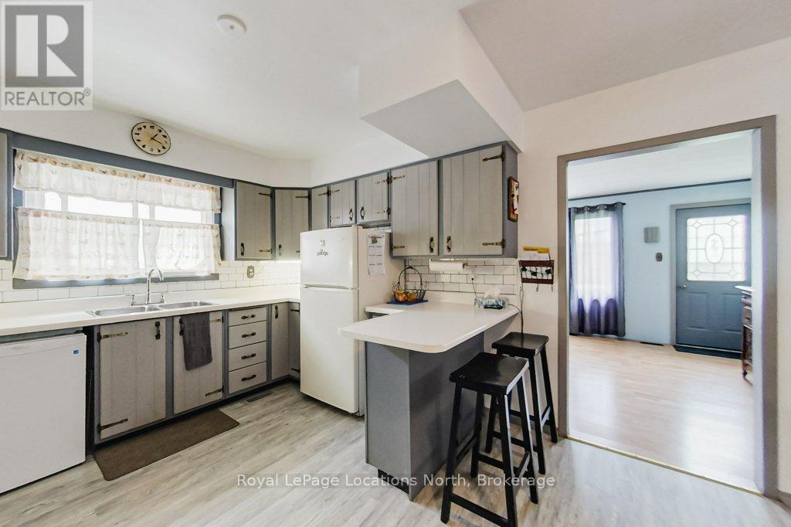
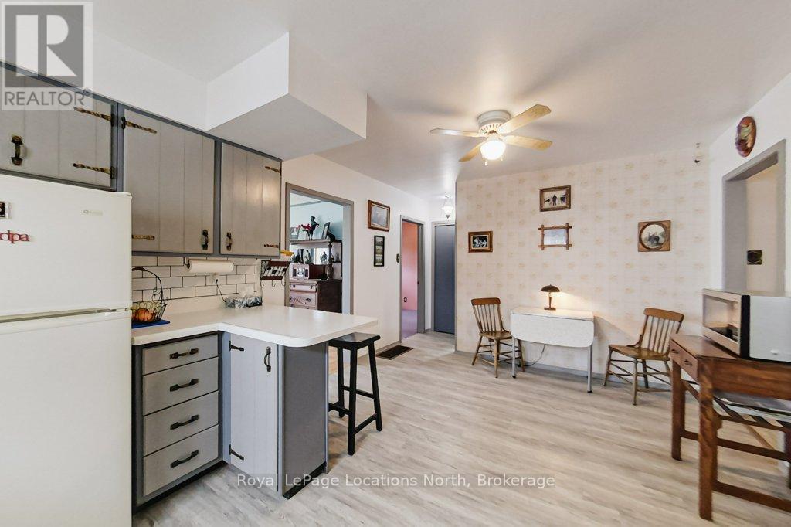
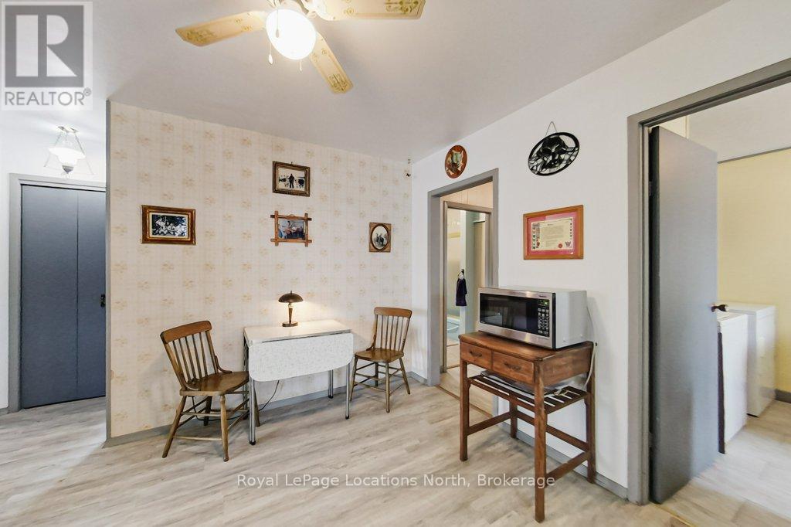
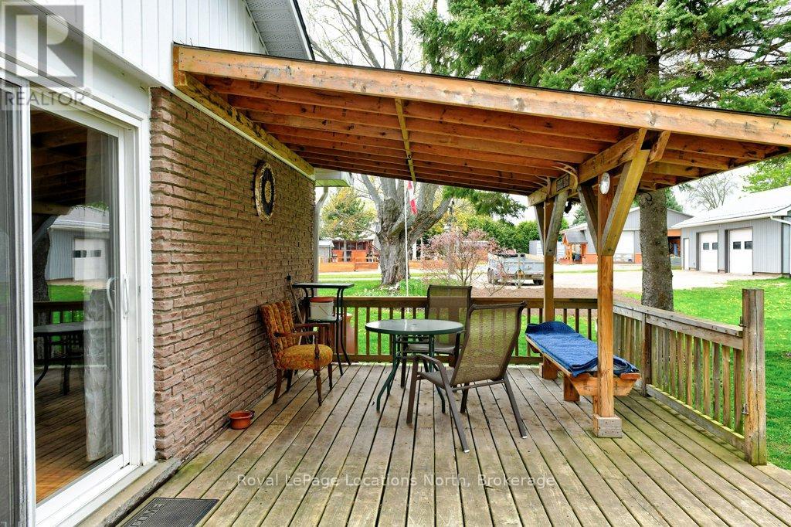
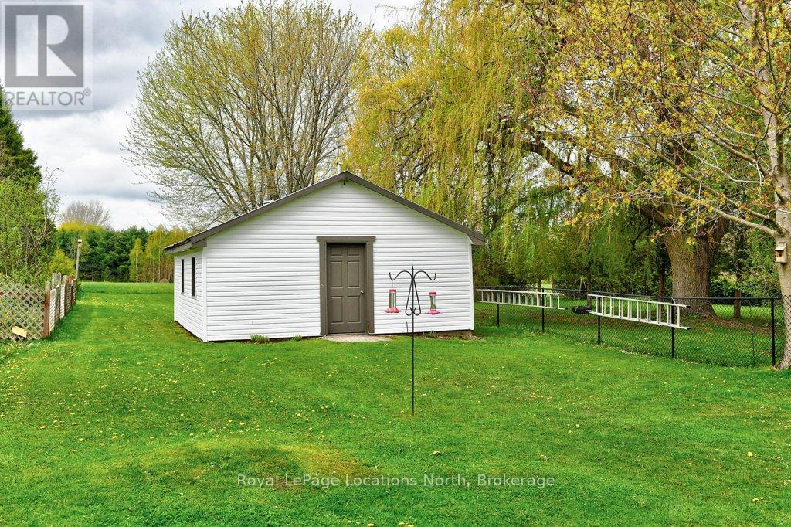
Welcome to 141 Gardiner St. in Meaford. This 37' x 378' Lot features a 3 Bedroom Bungalow, a 20' x 25' Shop and a Garden Shed. Walking into the side door you have a small entrance that leads to the Laundry and Foyer. Enter into the large kitchen with room for dining. At the front of the house is a living room/Formal Dining with a large bright window. Two Bedrooms also sit at the front of the home. Down the hall to the back is a large 4 pc bath and the Primary Bedroom. At the back of the home is a large family room with Wood Stove and walkout. The back deck has a lovely sitting area with pergola and space on the other side for your BBQ and more entertaining space. This deep lot has a beautiful area at the back for a firepit and backs onto a feild. The Neighbourhood is quiet and family orientated. Book your Showing to see if it is just right for you! (id:51018)
| MLS® Number | X12152937 |
| Property Type | Single Family |
| Community Name | Meaford |
| Features | Flat Site, Sump Pump |
| Parking Space Total | 4 |
| Structure | Patio(s), Deck, Shed, Workshop |
| Bathroom Total | 2 |
| Bedrooms Above Ground | 3 |
| Bedrooms Total | 3 |
| Amenities | Fireplace(s) |
| Appliances | Water Heater, Water Meter, Dryer, Stove, Washer, Refrigerator |
| Architectural Style | Bungalow |
| Basement Type | Crawl Space |
| Construction Style Attachment | Detached |
| Exterior Finish | Brick |
| Fireplace Present | Yes |
| Fireplace Total | 1 |
| Foundation Type | Concrete |
| Half Bath Total | 1 |
| Heating Fuel | Natural Gas |
| Heating Type | Forced Air |
| Stories Total | 1 |
| Size Interior | 1500 - 2000 Sqft |
| Type | House |
| Utility Water | Municipal Water |
| No Garage |
| Acreage | No |
| Sewer | Septic System |
| Size Depth | 378 Ft |
| Size Frontage | 37 Ft |
| Size Irregular | 37 X 378 Ft |
| Size Total Text | 37 X 378 Ft |
| Level | Type | Length | Width | Dimensions |
|---|---|---|---|---|
| Main Level | Bathroom | 1.38 m | 3.1 m | 1.38 m x 3.1 m |
| Main Level | Bathroom | 2.2 m | 5.8 m | 2.2 m x 5.8 m |
| Main Level | Bedroom | 3.07 m | 2.45 m | 3.07 m x 2.45 m |
| Main Level | Bedroom | 3.21 m | 3.48 m | 3.21 m x 3.48 m |
| Main Level | Kitchen | 6.28 m | 3.47 m | 6.28 m x 3.47 m |
| Main Level | Laundry Room | 3.72 m | 2.63 m | 3.72 m x 2.63 m |
| Main Level | Living Room | 5 m | 3.49 m | 5 m x 3.49 m |
| Main Level | Primary Bedroom | 3.12 m | 3.52 m | 3.12 m x 3.52 m |
| Main Level | Recreational, Games Room | 8.24 m | 4.81 m | 8.24 m x 4.81 m |
https://www.realtor.ca/real-estate/28322598/141-gardiner-street-meaford-meaford
Contact us for more information

The trademarks REALTOR®, REALTORS®, and the REALTOR® logo are controlled by The Canadian Real Estate Association (CREA) and identify real estate professionals who are members of CREA. The trademarks MLS®, Multiple Listing Service® and the associated logos are owned by The Canadian Real Estate Association (CREA) and identify the quality of services provided by real estate professionals who are members of CREA. The trademark DDF® is owned by The Canadian Real Estate Association (CREA) and identifies CREA's Data Distribution Facility (DDF®)

A password will be e-mailed to you