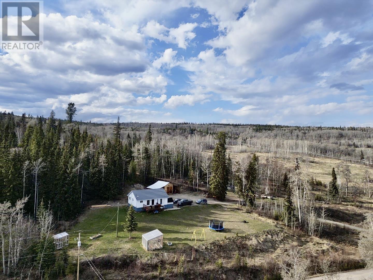
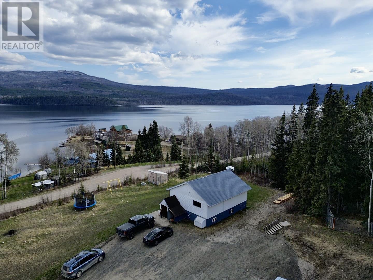
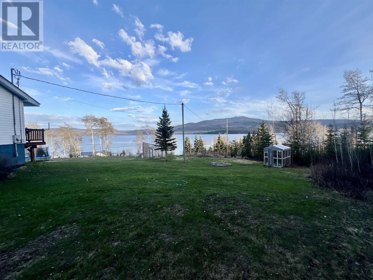

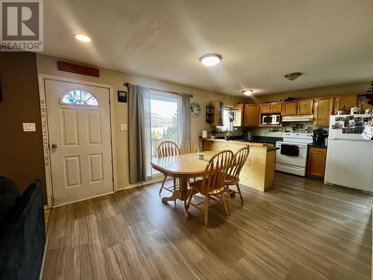
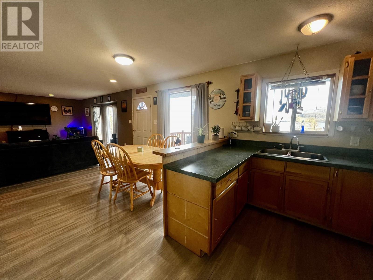
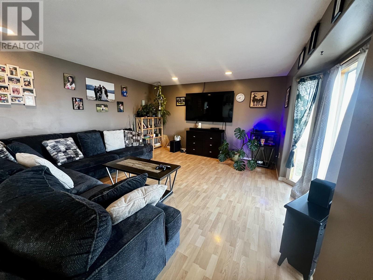
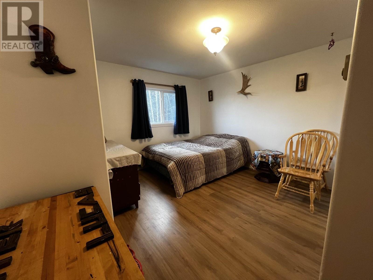

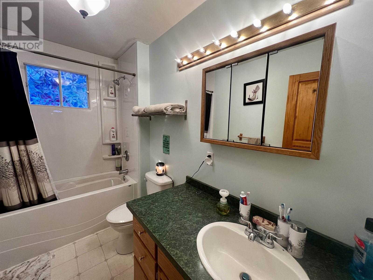
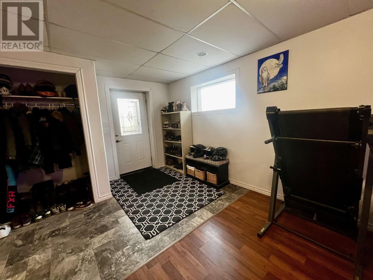

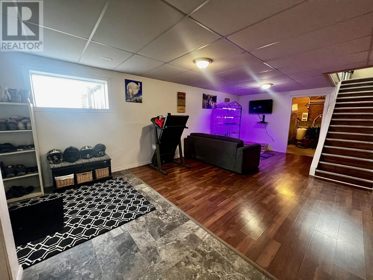
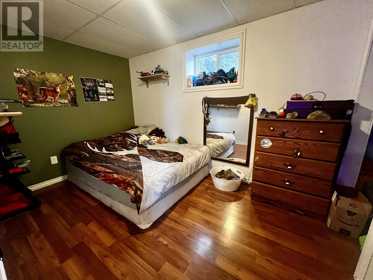
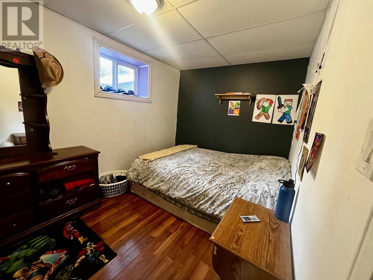
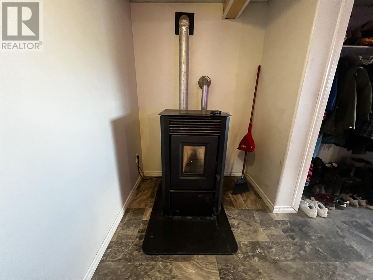
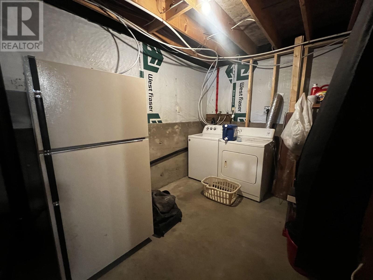
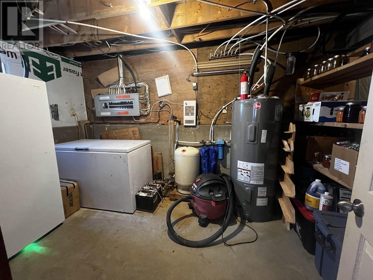
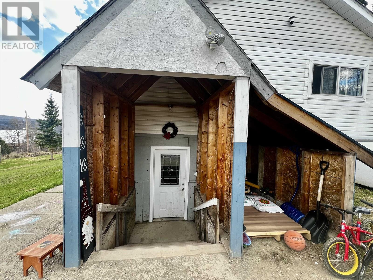
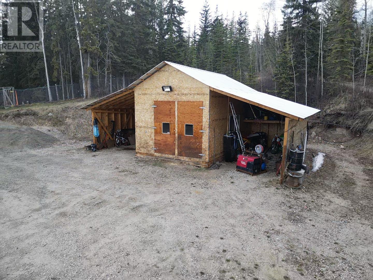
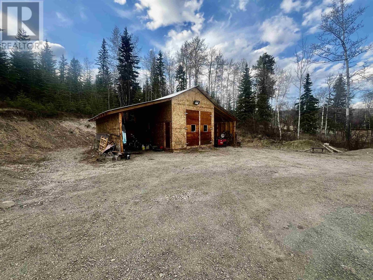
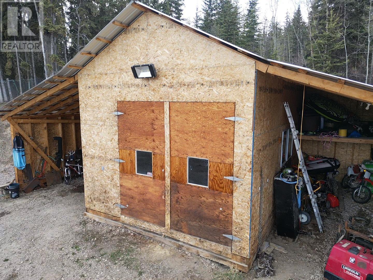
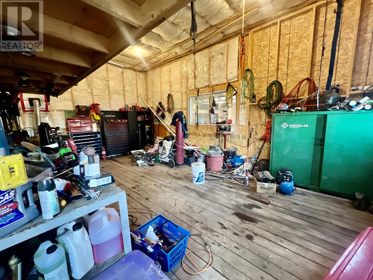
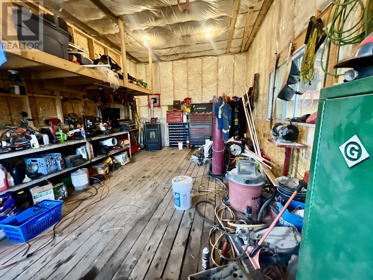

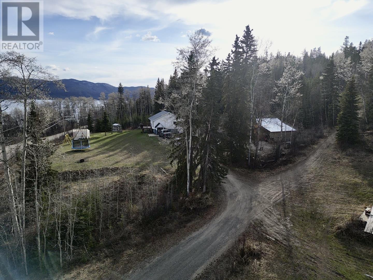
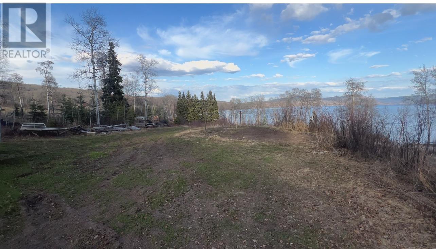
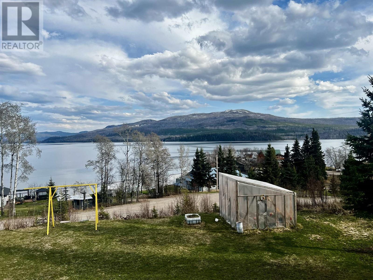
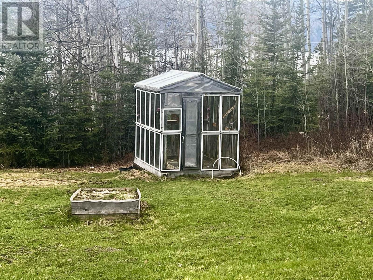
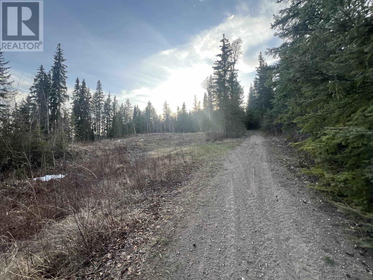
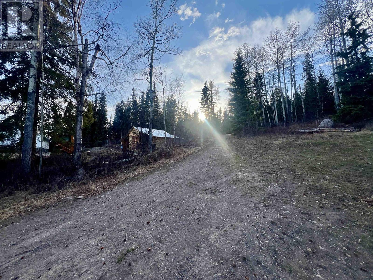
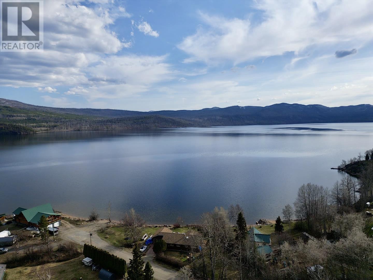
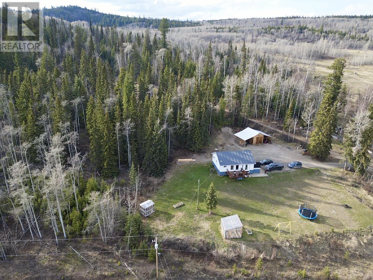
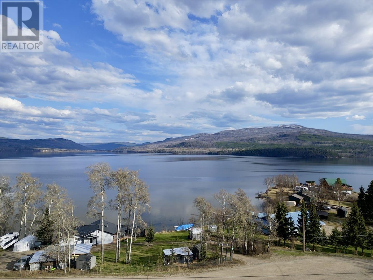
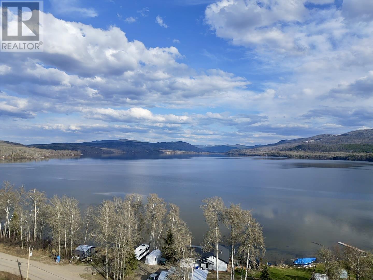
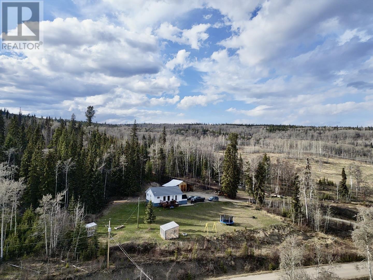


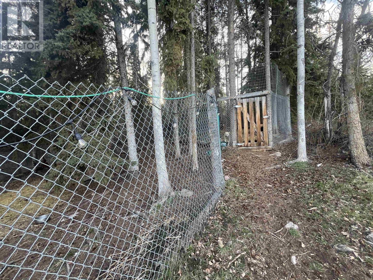
* PREC - Personal Real Estate Corporation. Enjoy the perfect blend of comfort, space, and lifestyle in this functional 4-bedroom family home on 5.47 acres with stunning panoramic views of Francois Lake, which offers world class fishing. With 2 bedrooms up and 2 down, plus a cozy rec room with pellet stove, there’s plenty of room for everyone. The large deck invites you to soak in lake views, while two greenhouses, a huge garden, and a spacious lawn provides room to grow and play. Trails stretch out behind the property for endless exploration. Enjoy nearby water access, with a public boat launch directly across the road and just a short walk to Moly Hills Golf Course. This home has reliable cell service and a large detached shop for projects and storage. Live the lifestyle you have been dreaming of! (id:51018)
| MLS® Number | R2994520 |
| Property Type | Single Family |
| Structure | Workshop |
| View Type | Lake View, View, View Of Water |
| Bathroom Total | 1 |
| Bedrooms Total | 4 |
| Appliances | Washer/dryer Combo, Refrigerator, Stove |
| Basement Development | Finished |
| Basement Type | N/a (finished) |
| Constructed Date | 2002 |
| Construction Style Attachment | Detached |
| Exterior Finish | Vinyl Siding |
| Foundation Type | Concrete Perimeter |
| Heating Fuel | Electric |
| Roof Material | Metal |
| Roof Style | Conventional |
| Stories Total | 2 |
| Size Interior | 2044 Sqft |
| Type | House |
| Open | |
| R V |
| Acreage | Yes |
| Size Irregular | 5.47 |
| Size Total | 5.47 Ac |
| Size Total Text | 5.47 Ac |
| Level | Type | Length | Width | Dimensions |
|---|---|---|---|---|
| Basement | Bedroom 3 | 11 ft ,1 in | 7 ft ,1 in | 11 ft ,1 in x 7 ft ,1 in |
| Basement | Bedroom 4 | 11 ft ,1 in | 7 ft ,1 in | 11 ft ,1 in x 7 ft ,1 in |
| Basement | Recreational, Games Room | 17 ft ,6 in | 25 ft ,1 in | 17 ft ,6 in x 25 ft ,1 in |
| Basement | Laundry Room | 12 ft ,8 in | 7 ft ,7 in | 12 ft ,8 in x 7 ft ,7 in |
| Basement | Utility Room | 13 ft ,4 in | 8 ft ,7 in | 13 ft ,4 in x 8 ft ,7 in |
| Main Level | Living Room | 15 ft ,5 in | 16 ft ,8 in | 15 ft ,5 in x 16 ft ,8 in |
| Main Level | Dining Room | 11 ft ,5 in | 10 ft ,1 in | 11 ft ,5 in x 10 ft ,1 in |
| Main Level | Kitchen | 8 ft ,1 in | 10 ft ,8 in | 8 ft ,1 in x 10 ft ,8 in |
| Main Level | Bedroom 2 | 11 ft ,1 in | 7 ft ,1 in | 11 ft ,1 in x 7 ft ,1 in |
| Main Level | Primary Bedroom | 13 ft ,3 in | 14 ft ,1 in | 13 ft ,3 in x 14 ft ,1 in |
https://www.realtor.ca/real-estate/28219560/1408-francois-lake-road-fraser-lake
Contact us for more information

The trademarks REALTOR®, REALTORS®, and the REALTOR® logo are controlled by The Canadian Real Estate Association (CREA) and identify real estate professionals who are members of CREA. The trademarks MLS®, Multiple Listing Service® and the associated logos are owned by The Canadian Real Estate Association (CREA) and identify the quality of services provided by real estate professionals who are members of CREA. The trademark DDF® is owned by The Canadian Real Estate Association (CREA) and identifies CREA's Data Distribution Facility (DDF®)

A password will be e-mailed to you