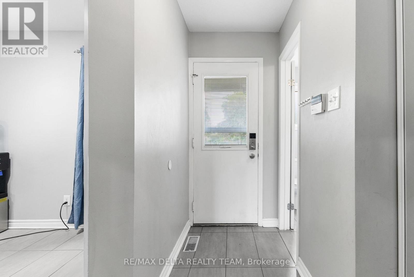
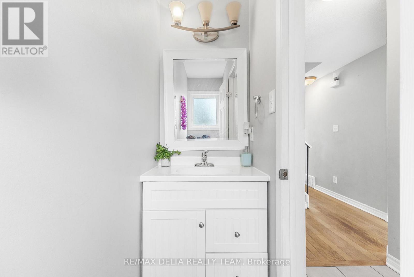
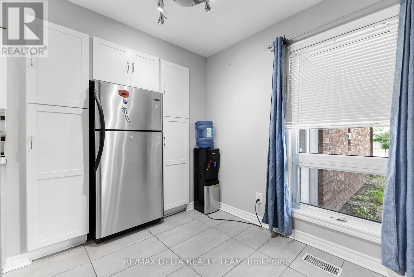
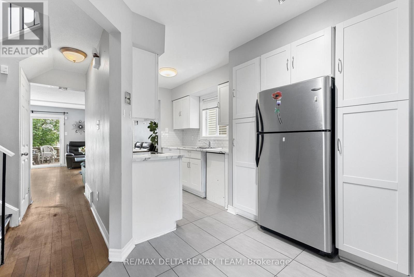
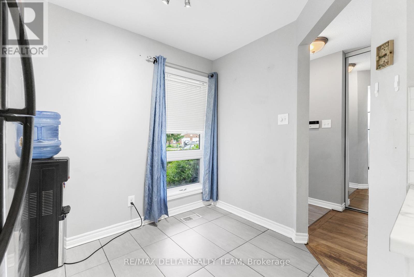
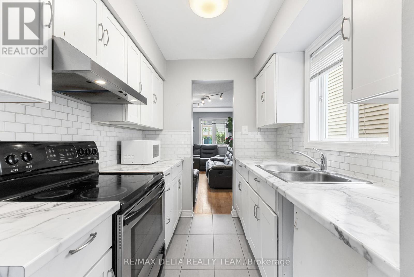
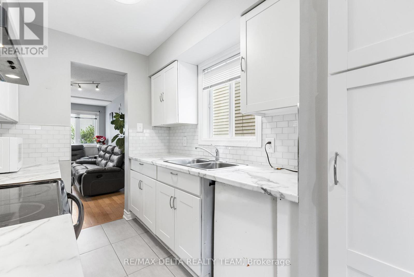
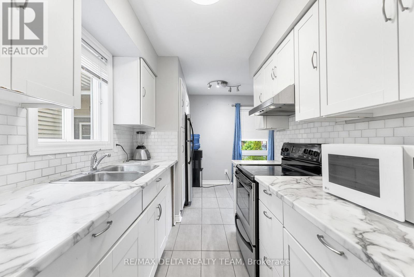
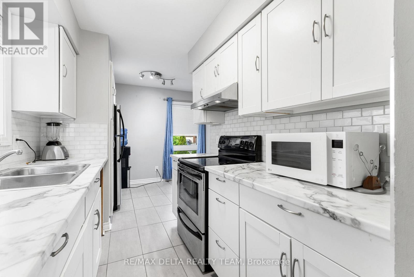
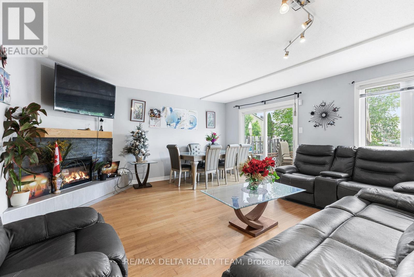
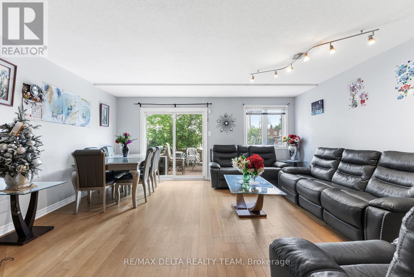
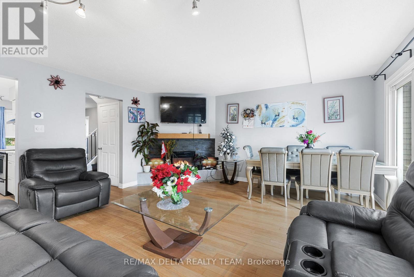
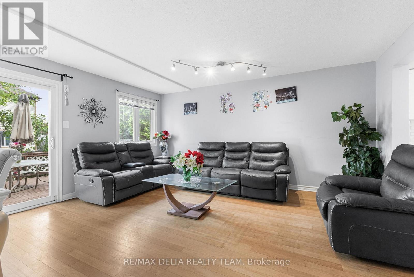
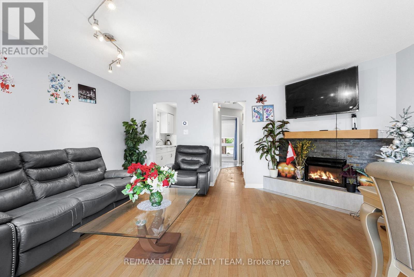
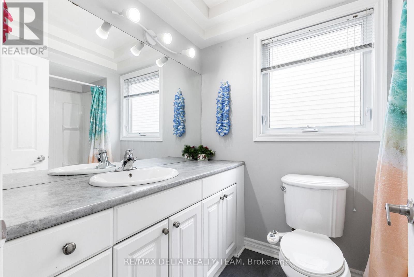
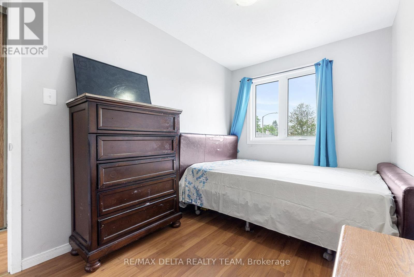
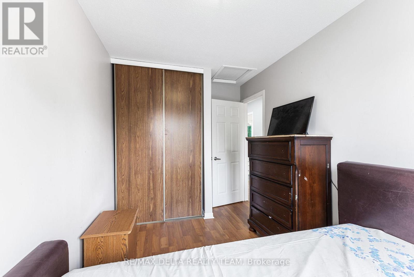
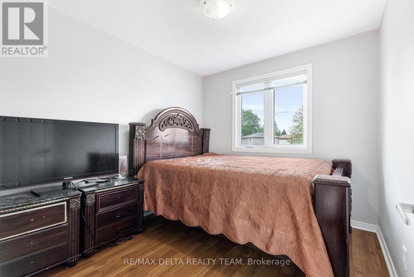
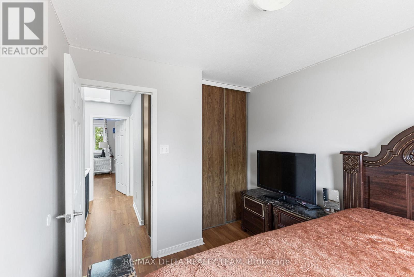
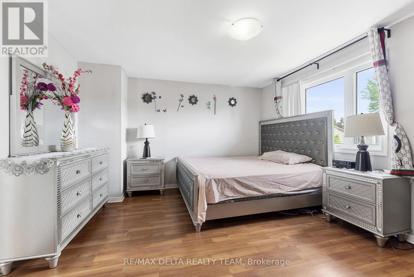
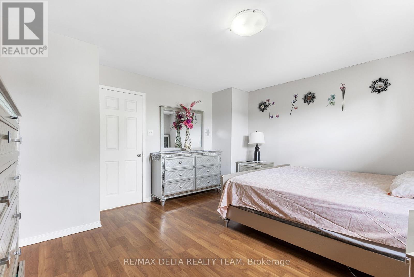
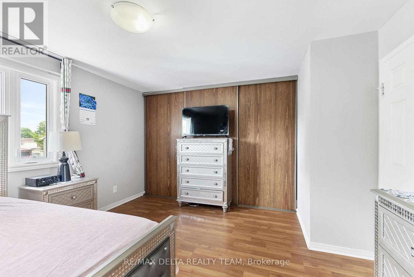
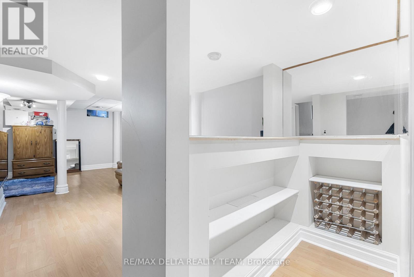
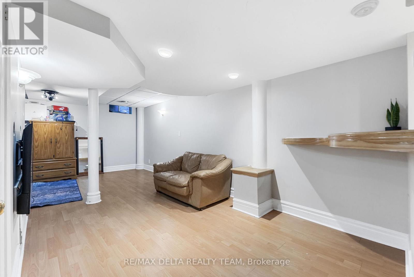
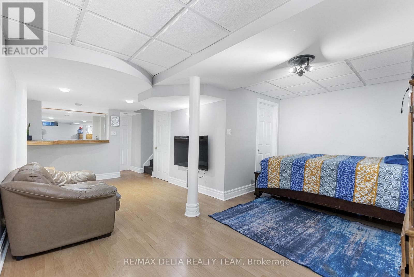
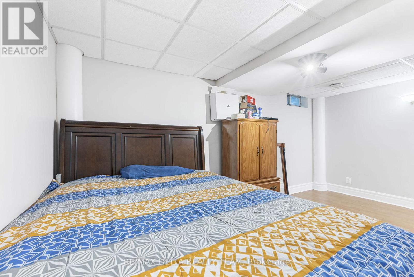
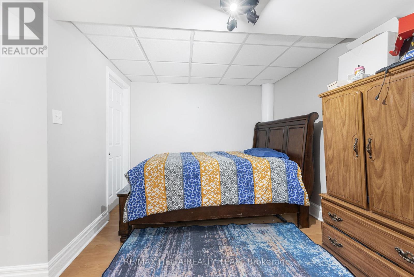
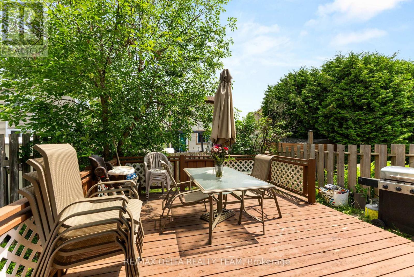
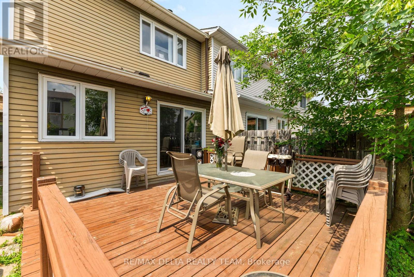
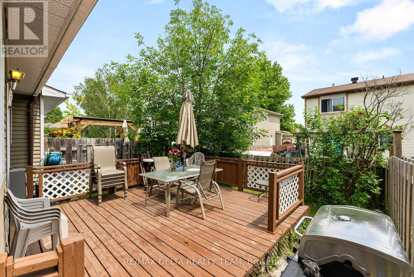
Welcome to 1401 Coulter Place, a beautifully maintained 3-bedroom, 2-bathroom home tucked away on a quiet cul-de-sac in sought-after Queenswood Heights. With tasteful updates and a functional layout, this property offers comfort, style, and convenience. The bright kitchen features crisp white cabinetry, modern tile flooring, a tiled backsplash, and stainless steel appliances. Hardwood floors flow through the spacious living and dining areas, where large windows fill the space with natural light and a cozy fireplace adds warmth and charm. Patio doors off the dining room open to a large deck and a fully fenced backyard, perfect for outdoor gatherings. Upstairs, the primary bedroom offers wall-to-wall closets and access to a well-appointed 4-piece bathroom, shared with two additional bedrooms ideal for family, guests, or a home office. The finished basement adds valuable living space with a large rec room and built-in bar, great for entertaining or relaxing. Located close to parks, schools, shopping, restaurants, and public transit, this move-in ready home is ideal for families or professionals looking for a turn-key property in a fantastic neighbourhood. (id:51018)
| MLS® Number | X12217407 |
| Property Type | Single Family |
| Community Name | 1102 - Bilberry Creek/Queenswood Heights |
| Parking Space Total | 3 |
| Bathroom Total | 2 |
| Bedrooms Above Ground | 3 |
| Bedrooms Total | 3 |
| Amenities | Fireplace(s) |
| Appliances | Dryer, Stove, Washer, Refrigerator |
| Basement Development | Finished |
| Basement Type | Full (finished) |
| Construction Style Attachment | Link |
| Cooling Type | Central Air Conditioning |
| Exterior Finish | Brick, Aluminum Siding |
| Fireplace Present | Yes |
| Foundation Type | Concrete |
| Half Bath Total | 1 |
| Heating Fuel | Natural Gas |
| Heating Type | Forced Air |
| Stories Total | 2 |
| Size Interior | 1500 - 2000 Sqft |
| Type | House |
| Utility Water | Municipal Water |
| Attached Garage | |
| Garage |
| Acreage | No |
| Sewer | Sanitary Sewer |
| Size Depth | 94 Ft ,3 In |
| Size Frontage | 18 Ft ,7 In |
| Size Irregular | 18.6 X 94.3 Ft |
| Size Total Text | 18.6 X 94.3 Ft |
| Level | Type | Length | Width | Dimensions |
|---|---|---|---|---|
| Second Level | Primary Bedroom | 4.3 m | 3.59 m | 4.3 m x 3.59 m |
| Second Level | Bedroom 2 | 2.3 m | 3.82 m | 2.3 m x 3.82 m |
| Second Level | Bedroom 3 | 2.71 m | 2.61 m | 2.71 m x 2.61 m |
| Second Level | Bathroom | 1.72 m | 2.87 m | 1.72 m x 2.87 m |
| Lower Level | Other | 2.3 m | 3.68 m | 2.3 m x 3.68 m |
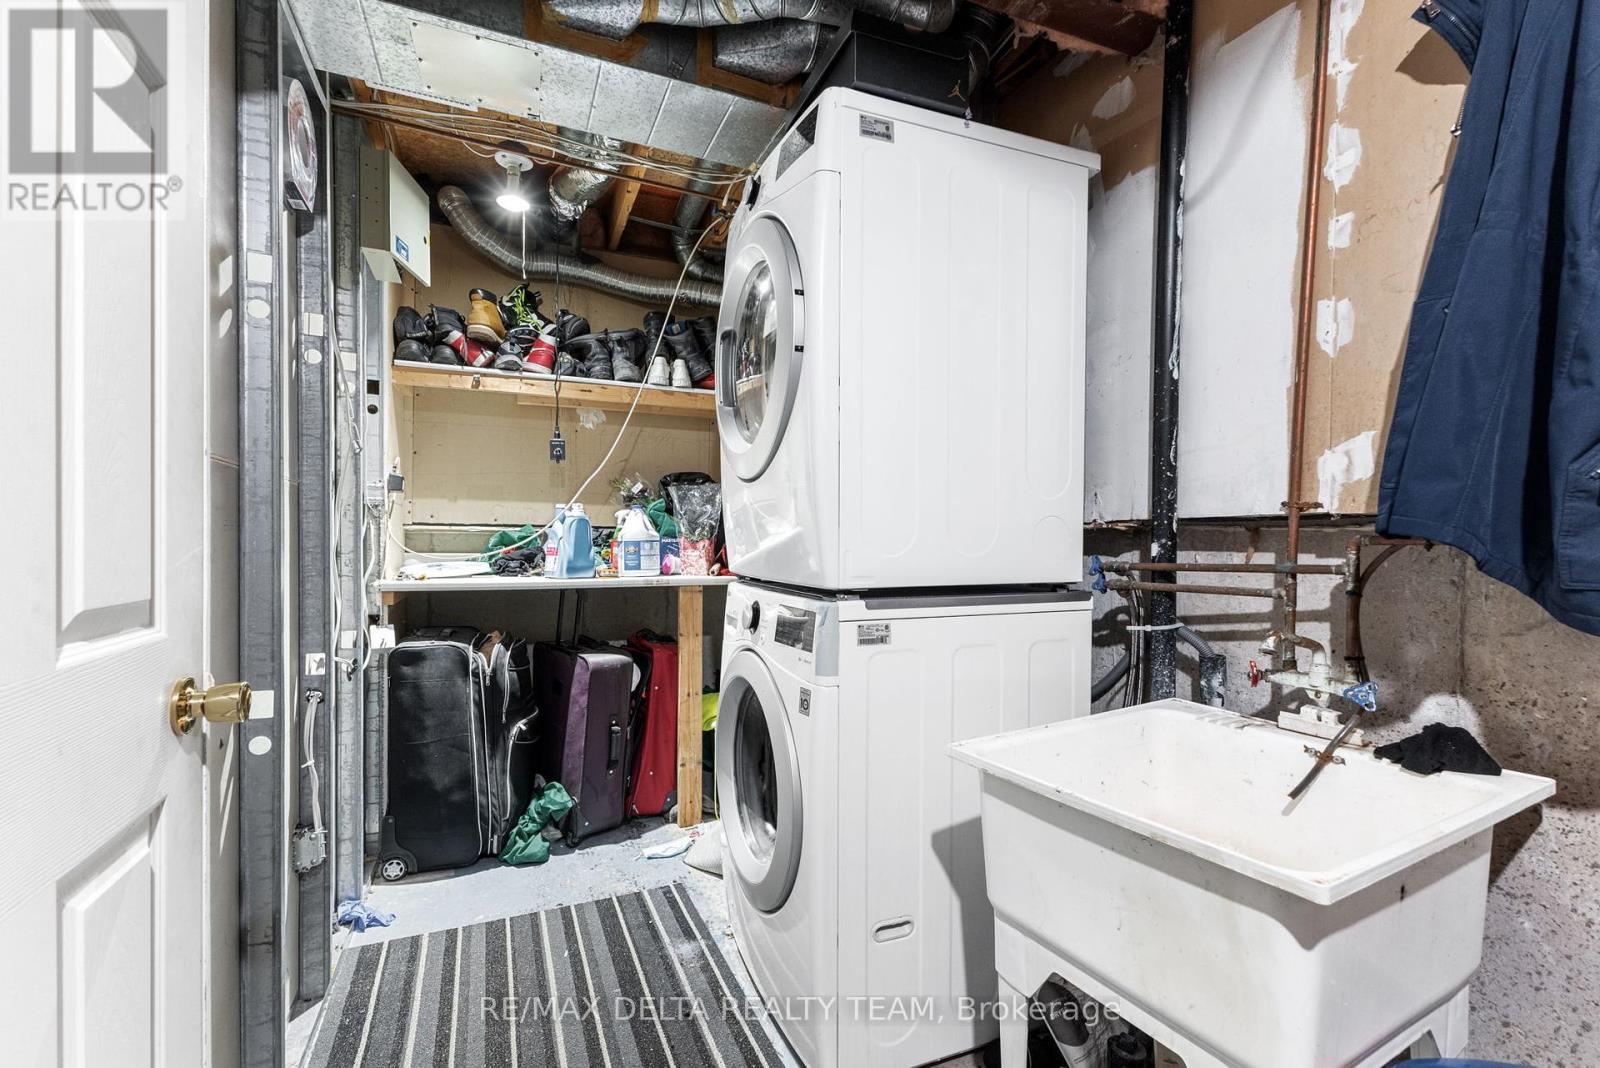
| Lower Level | Laundry Room | 5.11 m | 3.82 m | 5.11 m x 3.82 m |
| Lower Level | Recreational, Games Room | 2.8 m | 5.08 m | 2.8 m x 5.08 m |
| Lower Level | Other | 2.95 m | 2.73 m | 2.95 m x 2.73 m |
| Main Level | Foyer | 1.17 m | 1.49 m | 1.17 m x 1.49 m |
| Main Level | Kitchen | 2.82 m | 4.7 m | 2.82 m x 4.7 m |
| Main Level | Living Room | 3.08 m | 5.09 m | 3.08 m x 5.09 m |
| Main Level | Dining Room | 2.01 m | 5.09 m | 2.01 m x 5.09 m |
Contact us for more information

The trademarks REALTOR®, REALTORS®, and the REALTOR® logo are controlled by The Canadian Real Estate Association (CREA) and identify real estate professionals who are members of CREA. The trademarks MLS®, Multiple Listing Service® and the associated logos are owned by The Canadian Real Estate Association (CREA) and identify the quality of services provided by real estate professionals who are members of CREA. The trademark DDF® is owned by The Canadian Real Estate Association (CREA) and identifies CREA's Data Distribution Facility (DDF®)

A password will be e-mailed to you