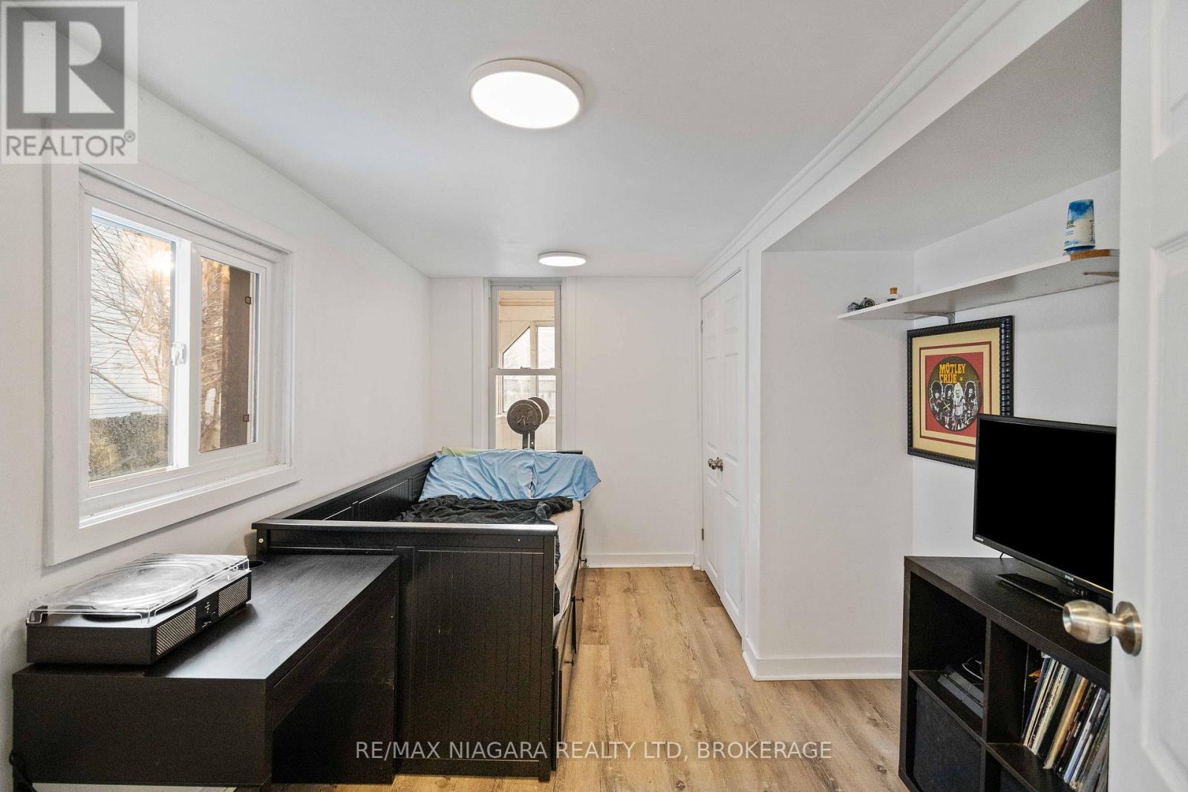
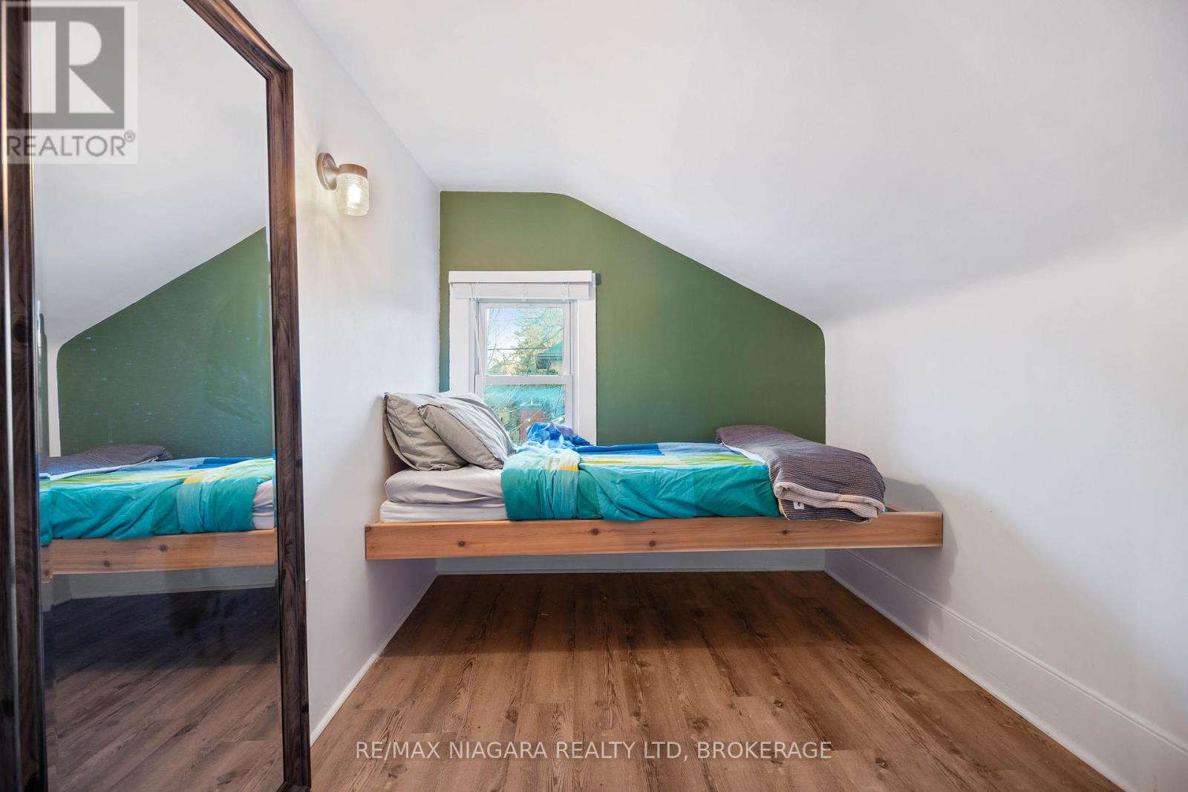
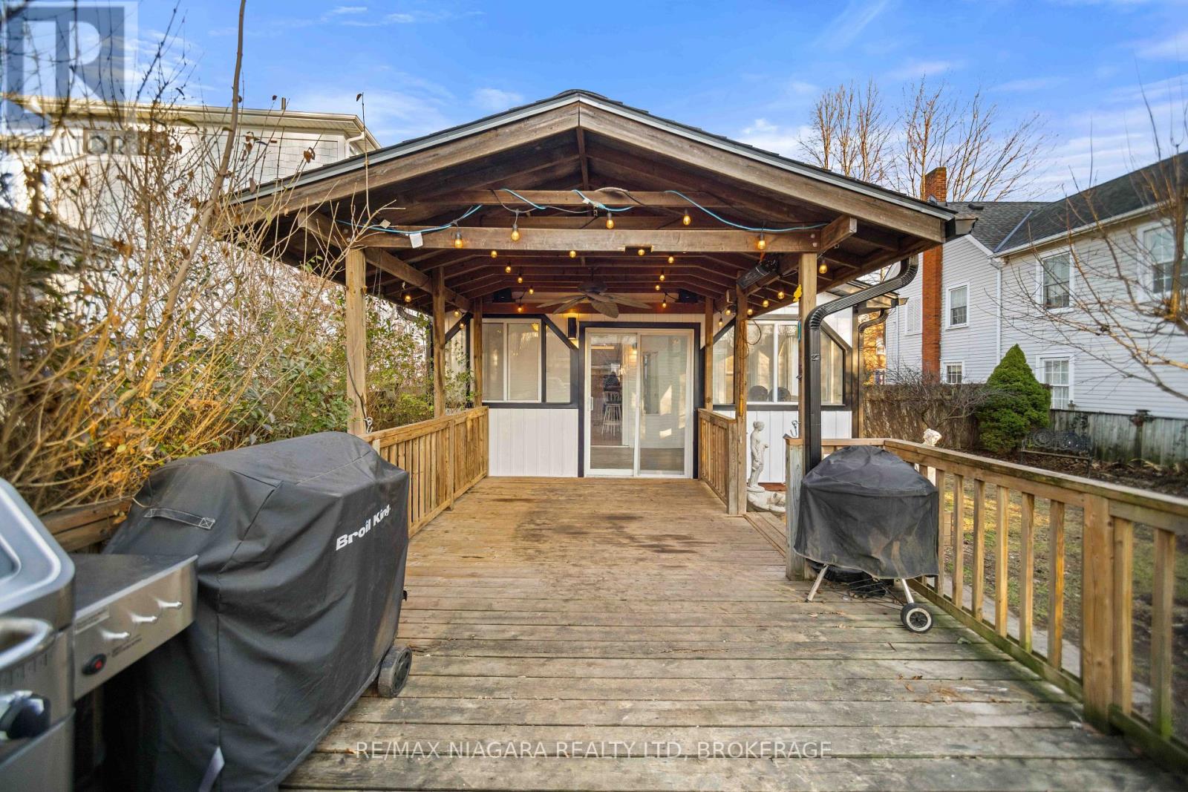
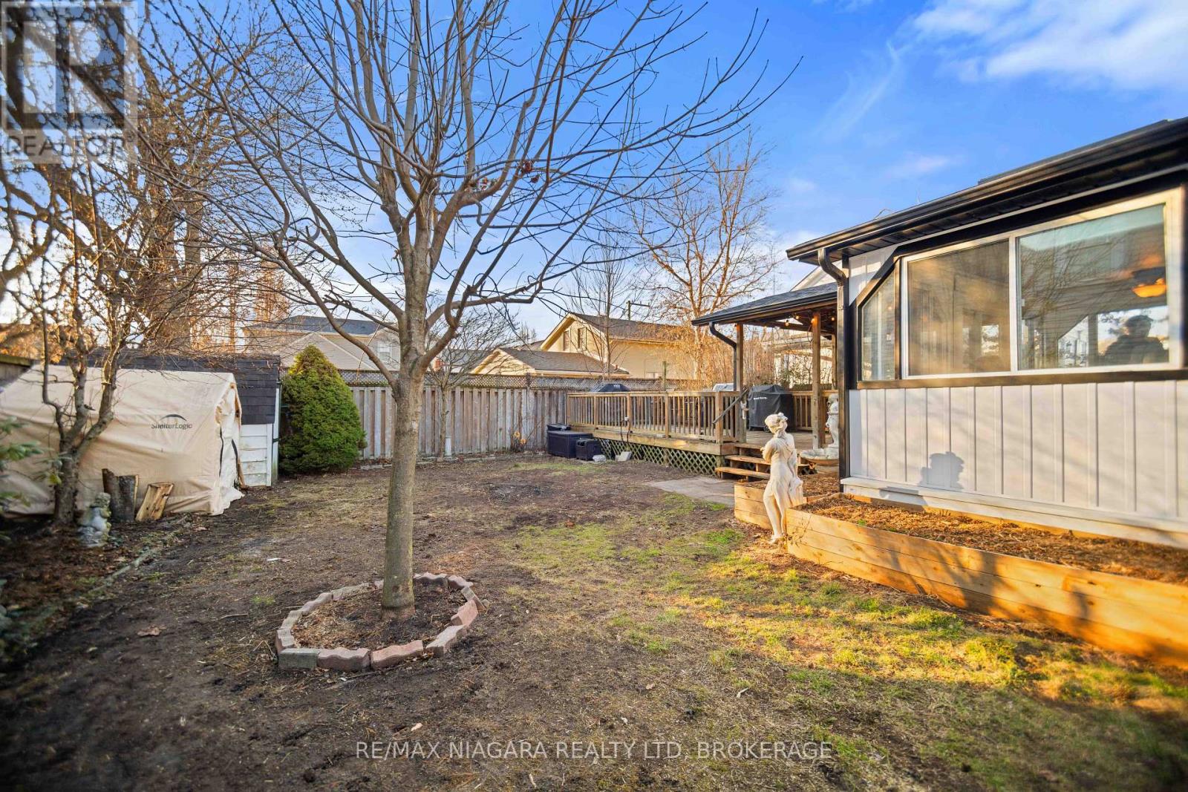
Discover charm and comfort at 14 Salina Drive, a delightful 4-bedroom, 2-bathroom 1.5-story home nestled in the historic downtown of St. Catharines. Situated on a quiet and picturesque street, this property offers the ideal setting for a growing family, beginning with its generously sized driveway and recently upgraded exterior that radiates modern freshness. Step inside to a welcoming foyer with ample closet space for jackets and shoes, leading to a spacious kitchen featuring abundant counter space, modern flooring, and plenty of room for culinary creativity. The main floor unfolds with a cozy living room showcasing a large window that invites natural light and provides a scenic view of the outdoors. Two generously sized bedrooms take place on the main floor, with a convenient 4-piece bathroom. Enjoy a versatile 4-season sunroom that can transform into a reading nook, additional dining area, or relaxation space offering endless possibilities for personalization. Sliding doors from the sunroom lead to a charming rear covered porch, perfect for enjoying mild evenings. Ascend the stairs to discover two additional bedrooms ideal for family living, accompanied by a practical 3-piece bathroom with a convenient laundry space. The unfinished basement presents an excellent opportunity for storage, while the backyard serves as a private retreat. A partially covered rear porch and fully fenced yard create a safe, enjoyable environment for children and pets to play freely. This is a perfect home for growing families located in a great neighbourhood - situated near top-rated schools, convenient amenities, and with easy highway access, this home represents an exceptional opportunity for those seeking a blend of historic charm and modern comfort in the heart of St. Catharines. (id:51018)
| MLS® Number | X12184572 |
| Property Type | Single Family |
| Community Name | 451 - Downtown |
| Amenities Near By | Hospital |
| Parking Space Total | 2 |
| Structure | Deck |
| Bathroom Total | 2 |
| Bedrooms Above Ground | 4 |
| Bedrooms Total | 4 |
| Basement Development | Unfinished |
| Basement Type | Partial (unfinished) |
| Construction Style Attachment | Detached |
| Cooling Type | Central Air Conditioning |
| Exterior Finish | Aluminum Siding |
| Foundation Type | Stone |
| Heating Fuel | Natural Gas |
| Heating Type | Forced Air |
| Stories Total | 2 |
| Size Interior | 1100 - 1500 Sqft |
| Type | House |
| Utility Water | Municipal Water |
| No Garage |
| Acreage | No |
| Land Amenities | Hospital |
| Sewer | Sanitary Sewer |
| Size Depth | 88 Ft |
| Size Frontage | 47 Ft |
| Size Irregular | 47 X 88 Ft |
| Size Total Text | 47 X 88 Ft|under 1/2 Acre |
| Zoning Description | R2 |
| Level | Type | Length | Width | Dimensions |
|---|---|---|---|---|
| Second Level | Bedroom | 5.2 m | 3.2 m | 5.2 m x 3.2 m |
| Second Level | Bedroom | 2.1 m | 3.6 m | 2.1 m x 3.6 m |
| Second Level | Bathroom | Measurements not available | ||
| Main Level | Foyer | 1.8 m | 1.7 m | 1.8 m x 1.7 m |
| Main Level | Living Room | 3.8 m | 3.1 m | 3.8 m x 3.1 m |
| Main Level | Kitchen | 3.5 m | 4.9 m | 3.5 m x 4.9 m |
| Main Level | Sunroom | 5.2 m | 2.5 m | 5.2 m x 2.5 m |
| Main Level | Primary Bedroom | 3.6 m | 3.5 m | 3.6 m x 3.5 m |
| Main Level | Bedroom | 2.5 m | 3.8 m | 2.5 m x 3.8 m |
| Main Level | Bathroom | Measurements not available |
| Cable | Installed |
| Electricity | Installed |
| Wireless | Available |
https://www.realtor.ca/real-estate/28391309/14-salina-street-st-catharines-downtown-451-downtown
Contact us for more information

The trademarks REALTOR®, REALTORS®, and the REALTOR® logo are controlled by The Canadian Real Estate Association (CREA) and identify real estate professionals who are members of CREA. The trademarks MLS®, Multiple Listing Service® and the associated logos are owned by The Canadian Real Estate Association (CREA) and identify the quality of services provided by real estate professionals who are members of CREA. The trademark DDF® is owned by The Canadian Real Estate Association (CREA) and identifies CREA's Data Distribution Facility (DDF®)

A password will be e-mailed to you