Maintenance, Insurance, Landscaping, Property Management, Parking

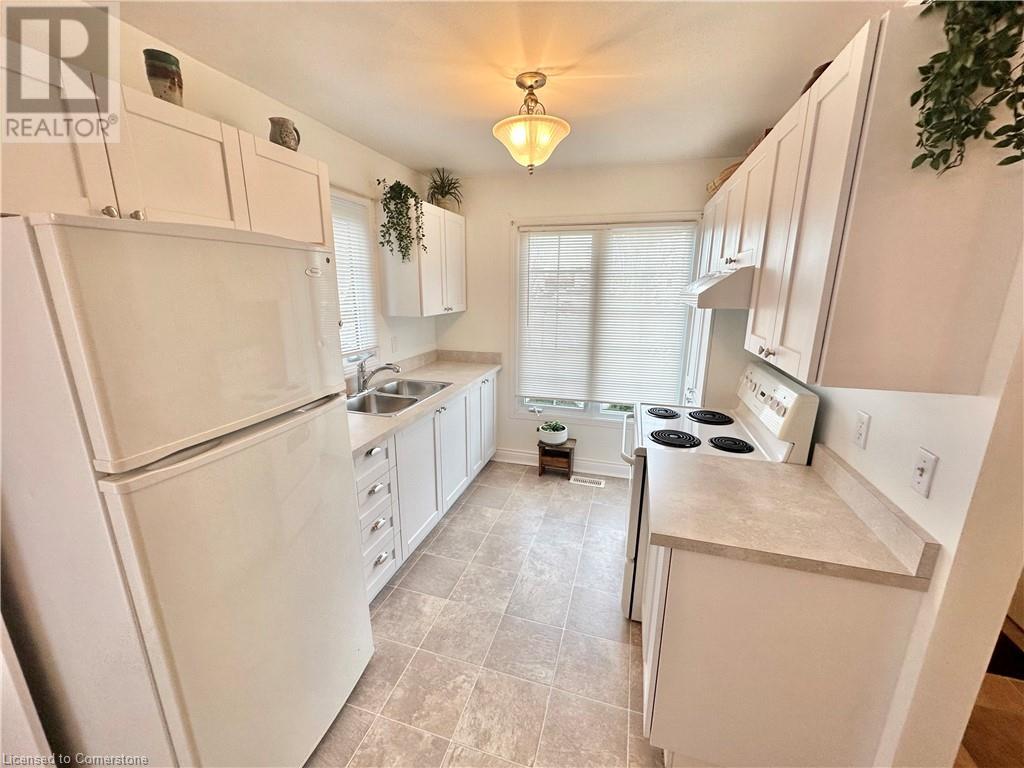

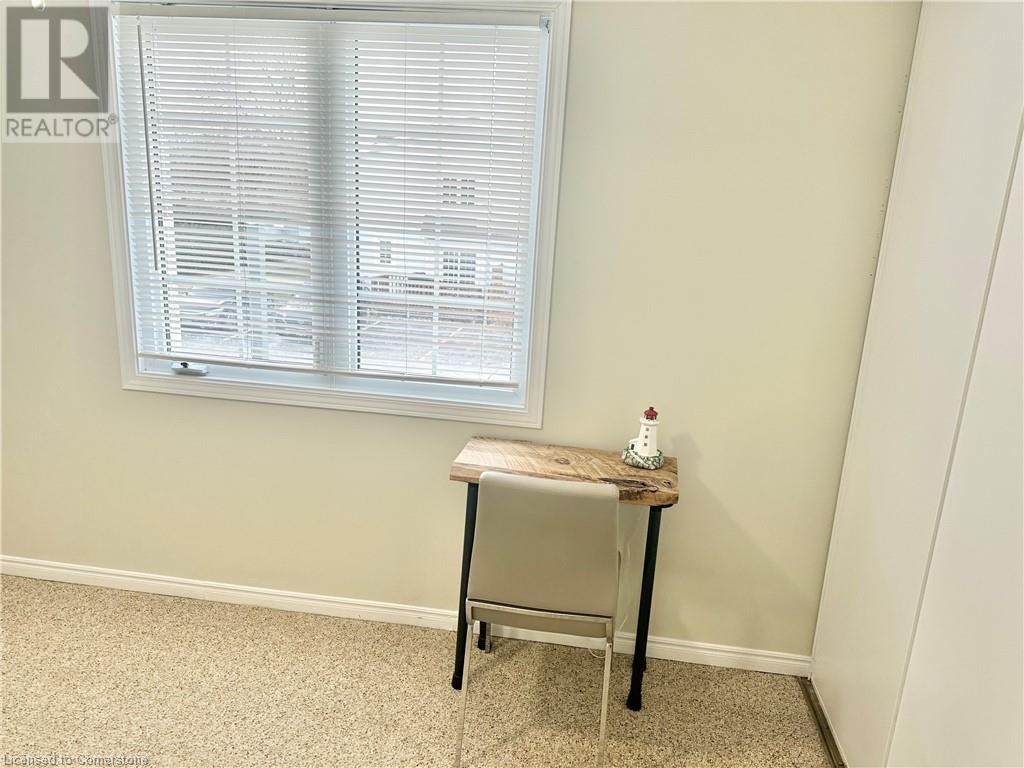
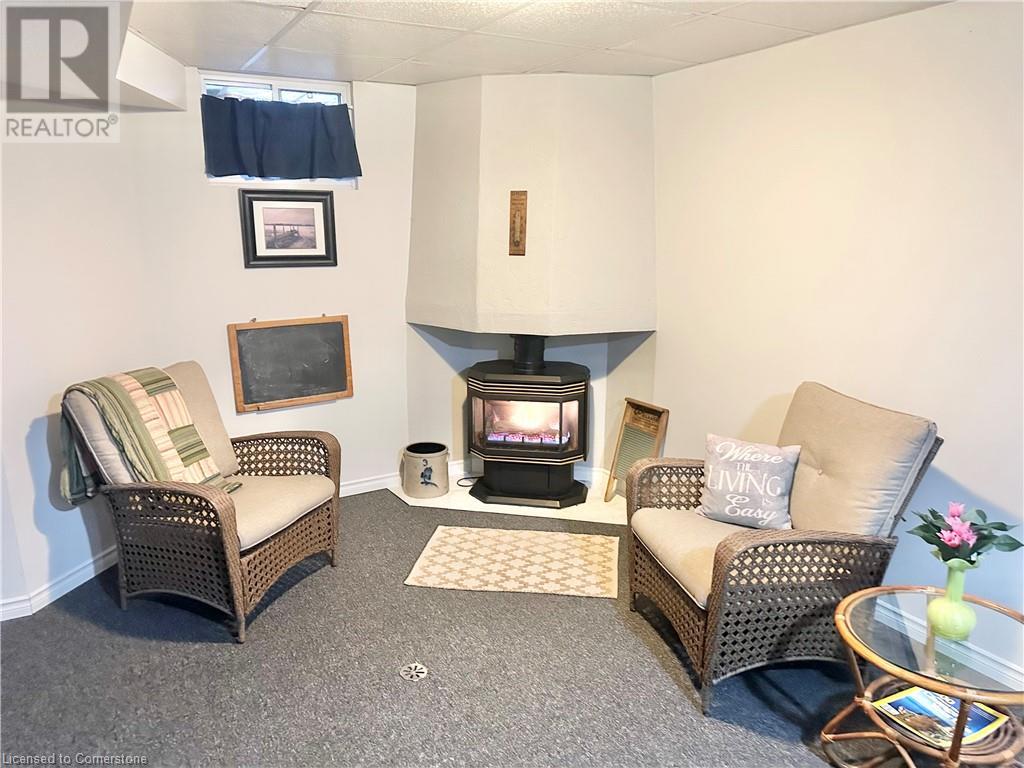
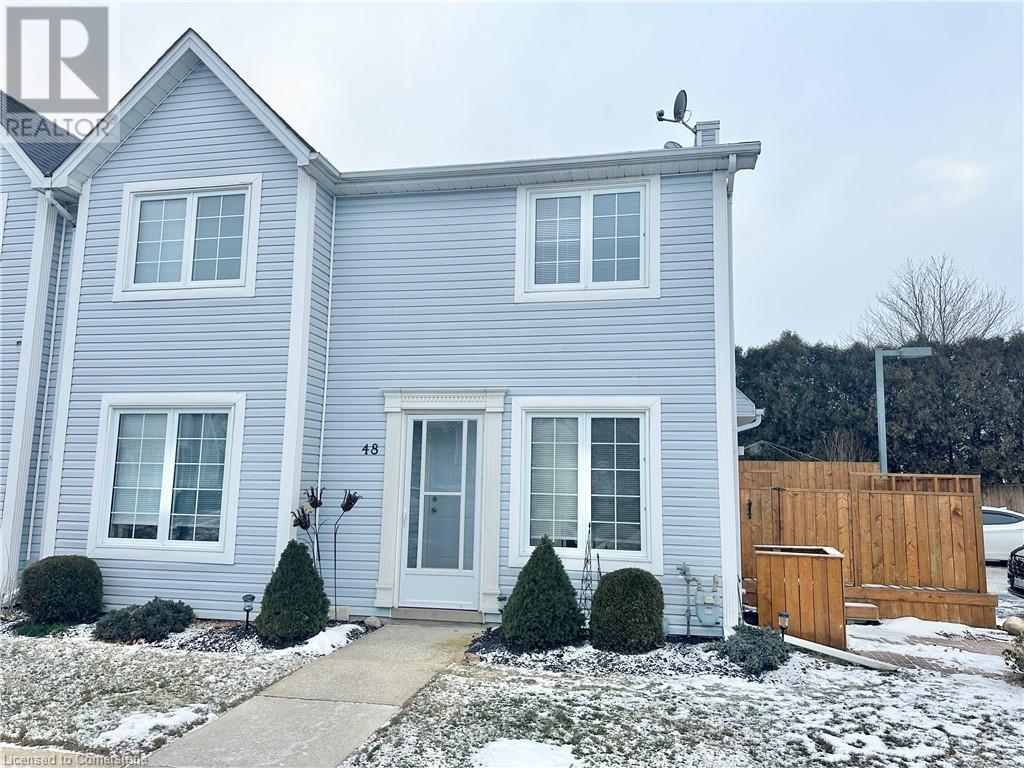
$355 MonthlyWelcome to your dream townhouse in Port Dover! This spacious 3 bedroom, 1 - 1/2 bathrooms unit, in the desirable New Lakeshore community exudes pride of ownership. Enjoy an abundance of natural light and a large eat-in kitchen with new cupboard doors and countertops. Cozy up by one of the 2 gas fireplaces on chilly evenings. Conveniently located near local attractions including the lake, marina, and downtown area. Don't miss out on the opportunity to own this gem! (id:51018)
1:00 pm
Ends at:3:00 pm
| MLS® Number | 40692175 |
| Property Type | Single Family |
| Amenities Near By | Beach, Golf Nearby, Hospital, Marina, Park, Place Of Worship, Schools, Shopping |
| Community Features | Community Centre, School Bus |
| Equipment Type | None |
| Features | Sump Pump |
| Parking Space Total | 2 |
| Rental Equipment Type | None |
| Bathroom Total | 2 |
| Bedrooms Above Ground | 3 |
| Bedrooms Total | 3 |
| Appliances | Central Vacuum, Dryer, Refrigerator, Stove, Washer, Window Coverings |
| Architectural Style | 2 Level |

| Basement Development | Finished |
| Basement Type | Full (finished) |
| Constructed Date | 1990 |

| Construction Style Attachment | Attached |
| Cooling Type | Central Air Conditioning |
| Exterior Finish | Vinyl Siding |
| Fireplace Present | Yes |
| Fireplace Total | 2 |
| Fixture | Ceiling Fans |
| Foundation Type | Poured Concrete |
| Half Bath Total | 1 |
| Heating Fuel | Natural Gas |
| Heating Type | Forced Air |
| Stories Total | 2 |
| Size Interior | 1643 Sqft |
| Type | Row / Townhouse |
| Utility Water | Municipal Water |
| Visitor Parking |
| Acreage | No |
| Land Amenities | Beach, Golf Nearby, Hospital, Marina, Park, Place Of Worship, Schools, Shopping |
| Sewer | Municipal Sewage System |
| Size Total Text | Under 1/2 Acre |
| Zoning Description | R4 |
| Level | Type | Length | Width | Dimensions |
|---|---|---|---|---|
| Second Level | Bedroom | 11'0'' x 7'7'' | ||
| Second Level | Bedroom | 8'4'' x 10'7'' | ||

| Second Level | 4pc Bathroom | 10'0'' x 8'2'' | ||
| Second Level | Primary Bedroom | 10'0'' x 15'5'' | ||
| Basement | Laundry Room | 8'4'' x 8'9'' | ||
| Basement | Recreation Room | 16'11'' x 20'7'' | ||
| Main Level | Living Room | 10'0'' x 20'7'' | ||
| Main Level | Eat In Kitchen | 8'4'' x 9'1'' | ||
| Main Level | Kitchen | 8'4'' x 9'4'' | ||
| Main Level | 2pc Bathroom | 3'0'' x 6'6'' | ||
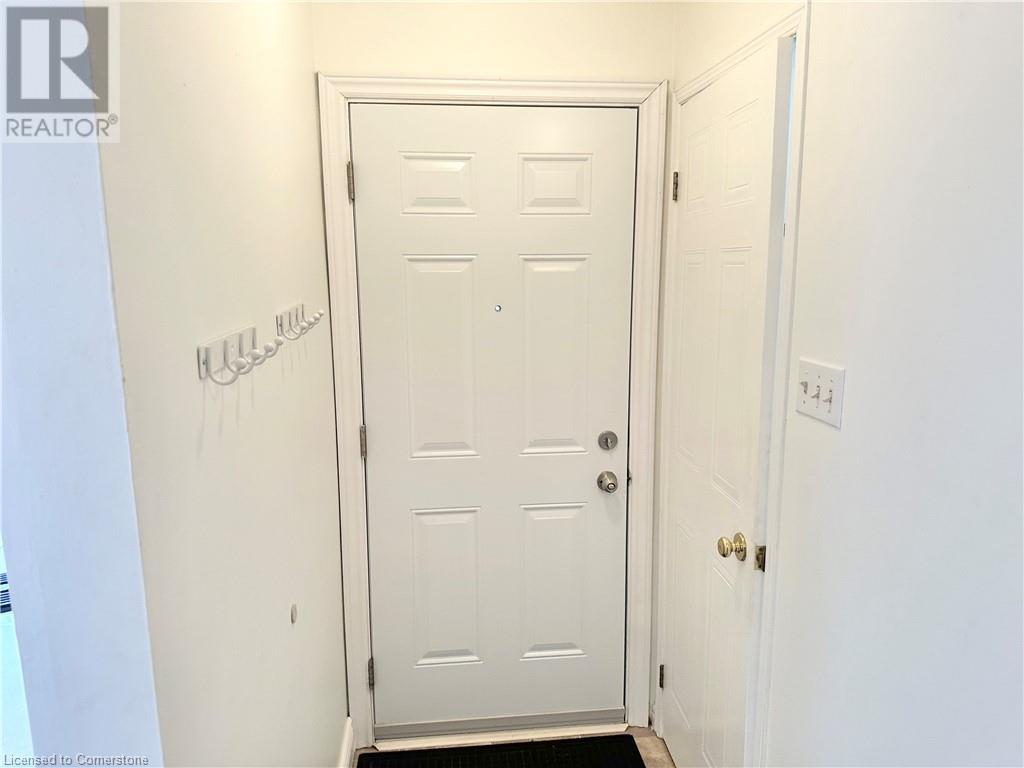
| Main Level | Foyer | 6'11'' x 8'8'' |
https://www.realtor.ca/real-estate/27830375/14-new-lakeshore-road-unit-48-port-dover
Contact us for more information

The trademarks REALTOR®, REALTORS®, and the REALTOR® logo are controlled by The Canadian Real Estate Association (CREA) and identify real estate professionals who are members of CREA. The trademarks MLS®, Multiple Listing Service® and the associated logos are owned by The Canadian Real Estate Association (CREA) and identify the quality of services provided by real estate professionals who are members of CREA. The trademark DDF® is owned by The Canadian Real Estate Association (CREA) and identifies CREA's Data Distribution Facility (DDF®)

A password will be e-mailed to you