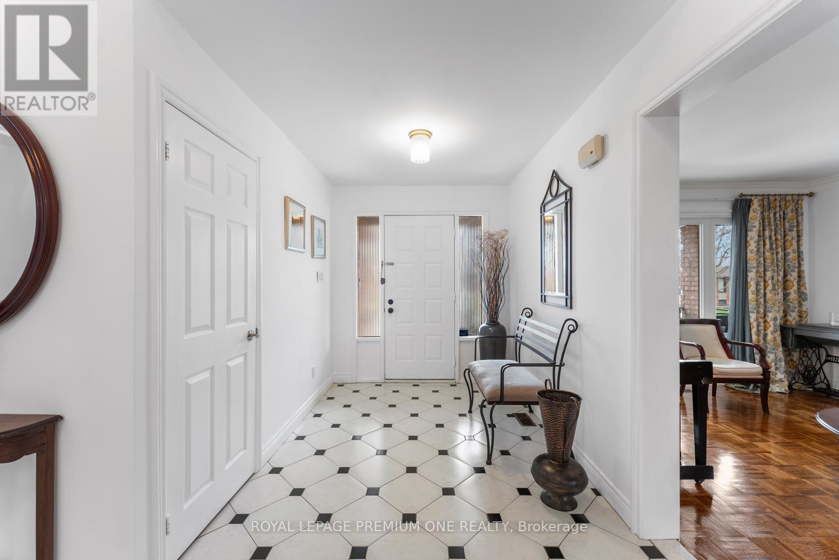
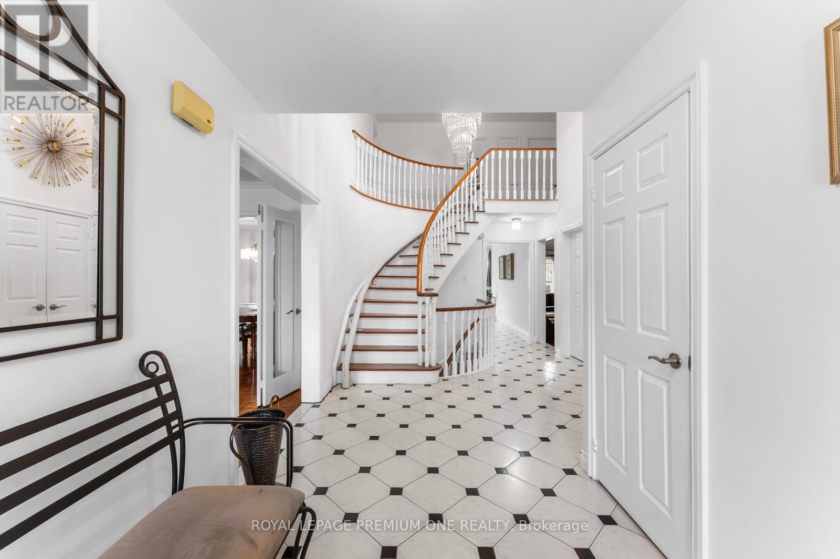
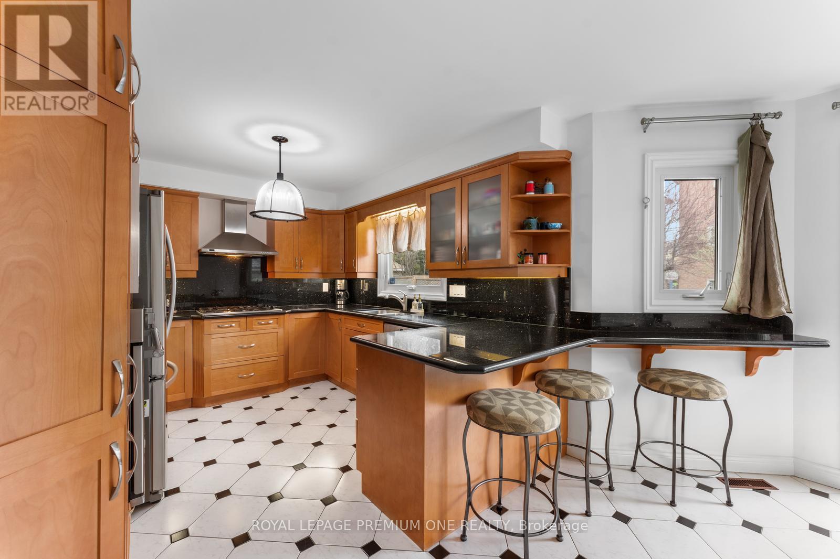
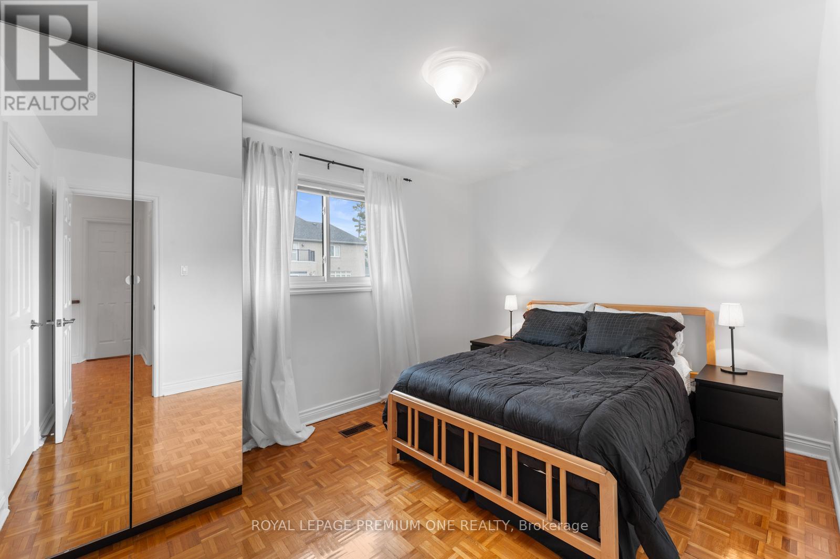
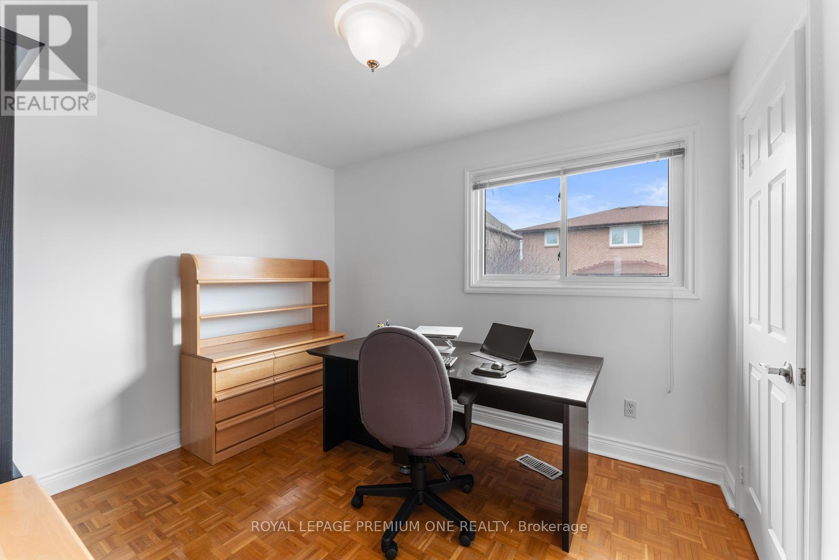
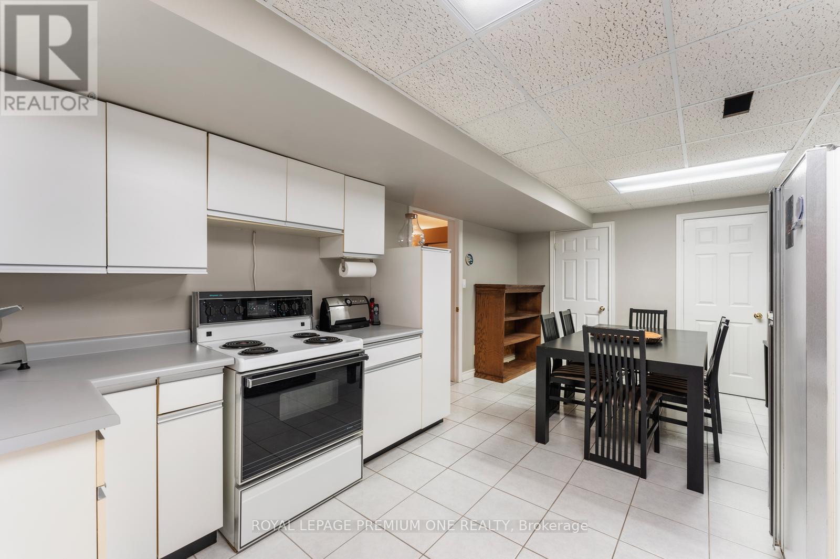
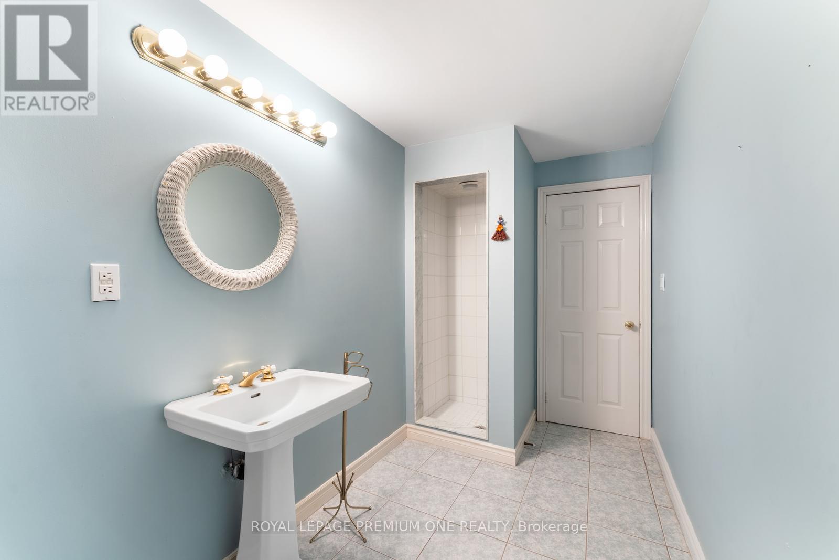
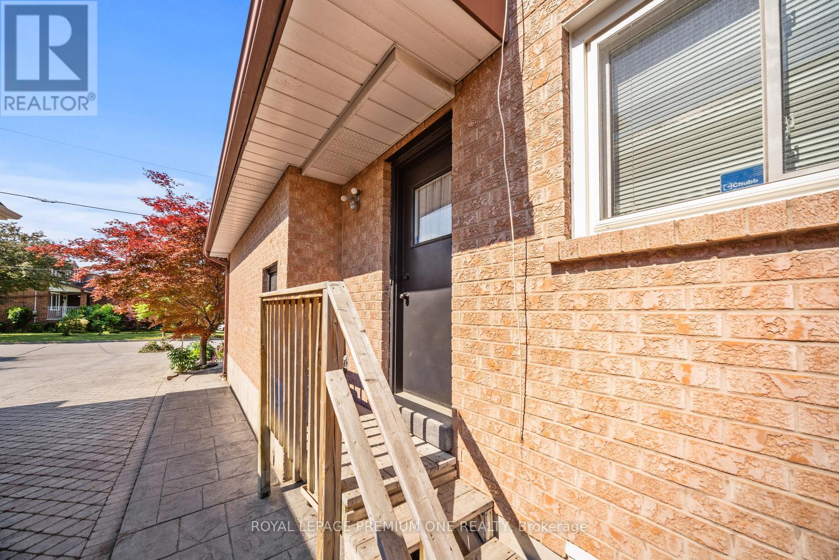
Welcome to 14 Bradmore Ave. in the mature Humberlea-Pelmo Park neighbourhood. This beautiful & well-maintained detached home features approx 2720sqft of above grade living space with 4 bedrooms and 4 baths + a finished lower level with a walk-up to the rear yard. As you enter the home you are greeted by a spacious foyer which leads to a large living/dining area perfect for family gatherings & entertaining. The spacious Kitchen features built-in S/S appliances & granite counters and overlooks the large dinette area providing an easy walk-out to the custom composite deck. The den area provides a quiet retreat for those who work from home. As you ascend to the upper level you are greeted by 4 spacious bedrooms including a primary retreat that features his/hers closets & 5 pc ensuite. The well-maintained exterior grounds include a patterned concrete driveway & rear patio accompanied by mature landscaping and a composite deck to create the perfect setting for summertime entertaining. Close to numerous amenities including Schools, Parks, Humber Valley Golf Course, Shopping & Easy Hwy 401/400 access. Don't miss out on this great opportunity for family living in the city! (id:51018)
| MLS® Number | W12112300 |
| Property Type | Single Family |
| Community Name | Humberlea-Pelmo Park W5 |
| Amenities Near By | Hospital, Park |
| Features | Cul-de-sac, Irregular Lot Size, Conservation/green Belt, Lighting, Carpet Free |
| Parking Space Total | 6 |
| Structure | Deck, Porch, Shed |
| Bathroom Total | 4 |
| Bedrooms Above Ground | 4 |
| Bedrooms Total | 4 |
| Age | 31 To 50 Years |
| Amenities | Fireplace(s) |
| Appliances | Garage Door Opener Remote(s), Oven - Built-in, Cooktop, Dishwasher, Freezer, Furniture, Microwave, Oven, Stove, Window Coverings, Refrigerator |
| Basement Features | Separate Entrance |
| Basement Type | N/a |
| Construction Style Attachment | Detached |
| Cooling Type | Central Air Conditioning |
| Exterior Finish | Brick |
| Fire Protection | Alarm System, Smoke Detectors |
| Fireplace Present | Yes |
| Fireplace Type | Insert |
| Flooring Type | Parquet, Tile |
| Foundation Type | Poured Concrete |
| Half Bath Total | 1 |
| Heating Fuel | Natural Gas |
| Heating Type | Forced Air |
| Stories Total | 2 |
| Size Interior | 2500 - 3000 Sqft |
| Type | House |
| Utility Water | Municipal Water |
| Garage |
| Acreage | No |
| Fence Type | Fenced Yard |
| Land Amenities | Hospital, Park |
| Landscape Features | Landscaped |
| Sewer | Sanitary Sewer |
| Size Depth | 105 Ft ,8 In |
| Size Frontage | 51 Ft |
| Size Irregular | 51 X 105.7 Ft ; Rear 52.29 Ft 117.46ft East Side |
| Size Total Text | 51 X 105.7 Ft ; Rear 52.29 Ft 117.46ft East Side |
| Level | Type | Length | Width | Dimensions |
|---|---|---|---|---|
| Second Level | Primary Bedroom | 6.78 m | 3.48 m | 6.78 m x 3.48 m |
| Second Level | Bedroom 2 | 3.27 m | 3.02 m | 3.27 m x 3.02 m |
| Second Level | Bedroom 3 | 3.91 m | 2.99 m | 3.91 m x 2.99 m |
| Second Level | Bedroom 4 | 3.96 m | 4.34 m | 3.96 m x 4.34 m |
| Lower Level | Recreational, Games Room | Measurements not available | ||
| Lower Level | Kitchen | Measurements not available | ||
| Main Level | Living Room | 4.42 m | 3.43 m | 4.42 m x 3.43 m |
| Main Level | Laundry Room | Measurements not available | ||
| Main Level | Dining Room | 3.91 m | 3.43 m | 3.91 m x 3.43 m |
| Main Level | Kitchen | 3.51 m | 2.99 m | 3.51 m x 2.99 m |
| Main Level | Eating Area | 5.05 m | 3.38 m | 5.05 m x 3.38 m |
| Main Level | Family Room | 5.43 m | 3.89 m | 5.43 m x 3.89 m |
| Main Level | Den | 3.2 m | 2.46 m | 3.2 m x 2.46 m |
Contact us for more information

The trademarks REALTOR®, REALTORS®, and the REALTOR® logo are controlled by The Canadian Real Estate Association (CREA) and identify real estate professionals who are members of CREA. The trademarks MLS®, Multiple Listing Service® and the associated logos are owned by The Canadian Real Estate Association (CREA) and identify the quality of services provided by real estate professionals who are members of CREA. The trademark DDF® is owned by The Canadian Real Estate Association (CREA) and identifies CREA's Data Distribution Facility (DDF®)

A password will be e-mailed to you