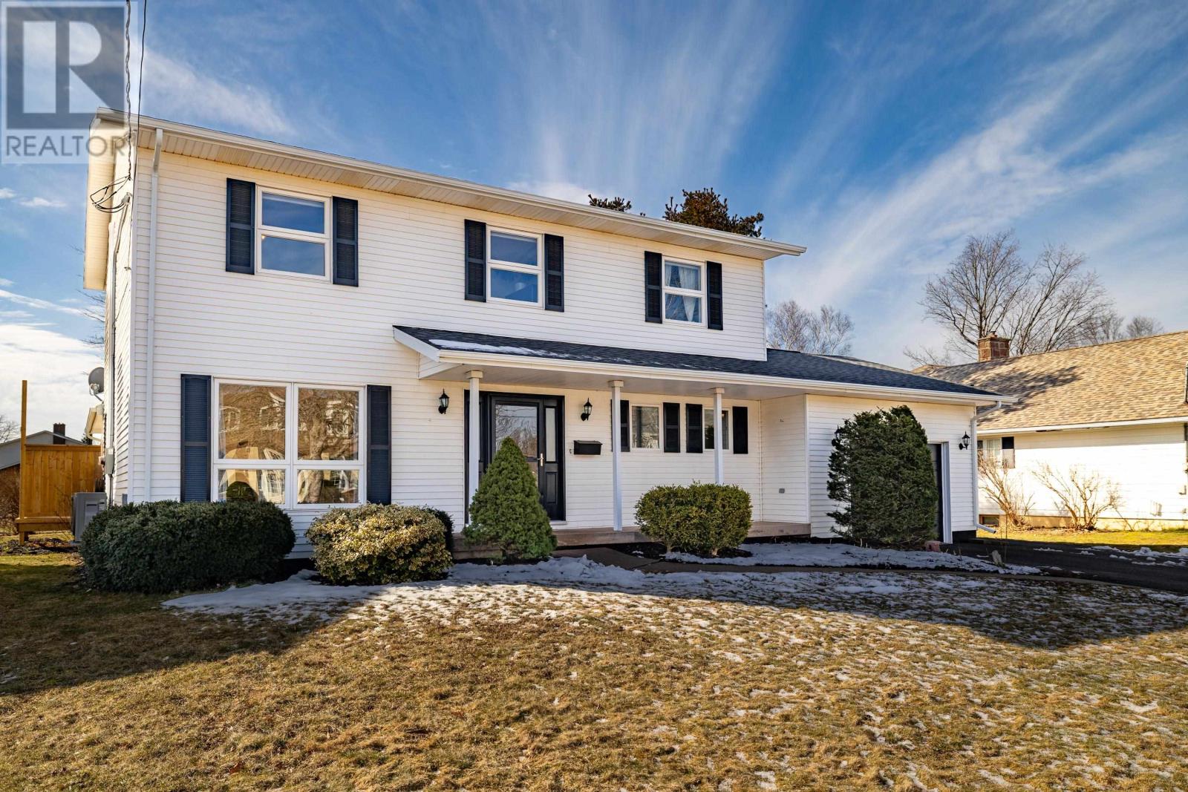
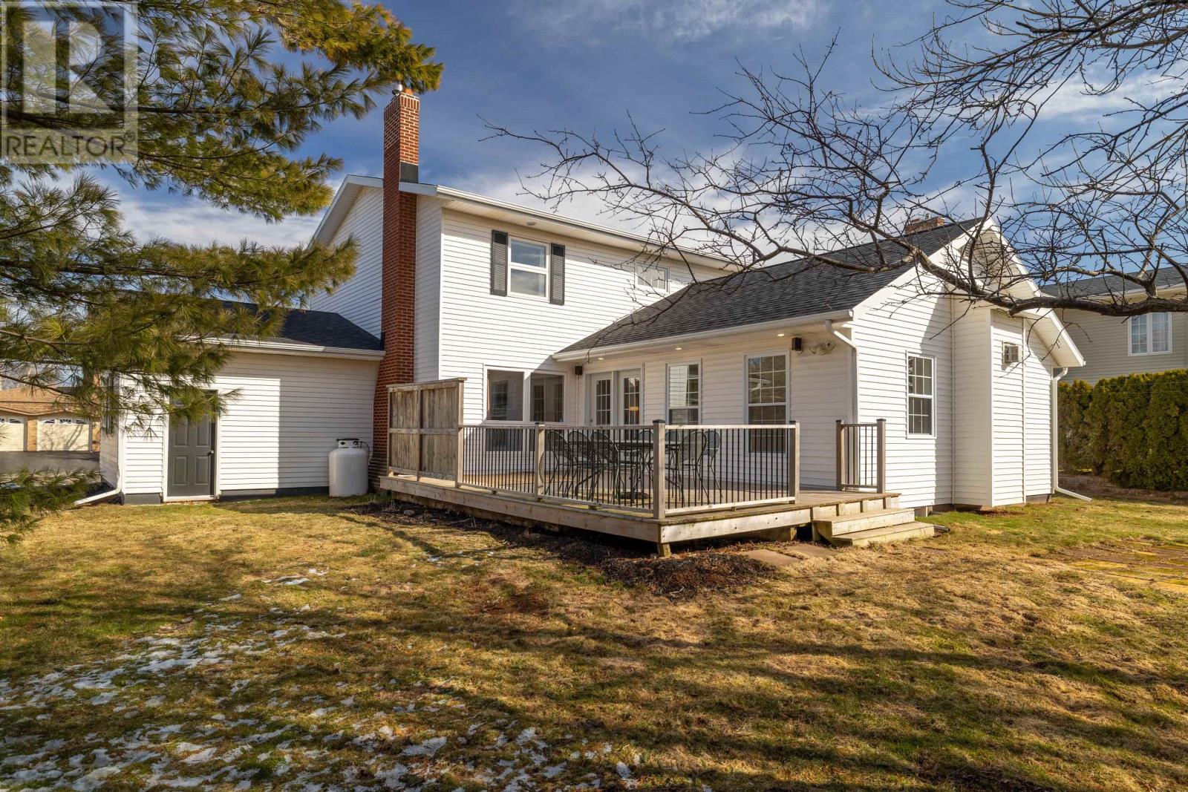
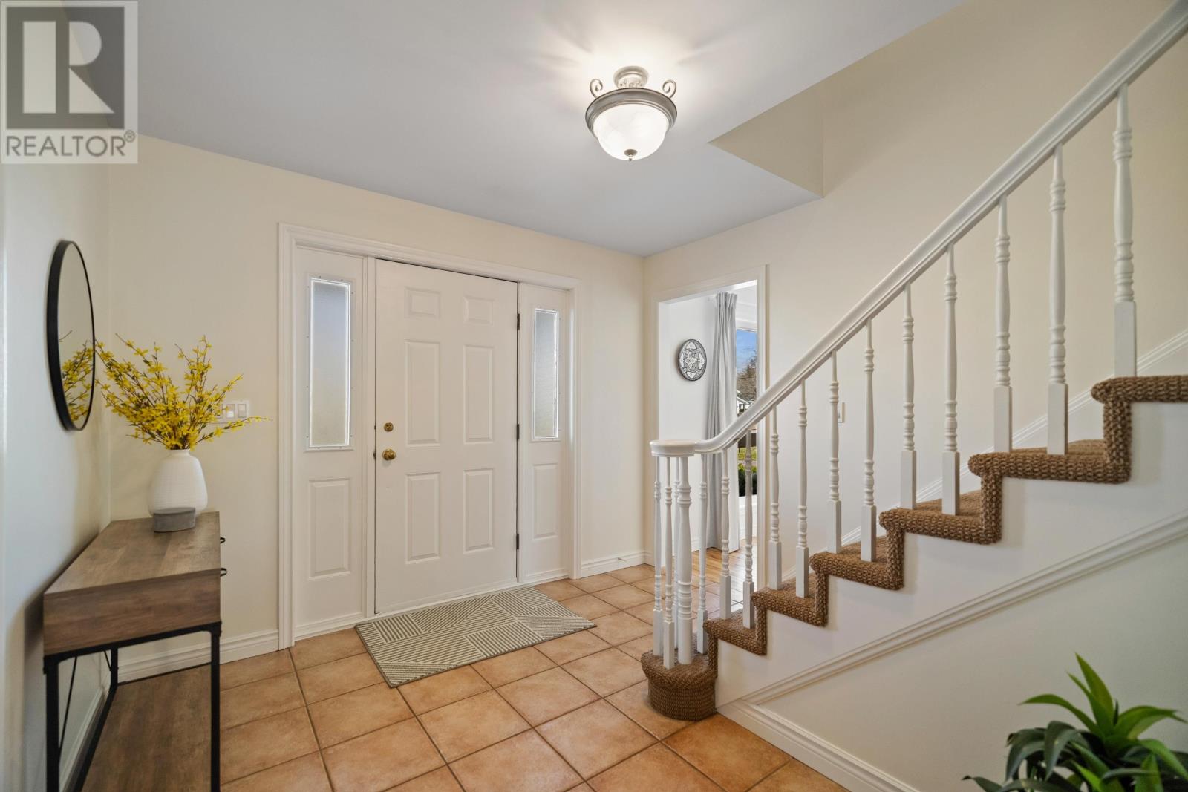
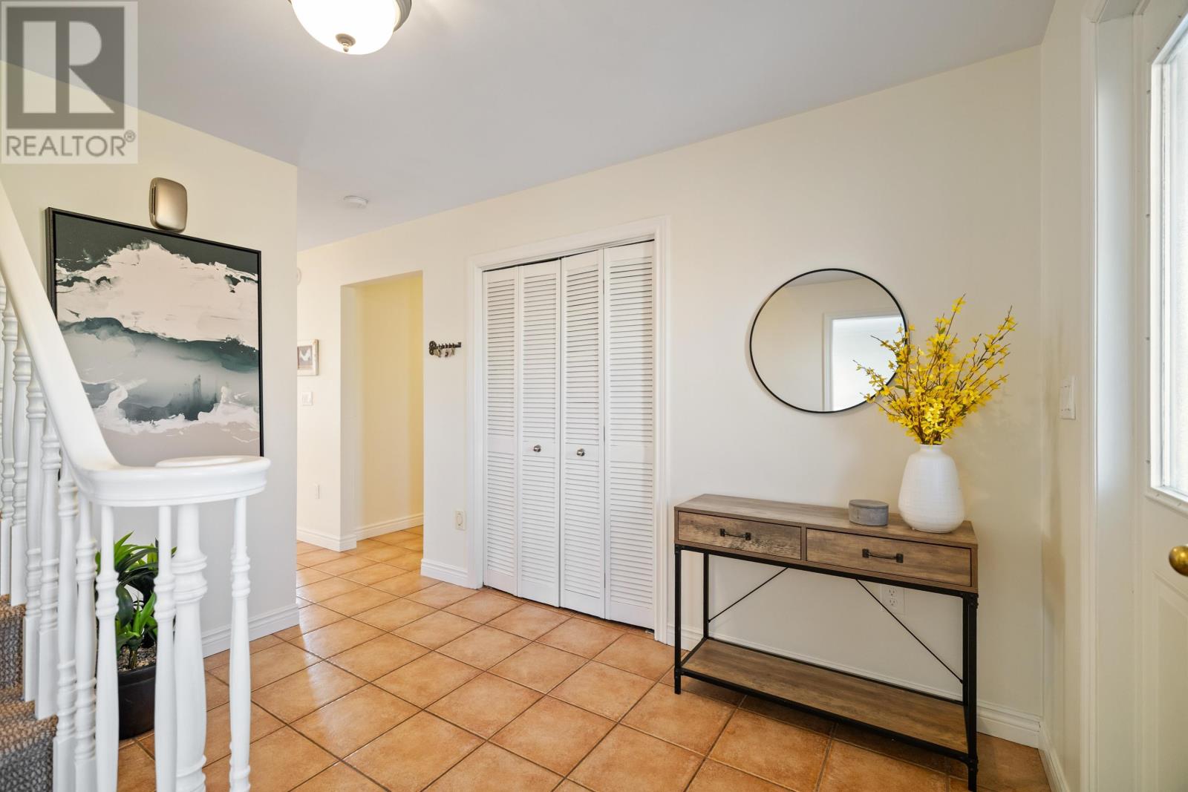



Welcome to 14 Belfast Street in Charlottetown ? a spacious home located on a quiet street in the Colonel Gray family of school district. This central location offers the perfect blend of convenience and community. The main floor features a gorgeous updated kitchen, including a cozy dining nook with fireplace, a very large living room with cathedral ceilings and fireplace, plus a dining room, den, and laundry all on the main level. It?s a great layout for both family living and entertaining. Upstairs you?ll find four bedrooms, including a very spacious primary suite. The private backyard features a deck perfect to enjoy the spacious yard, and the finished basement offers a rec room and tons of storage. Recent updates include: roof, skylight, eavestroughs, heat pumps on all levels, heat pump water heater, 220v electrical panel, updated bathroom fans, chimney repointing, propane fireplace chimney liner and cap, attic insulation (R-32 value), spray foam insulation in the skylight shaft, garage door opener, new toilets (x3), dishwasher, and a new side deck. This is a warm welcoming home in a fantastic location, just move in and enjoy! All measurements approximate. (id:51018)
| MLS® Number | 202507185 |
| Property Type | Single Family |
| Community Name | Charlottetown |
| Equipment Type | Propane Tank |
| Features | Paved Driveway |
| Rental Equipment Type | Propane Tank |
| Structure | Deck |
| Bathroom Total | 3 |
| Bedrooms Above Ground | 4 |
| Bedrooms Total | 4 |
| Appliances | Stove, Dishwasher, Dryer, Washer, Refrigerator |
| Basement Development | Finished |
| Basement Type | Full (finished) |
| Constructed Date | 1986 |
| Construction Style Attachment | Detached |
| Exterior Finish | Vinyl |
| Fireplace Present | Yes |
| Flooring Type | Ceramic Tile, Hardwood, Tile |
| Foundation Type | Poured Concrete |
| Heating Fuel | Electric, Oil, Propane |
| Heating Type | Baseboard Heaters, Furnace, Wall Mounted Heat Pump, In Floor Heating |
| Stories Total | 2 |
| Total Finished Area | 2425 Sqft |
| Type | House |
| Utility Water | Municipal Water |
| Attached Garage |
| Acreage | No |
| Land Disposition | Cleared |
| Sewer | Municipal Sewage System |
| Size Irregular | 0.23 |
| Size Total | 0.23 Ac|under 1/2 Acre |
| Size Total Text | 0.23 Ac|under 1/2 Acre |
| Level | Type | Length | Width | Dimensions |
|---|---|---|---|---|
| Second Level | Primary Bedroom | 22 x 12 | ||
| Second Level | Bedroom | 11 x 11 | ||
| Second Level | Bedroom | 11.6 x 10 | ||
| Second Level | Bedroom | 14 x 9 | ||
| Basement | Recreational, Games Room | 13.6 x 11.6 | ||
| Main Level | Kitchen | 12 x 10 | ||
| Main Level | Dining Nook | 16 x 12 | ||
| Main Level | Living Room | 23 x 21 | ||
| Main Level | Den | 12 x 11 | ||
| Main Level | Dining Room | 12 x 19 | ||
| Main Level | Laundry Room | 10 x 10 |
https://www.realtor.ca/real-estate/28137652/14-belfast-street-charlottetown-charlottetown
Contact us for more information

The trademarks REALTOR®, REALTORS®, and the REALTOR® logo are controlled by The Canadian Real Estate Association (CREA) and identify real estate professionals who are members of CREA. The trademarks MLS®, Multiple Listing Service® and the associated logos are owned by The Canadian Real Estate Association (CREA) and identify the quality of services provided by real estate professionals who are members of CREA. The trademark DDF® is owned by The Canadian Real Estate Association (CREA) and identifies CREA's Data Distribution Facility (DDF®)

A password will be e-mailed to you