Maintenance, Heat, Electricity, Water, Common Area Maintenance, Insurance, Parking
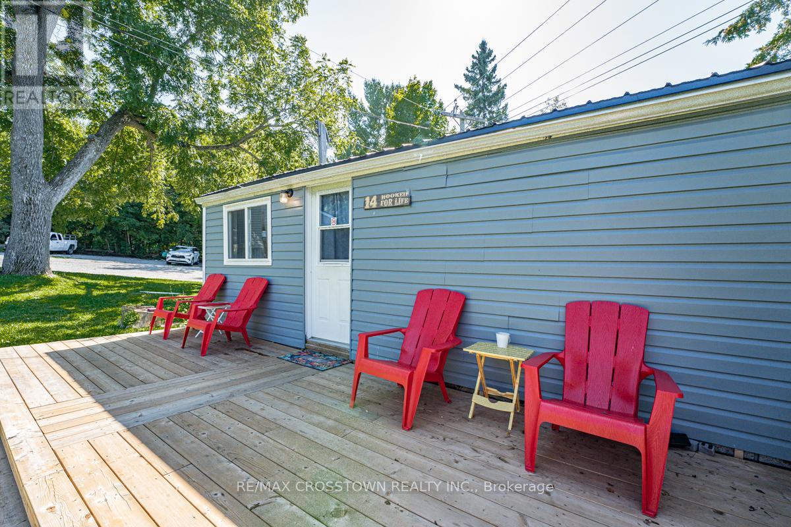
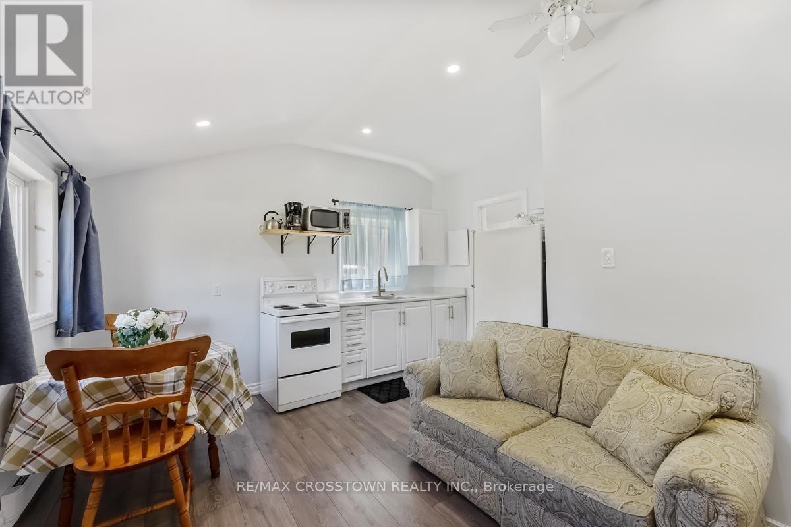
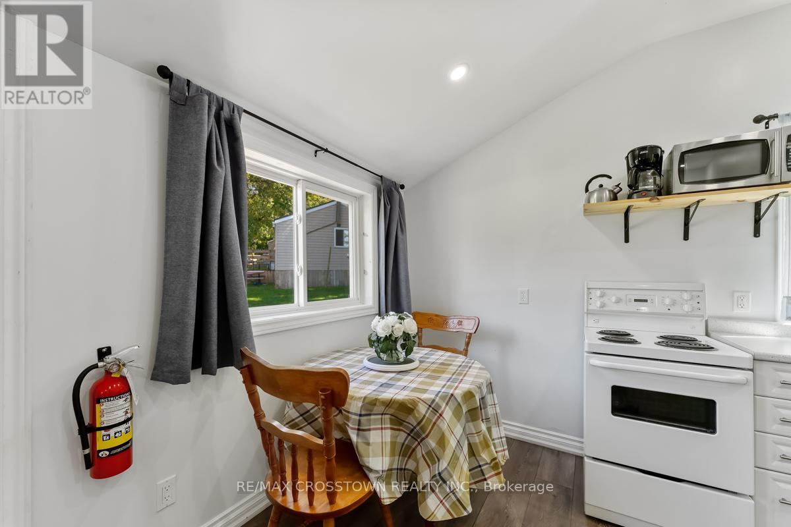
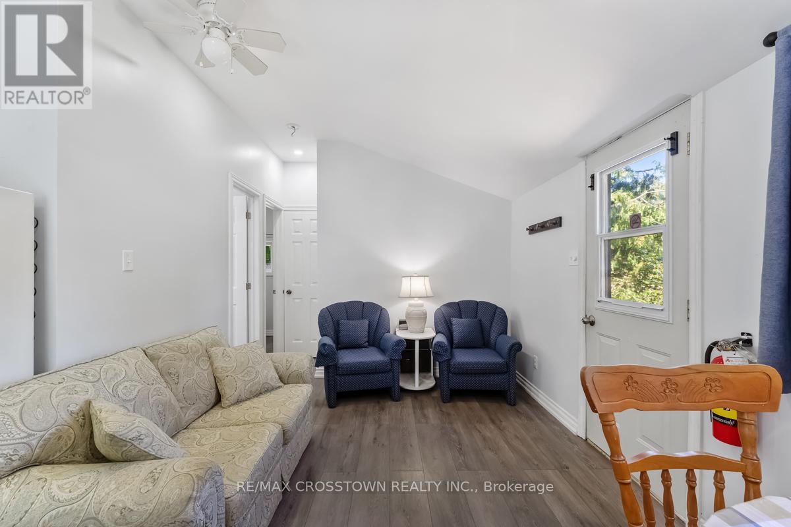
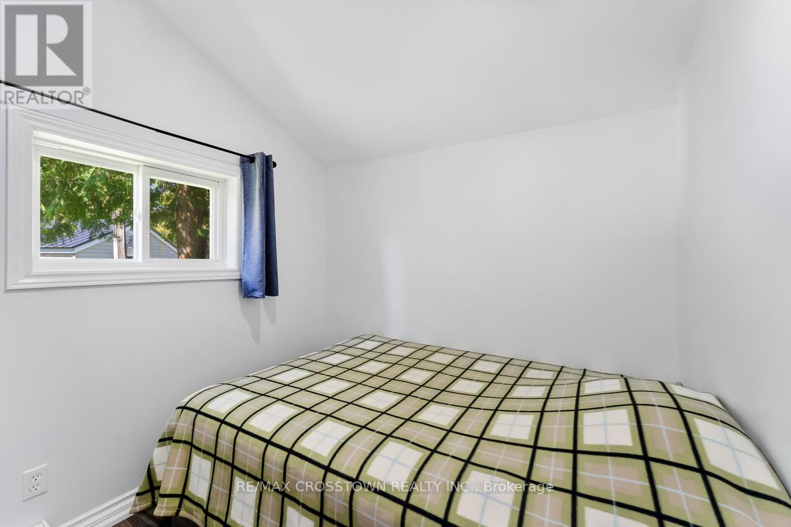
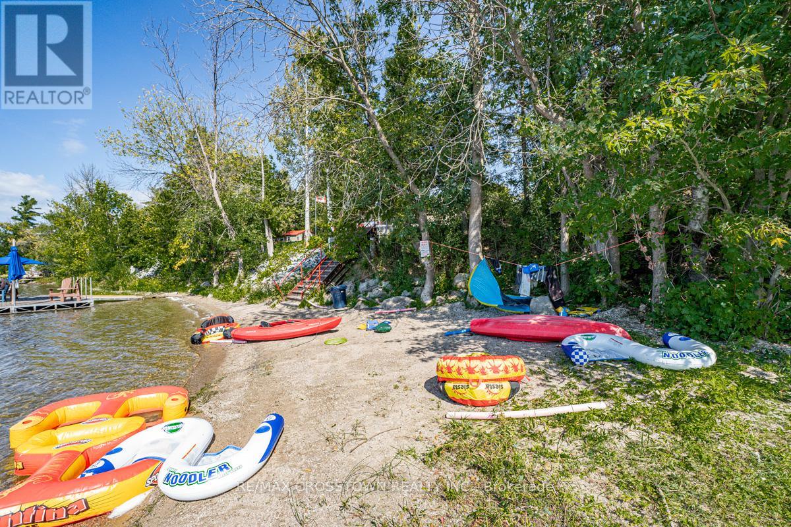


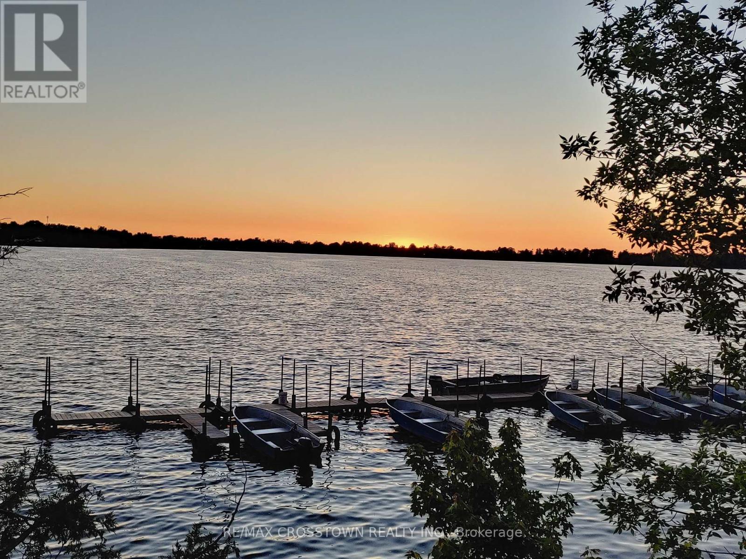
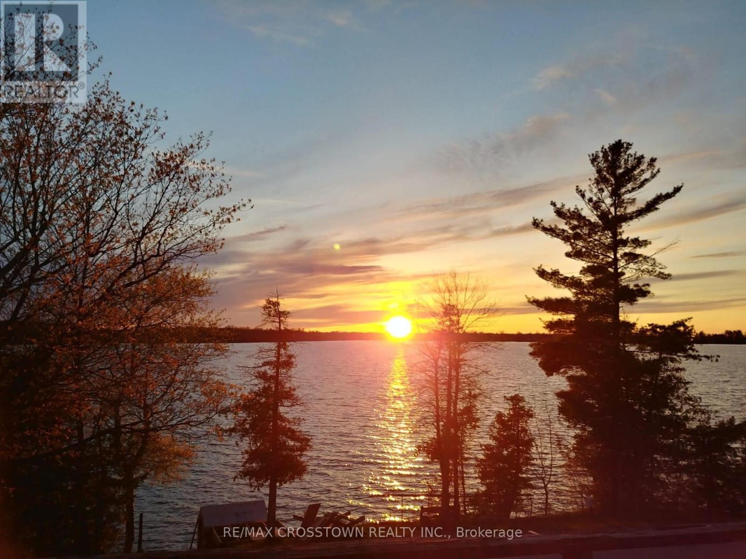
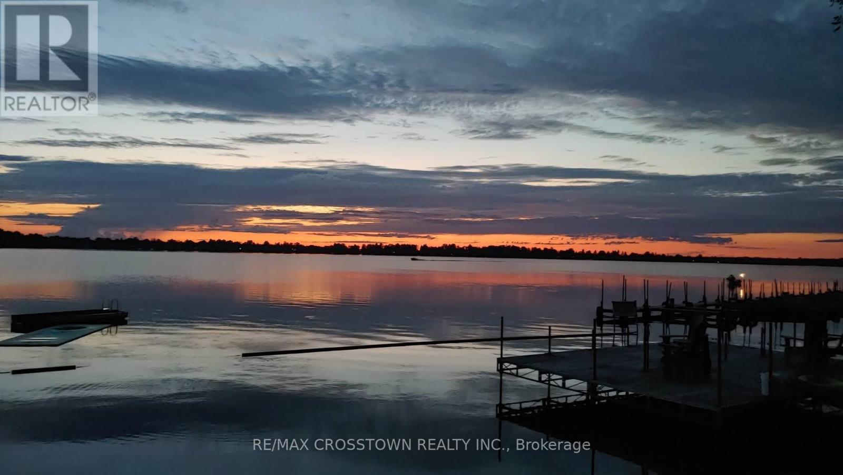
$468.49 MonthlyWelcome To Beautiful Lake Dalrymple Resort, A Cottage In Sought After Lake Dalrymple. Less Than 2 Hours From The GTA With Beautiful Lake Views, A Private Dock, Amazing Amenities Including A Beach, Sports Courts, Playground, Boat Rentals And Convenience Store. This Fully Furnished Three Season 3 Bedroom, Cottage, Has A 4.46% Co-operative Ownership In The Resort. This Unit Is A Great Investment Opportunity And Can Be Rented Out For Extra Income Or Simply Enjoy It For Yourself. Comes Fully Equipped With Fridge, Stove, Microwave Oven, All Furnishings & A Boat Slip. Monthly Maintenance Fee of $416.92 Includes Taxes, Hydro, Water, Resort Amenities & Maintenance. With It Being Just A Short Drive To Casino Rama, Golf, Orillia And Many Great Fishing Lakes This Cottage Is A Must See To Enjoy Summers At The Lake. (id:51018)
| MLS® Number | X12057589 |
| Property Type | Single Family |
| Community Name | Carden |
| Amenities Near By | Beach, Park, Marina |
| Community Features | Pet Restrictions |
| Features | Conservation/green Belt |
| Parking Space Total | 1 |
| Structure | Dock |
| Water Front Name | Dalrymple Lake |
| Water Front Type | Waterfront |
| Bathroom Total | 1 |
| Bedrooms Above Ground | 3 |
| Bedrooms Total | 3 |
| Age | 51 To 99 Years |
| Amenities | Visitor Parking |
| Appliances | Water Heater, Microwave, Oven, Stove, Window Coverings, Refrigerator |
| Architectural Style | Bungalow |
| Exterior Finish | Vinyl Siding |
| Heating Fuel | Electric |
| Heating Type | Baseboard Heaters |
| Stories Total | 1 |
| Type | Other |
| No Garage |
| Access Type | Highway Access, Marina Docking |
| Acreage | No |
| Land Amenities | Beach, Park, Marina |
| Zoning Description | C1 |
| Level | Type | Length | Width | Dimensions |
|---|---|---|---|---|
| Main Level | Kitchen | 3.86 m | 2.46 m | 3.86 m x 2.46 m |
| Main Level | Living Room | 2.9 m | 2.44 m | 2.9 m x 2.44 m |
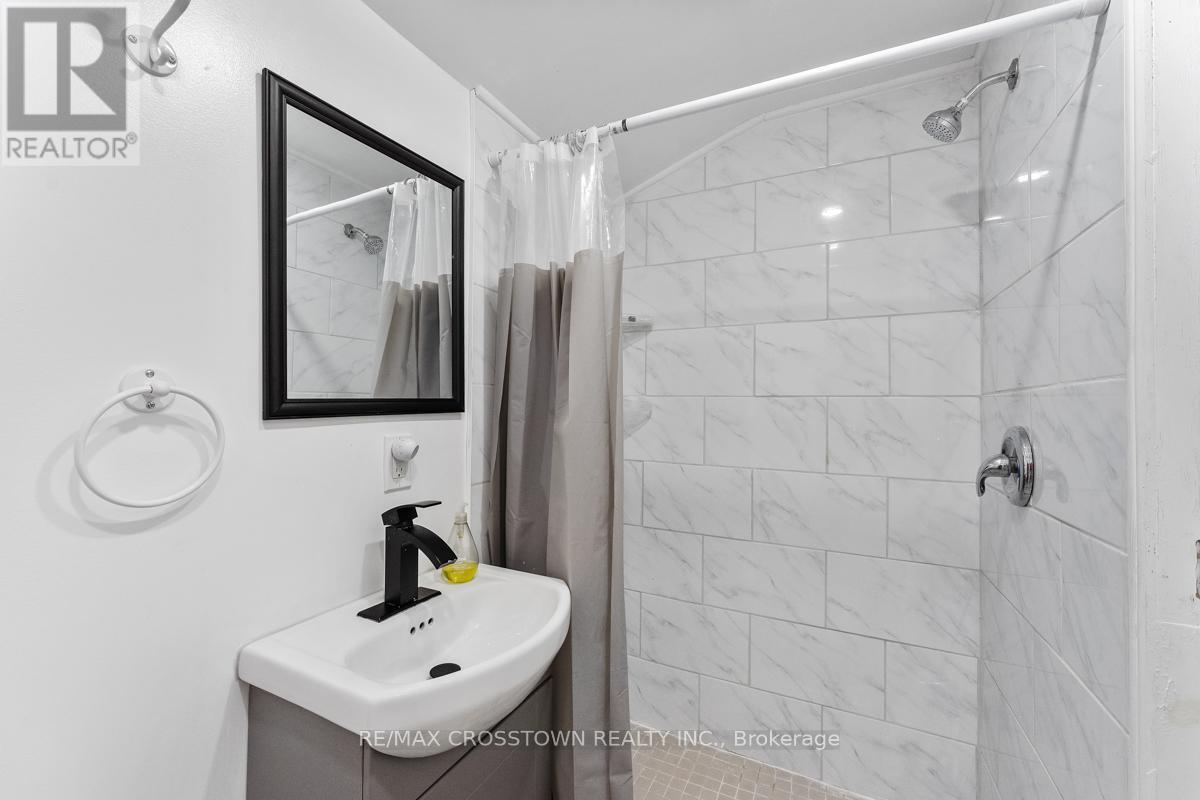

| Main Level | Bathroom | 2.39 m | 1.19 m | 2.39 m x 1.19 m |
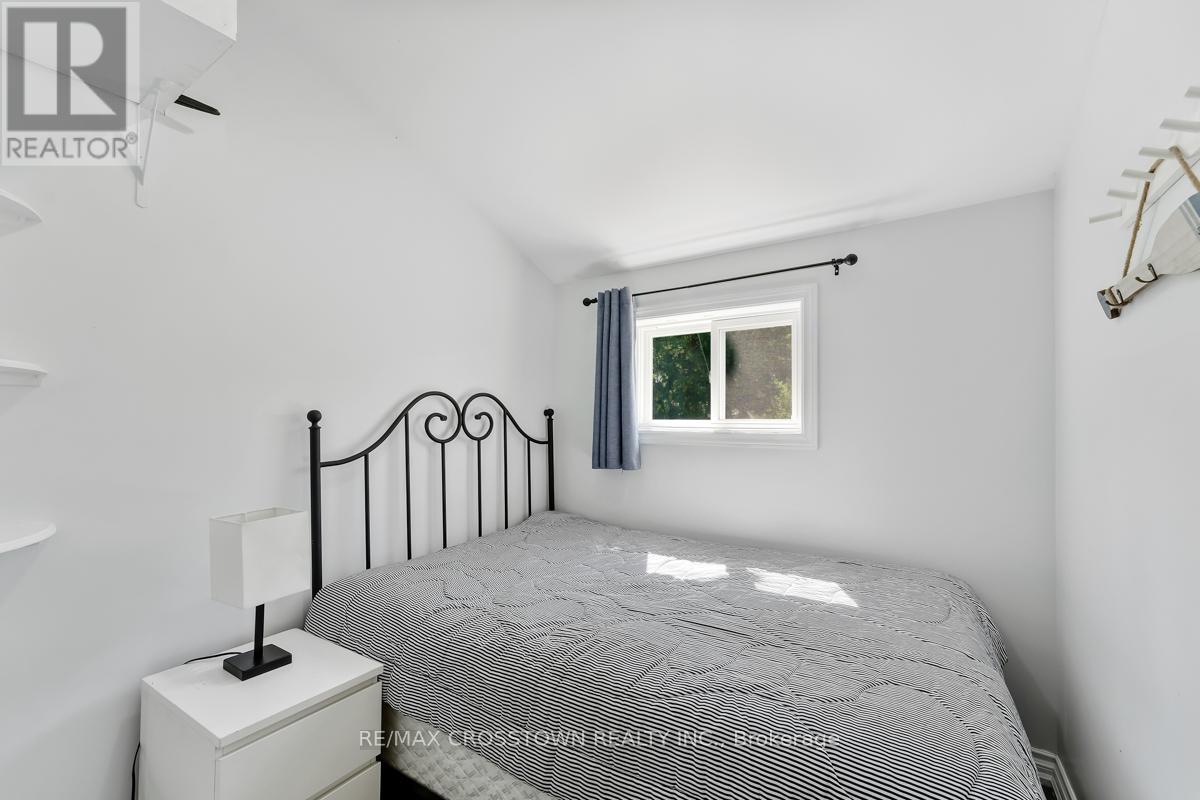
| Main Level | Primary Bedroom | 2.41 m | 2.34 m | 2.41 m x 2.34 m |
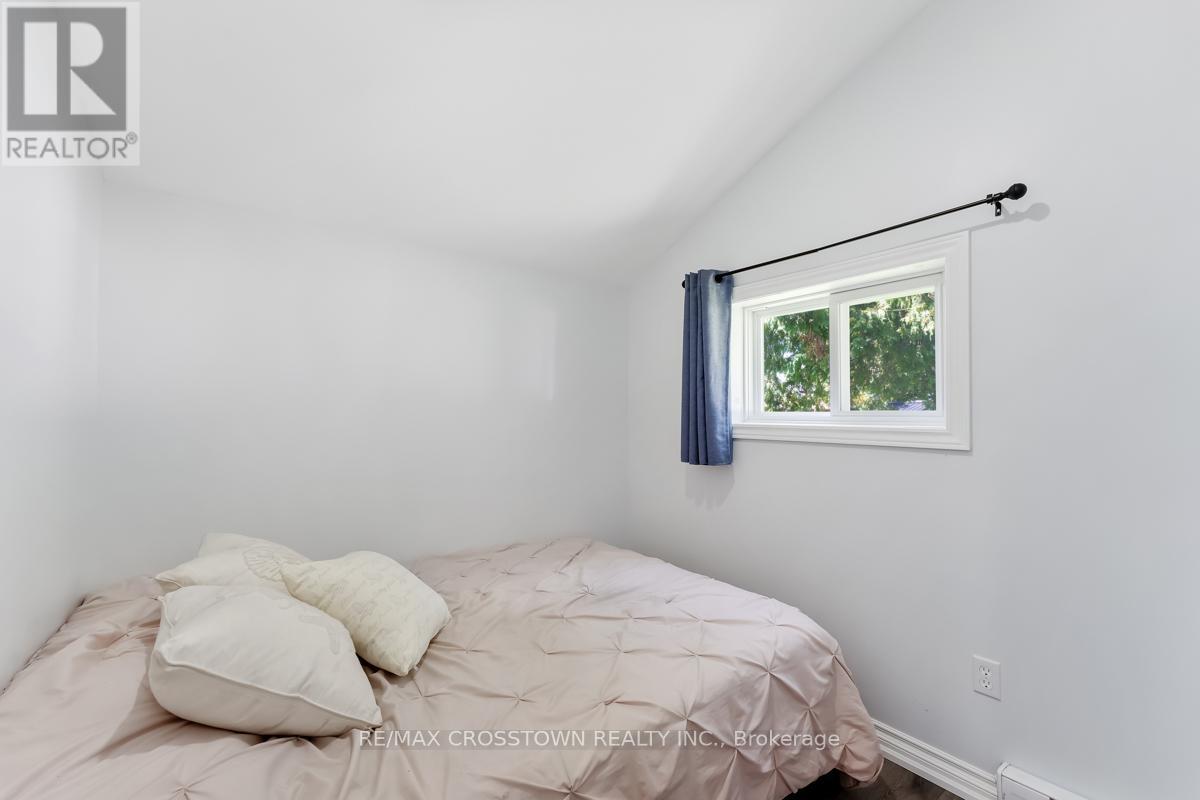
| Main Level | Bedroom 2 | 2.34 m | 2.34 m | 2.34 m x 2.34 m |
| Main Level | Bedroom 3 | 2.34 m | 2.13 m | 2.34 m x 2.13 m |
Contact us for more information

The trademarks REALTOR®, REALTORS®, and the REALTOR® logo are controlled by The Canadian Real Estate Association (CREA) and identify real estate professionals who are members of CREA. The trademarks MLS®, Multiple Listing Service® and the associated logos are owned by The Canadian Real Estate Association (CREA) and identify the quality of services provided by real estate professionals who are members of CREA. The trademark DDF® is owned by The Canadian Real Estate Association (CREA) and identifies CREA's Data Distribution Facility (DDF®)

A password will be e-mailed to you