Maintenance,
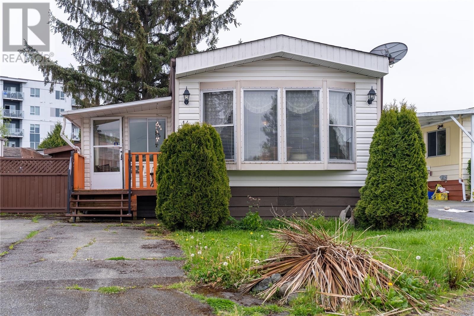
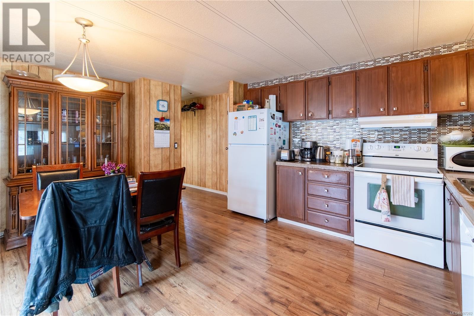
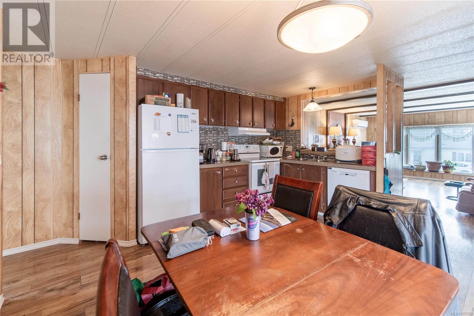
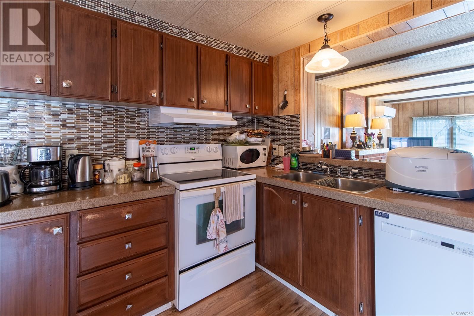
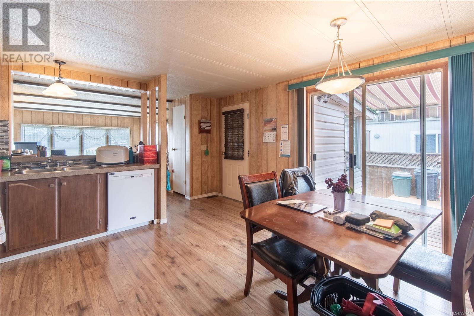
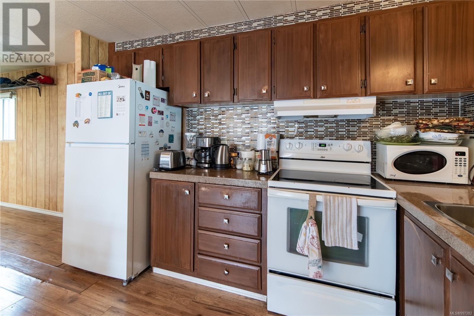
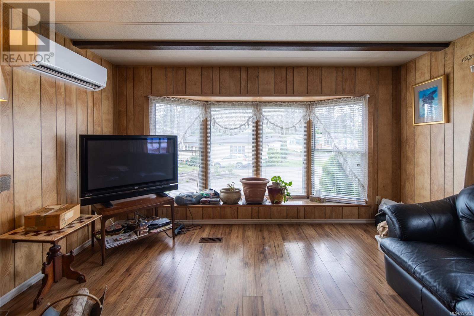
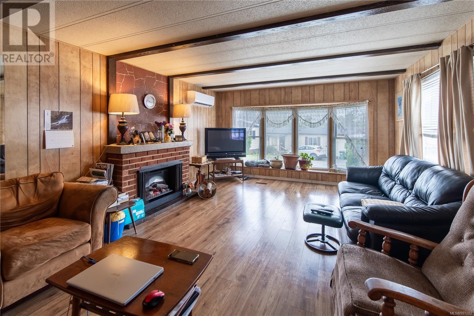
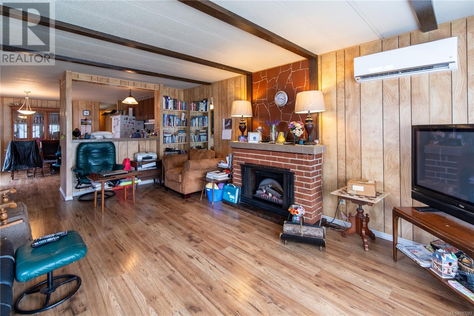
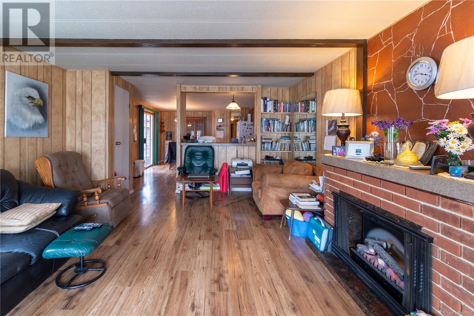
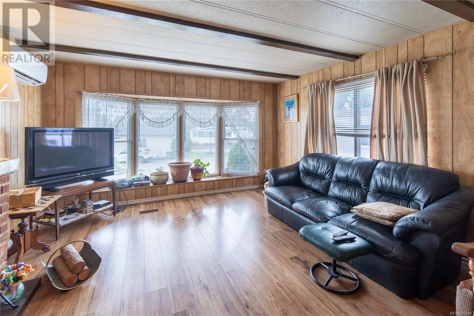
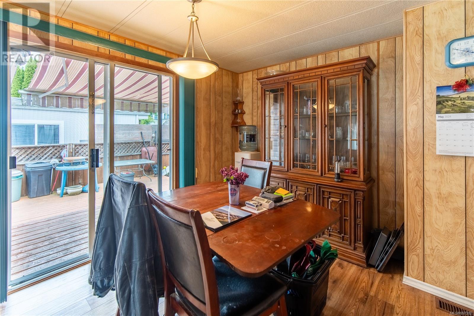
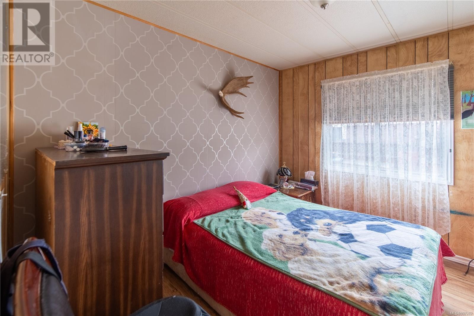
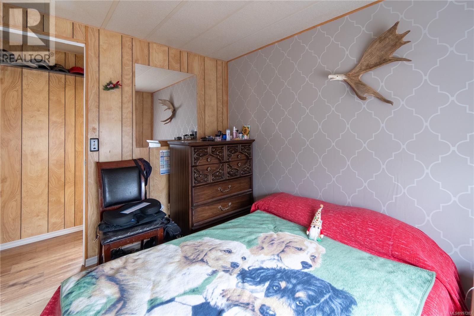
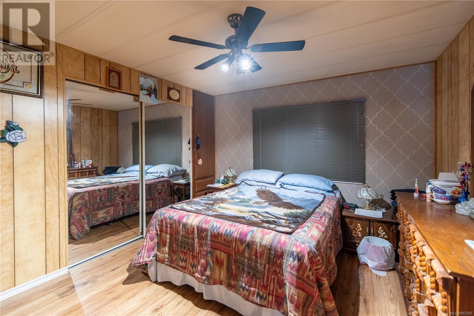
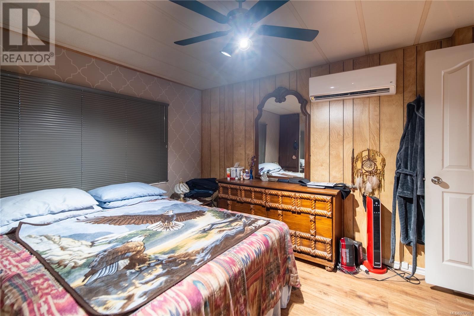
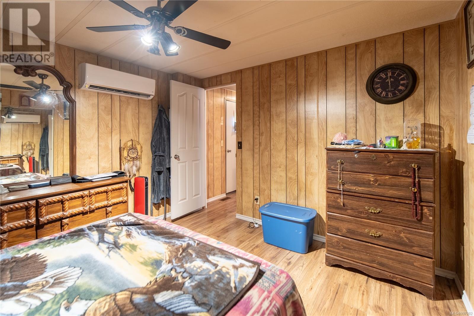
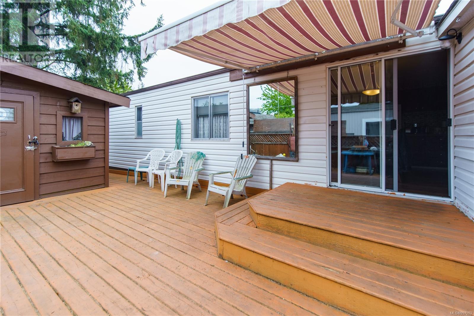
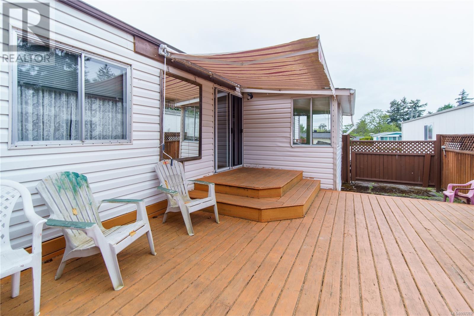
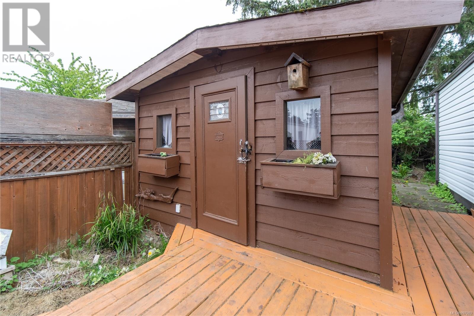
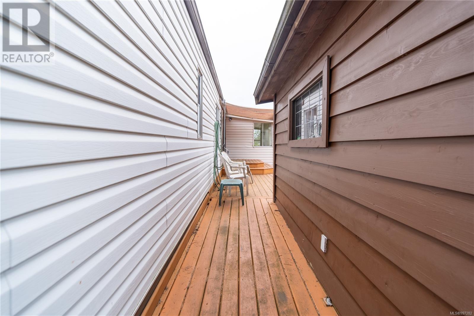
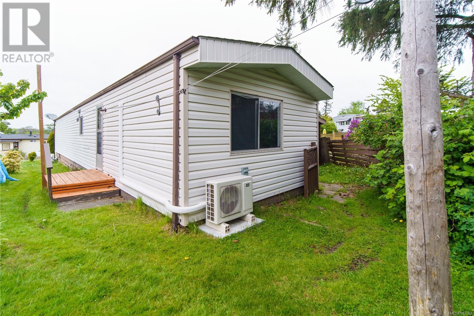
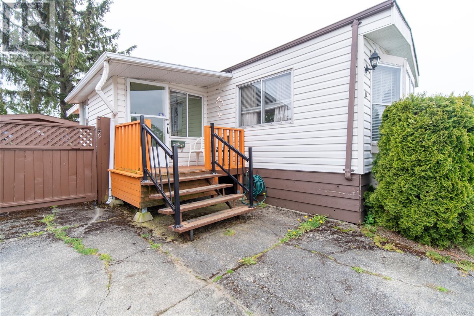
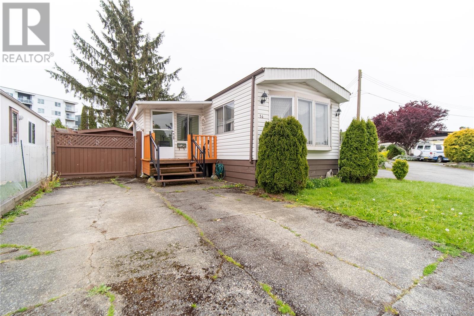
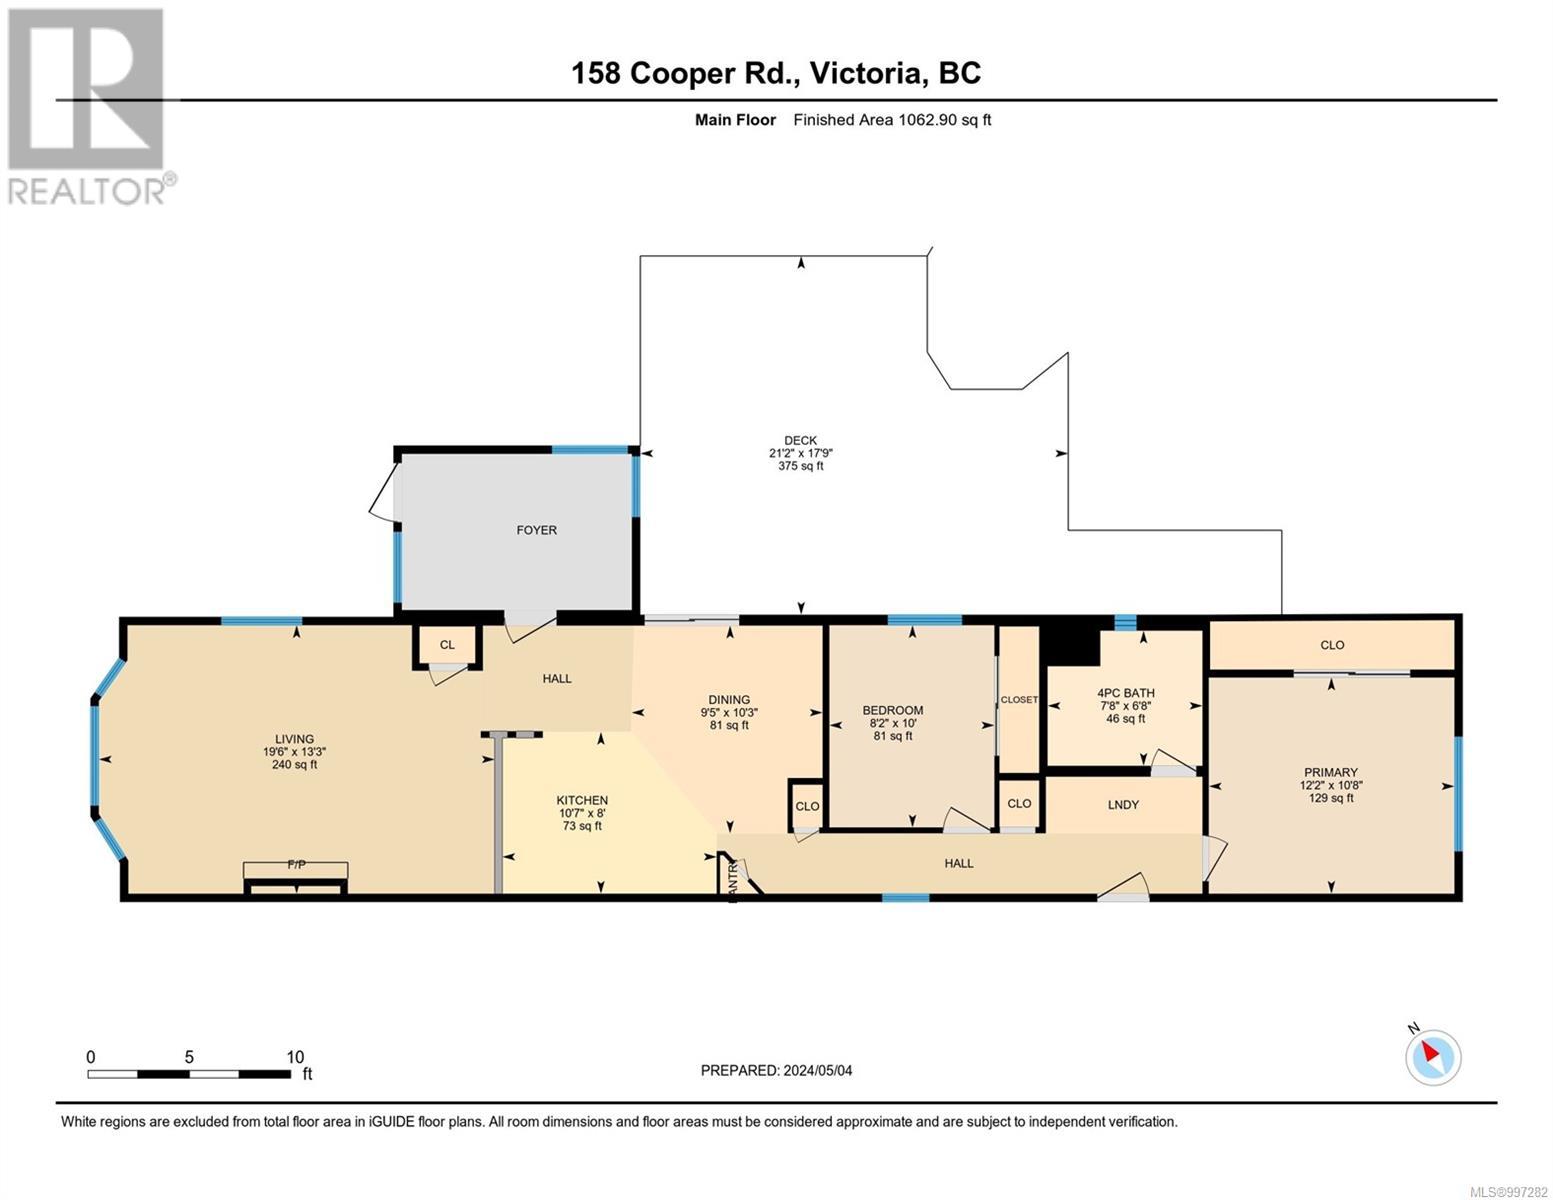
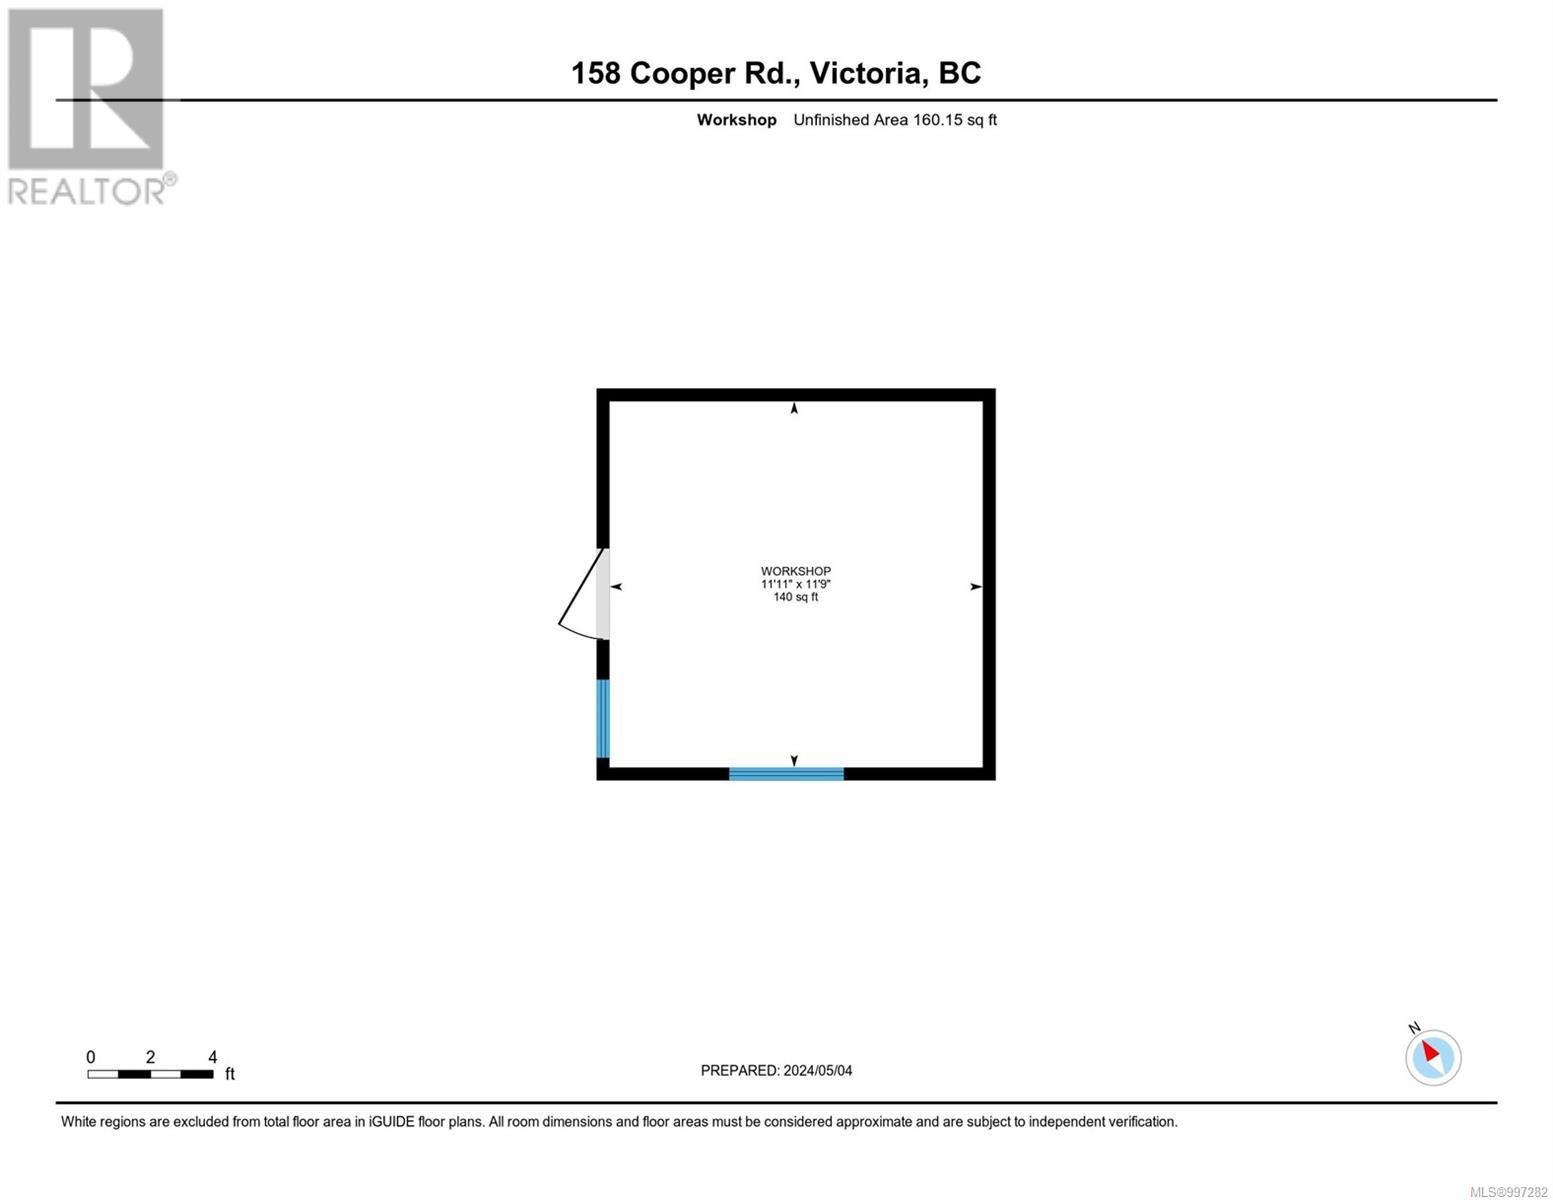
$624 MonthlySuper sized yard and decks. Very private. 55+ Park. This bright two bedroom mobile is ready to move into. Bring your finishing touches. New roof in 2015. Spacious sun room, eat-in kitchen, large bay window in living room are just some of the perks in this home. Master bedroom has built-in dresser. Laminate floors throughout. Great storage shed with electrical & plumbing (2pc Bath). Situated on a beautiful lot. Excellent retirement home. (id:51018)
| MLS® Number | 997282 |
| Property Type | Single Family |
| Neigbourhood | Glentana |
| Community Features | Pets Allowed With Restrictions, Age Restrictions |
| Features | Cul-de-sac, Other, Rectangular |
| Parking Space Total | 2 |
| Structure | Shed |
| Bathroom Total | 1 |
| Bedrooms Total | 2 |
| Constructed Date | 1980 |
| Cooling Type | Air Conditioned |
| Fireplace Present | Yes |
| Fireplace Total | 1 |
| Heating Type | Heat Pump |
| Size Interior | 1070 Sqft |
| Total Finished Area | 1070 Sqft |
| Type | Manufactured Home |
| Stall |
| Acreage | No |
| Zoning Type | Residential |
| Level | Type | Length | Width | Dimensions |
|---|---|---|---|---|
| Main Level | Laundry Room | 8' x 6' | ||
| Main Level | Bedroom | 10' x 8' | ||
| Main Level | Sunroom | 11' x 8' | ||
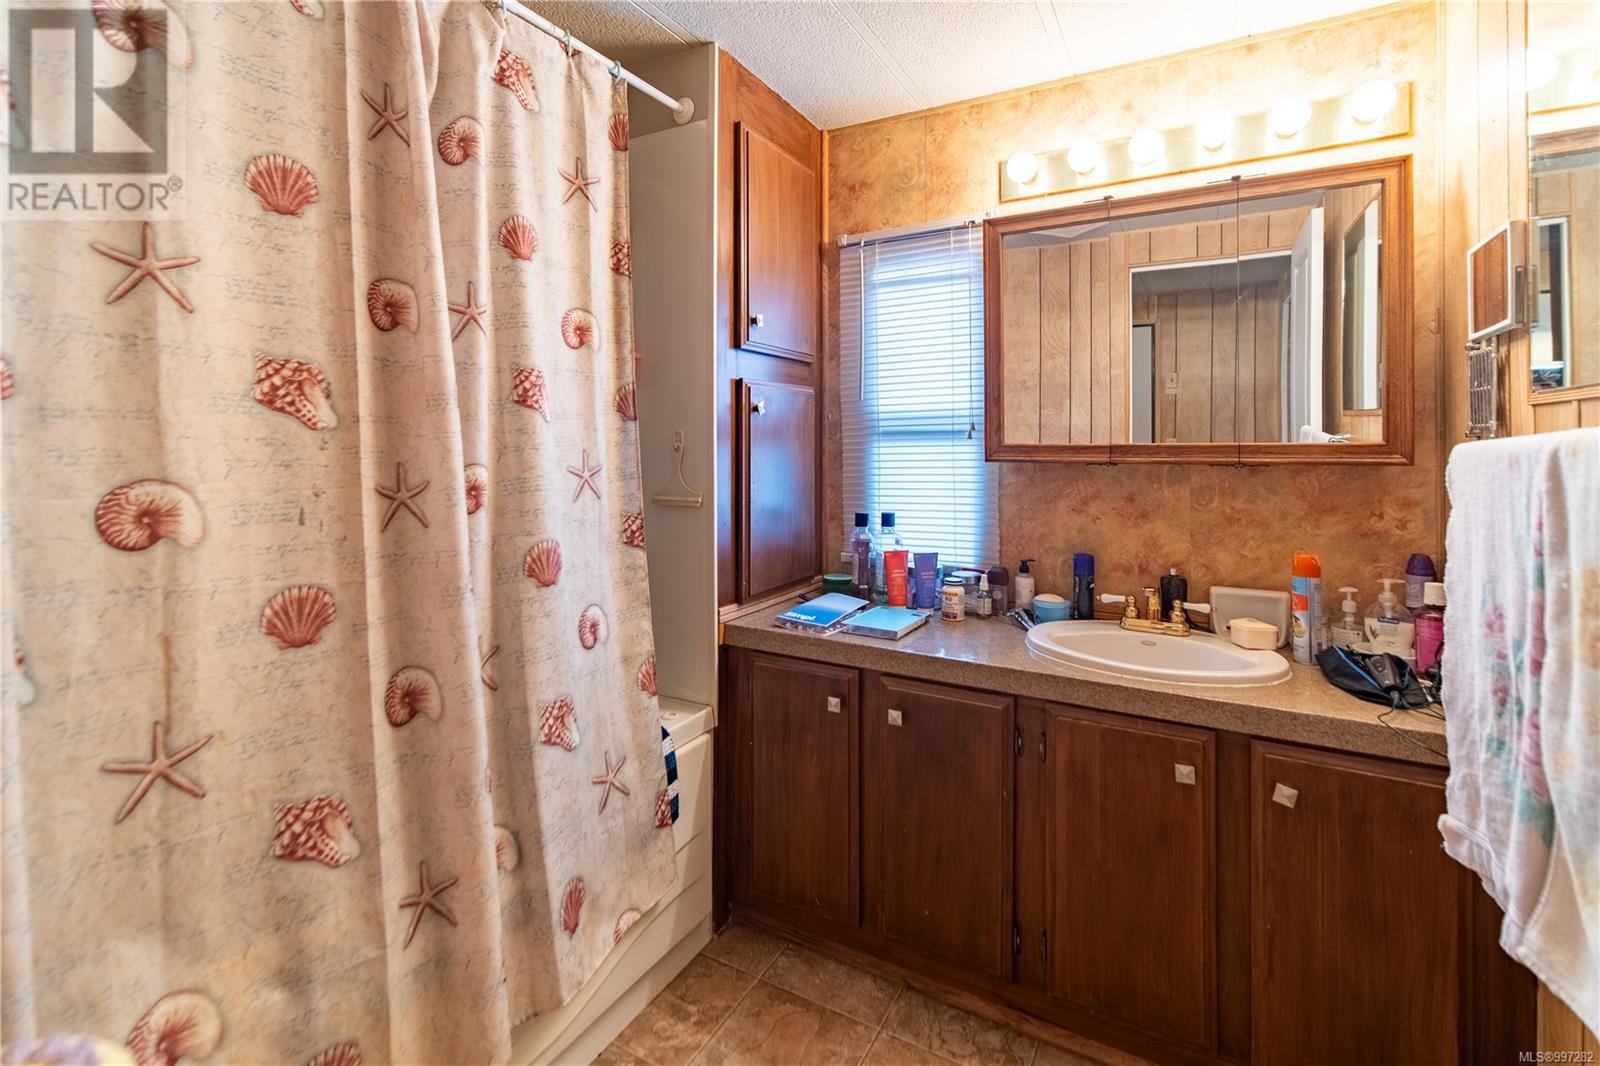
| Main Level | Bathroom | 4-Piece | ||
| Main Level | Primary Bedroom | 12' x 11' | ||
| Main Level | Kitchen | 15' x 13' | ||
| Main Level | Dining Room | 9' x 7' | ||
| Main Level | Living Room | 18' x 13' | ||
| Main Level | Unfinished Room | 13' x 12' |
https://www.realtor.ca/real-estate/28244984/14-158-cooper-rd-view-royal-glentana
Contact us for more information

The trademarks REALTOR®, REALTORS®, and the REALTOR® logo are controlled by The Canadian Real Estate Association (CREA) and identify real estate professionals who are members of CREA. The trademarks MLS®, Multiple Listing Service® and the associated logos are owned by The Canadian Real Estate Association (CREA) and identify the quality of services provided by real estate professionals who are members of CREA. The trademark DDF® is owned by The Canadian Real Estate Association (CREA) and identifies CREA's Data Distribution Facility (DDF®)

A password will be e-mailed to you