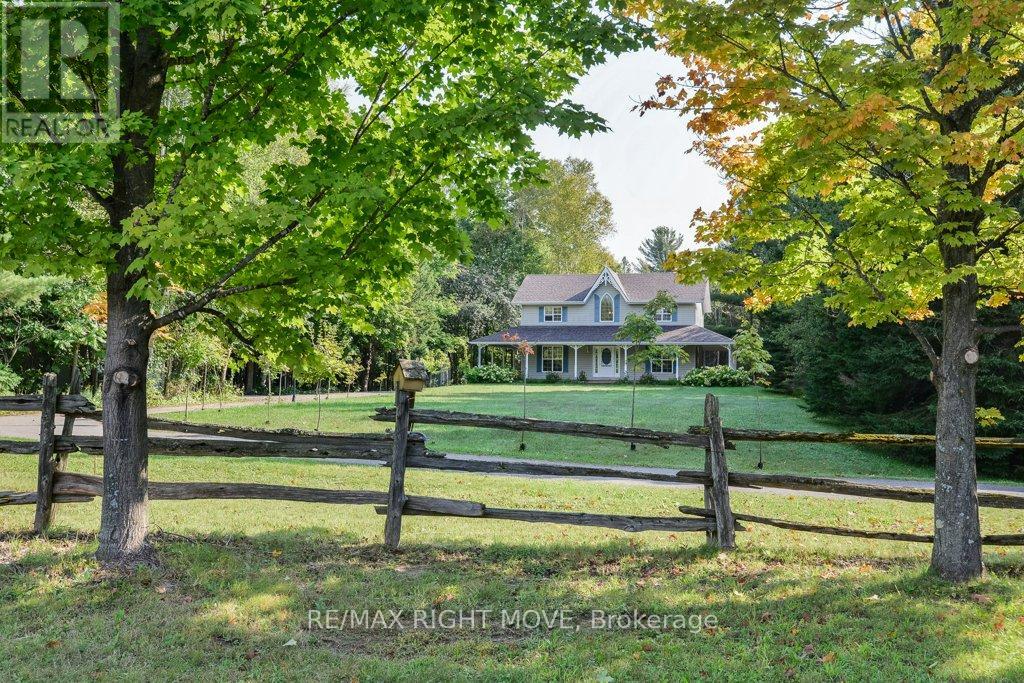
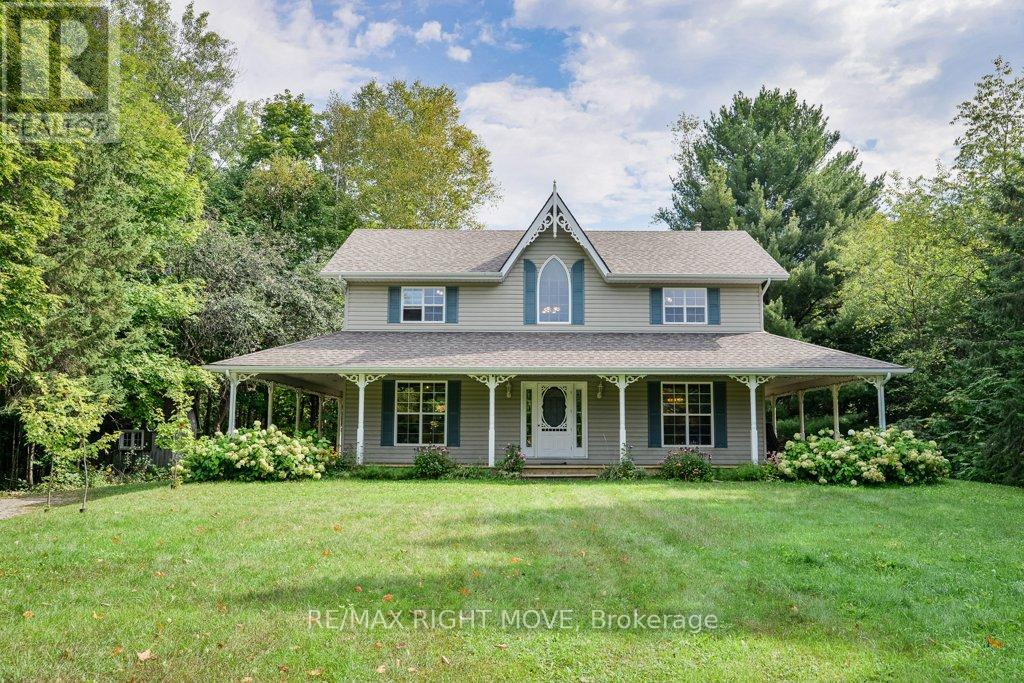
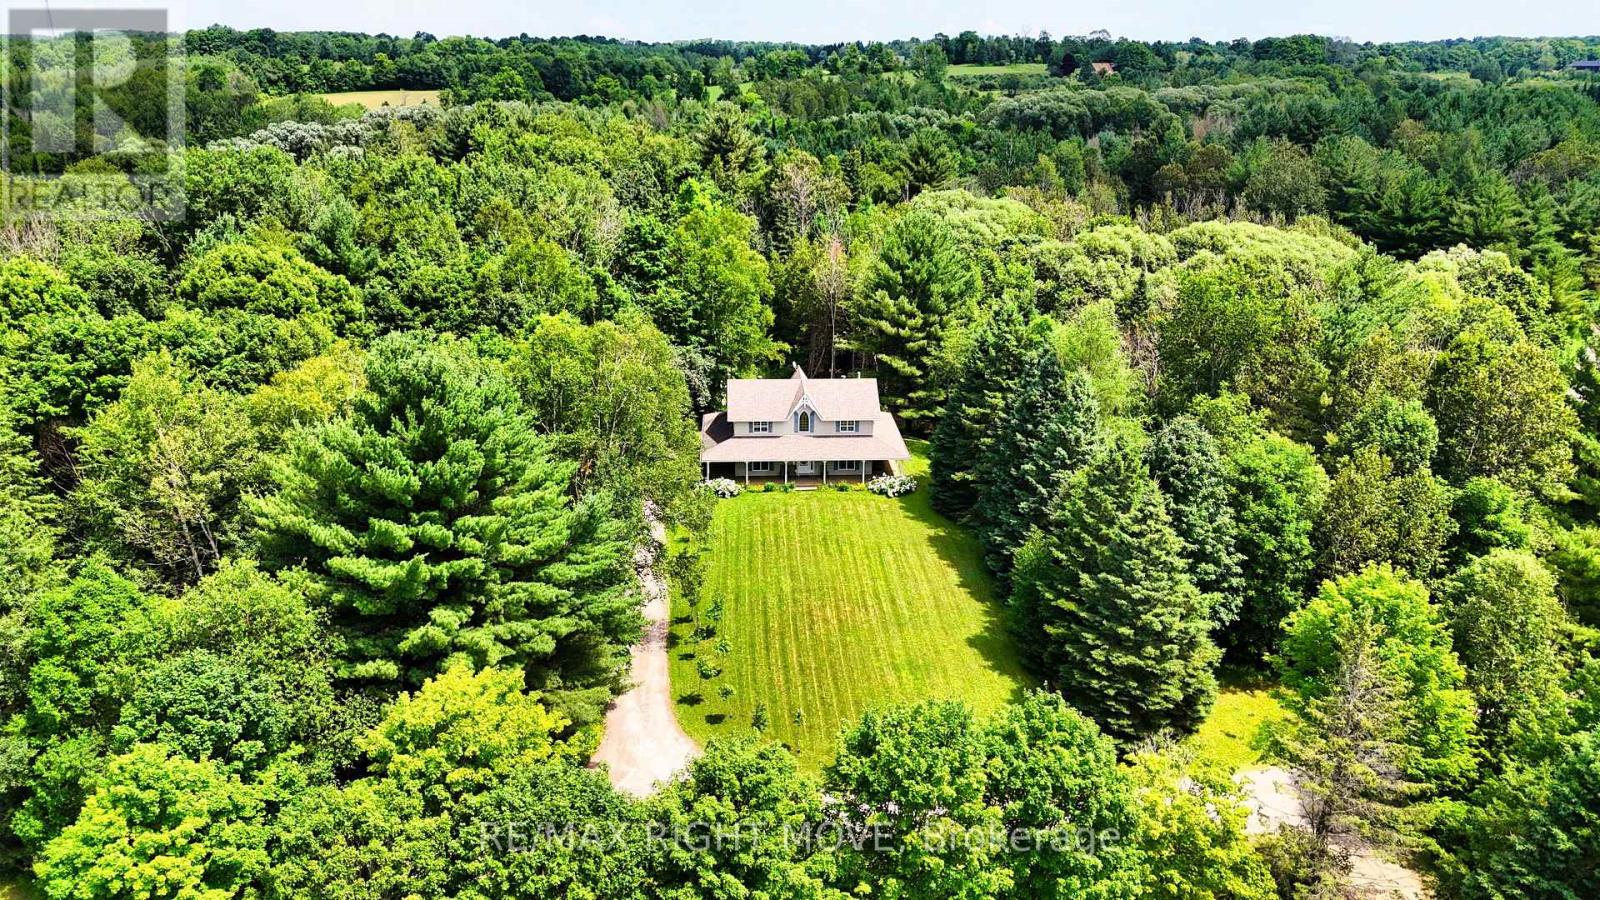
Act now to own this secluded 40-acre property located in the hills of Oro-Medonte Township between Orillia and Barrie. This property is ideal as an equestrian/hobby farm or private country estate. Hidden from the road and nestled in a mature forest, the 2-storey home built in 1998, features an inviting wrap-around verandah with sweeping vistas of the surrounding landscape. The house is gorgeous and upgraded with hardwood floors and crown molding. The front entrance opens to a 2-storey high foyer and flows into the open concept dining room/kitchen on one side and spacious living room with propane fireplace on the other. A French door off the kitchen leads to the mud room, a 2pc bath, main floor laundry facilities and back door access to the verandah. The second floor features three bedrooms, a new 5pc. bathroom and a den. The basement is mostly finished and includes a walkout. The backyard paradise includes a pond and a rustic covered bridge that spans a year-round stream. Equestrian enthusiasts will delight in the equine training track & modern outbuildings. The main barn (36'x70') was built in 2004 and includes 7 stalls, a wash bay and an insulated, heated workshop. Other outbuildings include a drive-shed 40'x 25', wood storage barn 20'x28; a detached triple garage 34'x 26' and two garden sheds. (id:51018)
| MLS® Number | S9353471 |
| Property Type | Single Family |
| Community Name | Rural Oro-Medonte |
| Easement | Environment Protected, None |
| Equipment Type | Propane Tank |
| Features | Level Lot, Wooded Area, Irregular Lot Size, Ravine, Rolling, Open Space, Level, Hilly, Country Residential, Sump Pump |
| Parking Space Total | 23 |
| Rental Equipment Type | Propane Tank |
| Structure | Barn, Drive Shed |
| Bathroom Total | 3 |
| Bedrooms Above Ground | 3 |
| Bedrooms Total | 3 |
| Age | 16 To 30 Years |
| Amenities | Fireplace(s) |
| Appliances | Central Vacuum, Water Heater, Water Softener, Water Treatment, Dishwasher, Dryer, Furniture, Garage Door Opener, Microwave, Stove, Washer, Refrigerator |
| Basement Development | Partially Finished |
| Basement Features | Walk Out |
| Basement Type | N/a (partially Finished) |
| Cooling Type | Central Air Conditioning |
| Exterior Finish | Vinyl Siding |
| Fire Protection | Smoke Detectors |
| Fireplace Present | Yes |
| Fireplace Total | 1 |
| Flooring Type | Hardwood, Carpeted, Tile |
| Foundation Type | Block |
| Half Bath Total | 1 |
| Heating Fuel | Oil |
| Heating Type | Forced Air |
| Stories Total | 2 |
| Size Interior | 1500 - 2000 Sqft |
| Type | House |
| Utility Water | Dug Well |
| Detached Garage |
| Access Type | Year-round Access |
| Acreage | Yes |
| Sewer | Septic System |
| Size Irregular | 1560 X 1230 Acre |
| Size Total Text | 1560 X 1230 Acre|25 - 50 Acres |
| Surface Water | River/stream |
| Zoning Description | A/ru & Ep |
| Level | Type | Length | Width | Dimensions |
|---|---|---|---|---|
| Second Level | Den | 3.45 m | 4.44 m | 3.45 m x 4.44 m |
| Second Level | Primary Bedroom | 4.09 m | 4.34 m | 4.09 m x 4.34 m |
| Second Level | Bedroom 2 | 4.09 m | 4.29 m | 4.09 m x 4.29 m |
| Second Level | Bedroom 3 | 2.79 m | 3.38 m | 2.79 m x 3.38 m |
| Second Level | Bathroom | 2.69 m | 3.2 m | 2.69 m x 3.2 m |
| Basement | Family Room | 3.2 m | 10.29 m | 3.2 m x 10.29 m |
| Basement | Bathroom | 1.7 m | 2.16 m | 1.7 m x 2.16 m |
| Main Level | Living Room | 4.6 m | 7.04 m | 4.6 m x 7.04 m |
| Main Level | Dining Room | 3.35 m | 4.29 m | 3.35 m x 4.29 m |
| Main Level | Kitchen | 3.71 m | 3.35 m | 3.71 m x 3.35 m |
| Main Level | Bathroom | 1.83 m | 1.09 m | 1.83 m x 1.09 m |
https://www.realtor.ca/real-estate/27424604/1390-warminster-side-road-oro-medonte-rural-oro-medonte
Contact us for more information

The trademarks REALTOR®, REALTORS®, and the REALTOR® logo are controlled by The Canadian Real Estate Association (CREA) and identify real estate professionals who are members of CREA. The trademarks MLS®, Multiple Listing Service® and the associated logos are owned by The Canadian Real Estate Association (CREA) and identify the quality of services provided by real estate professionals who are members of CREA. The trademark DDF® is owned by The Canadian Real Estate Association (CREA) and identifies CREA's Data Distribution Facility (DDF®)

A password will be e-mailed to you