
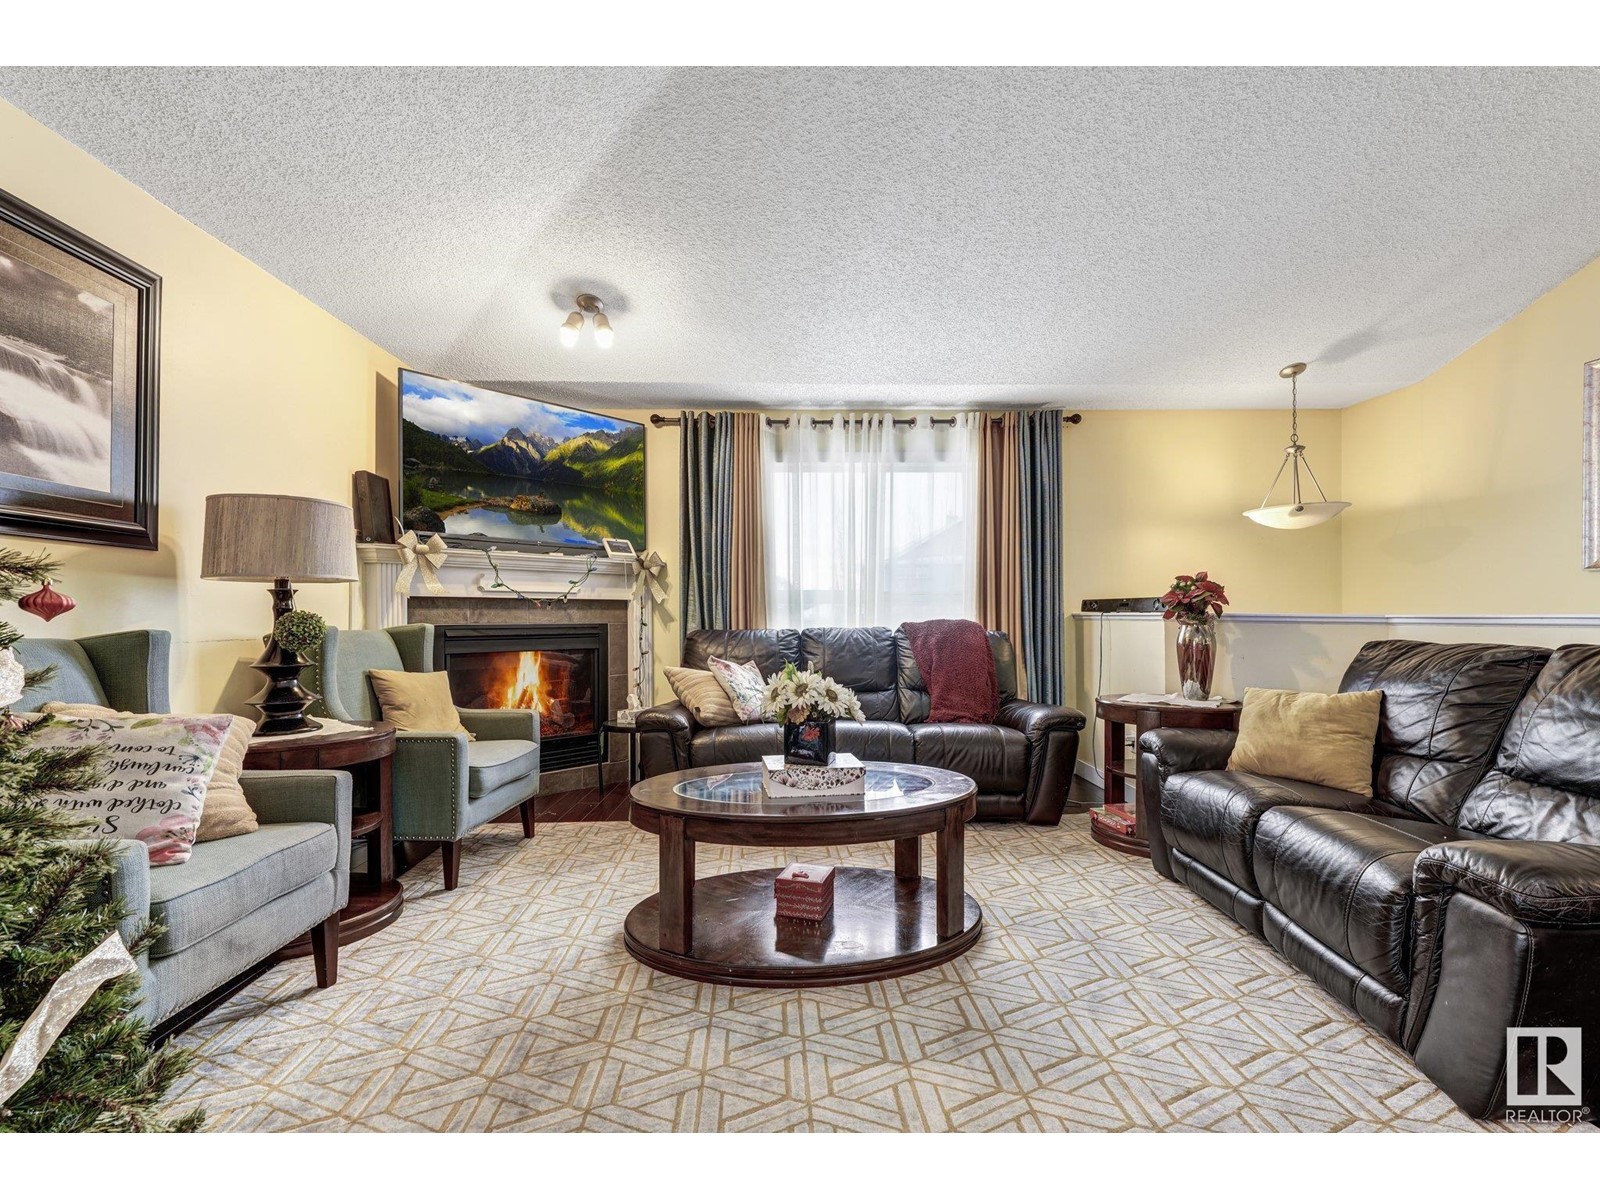
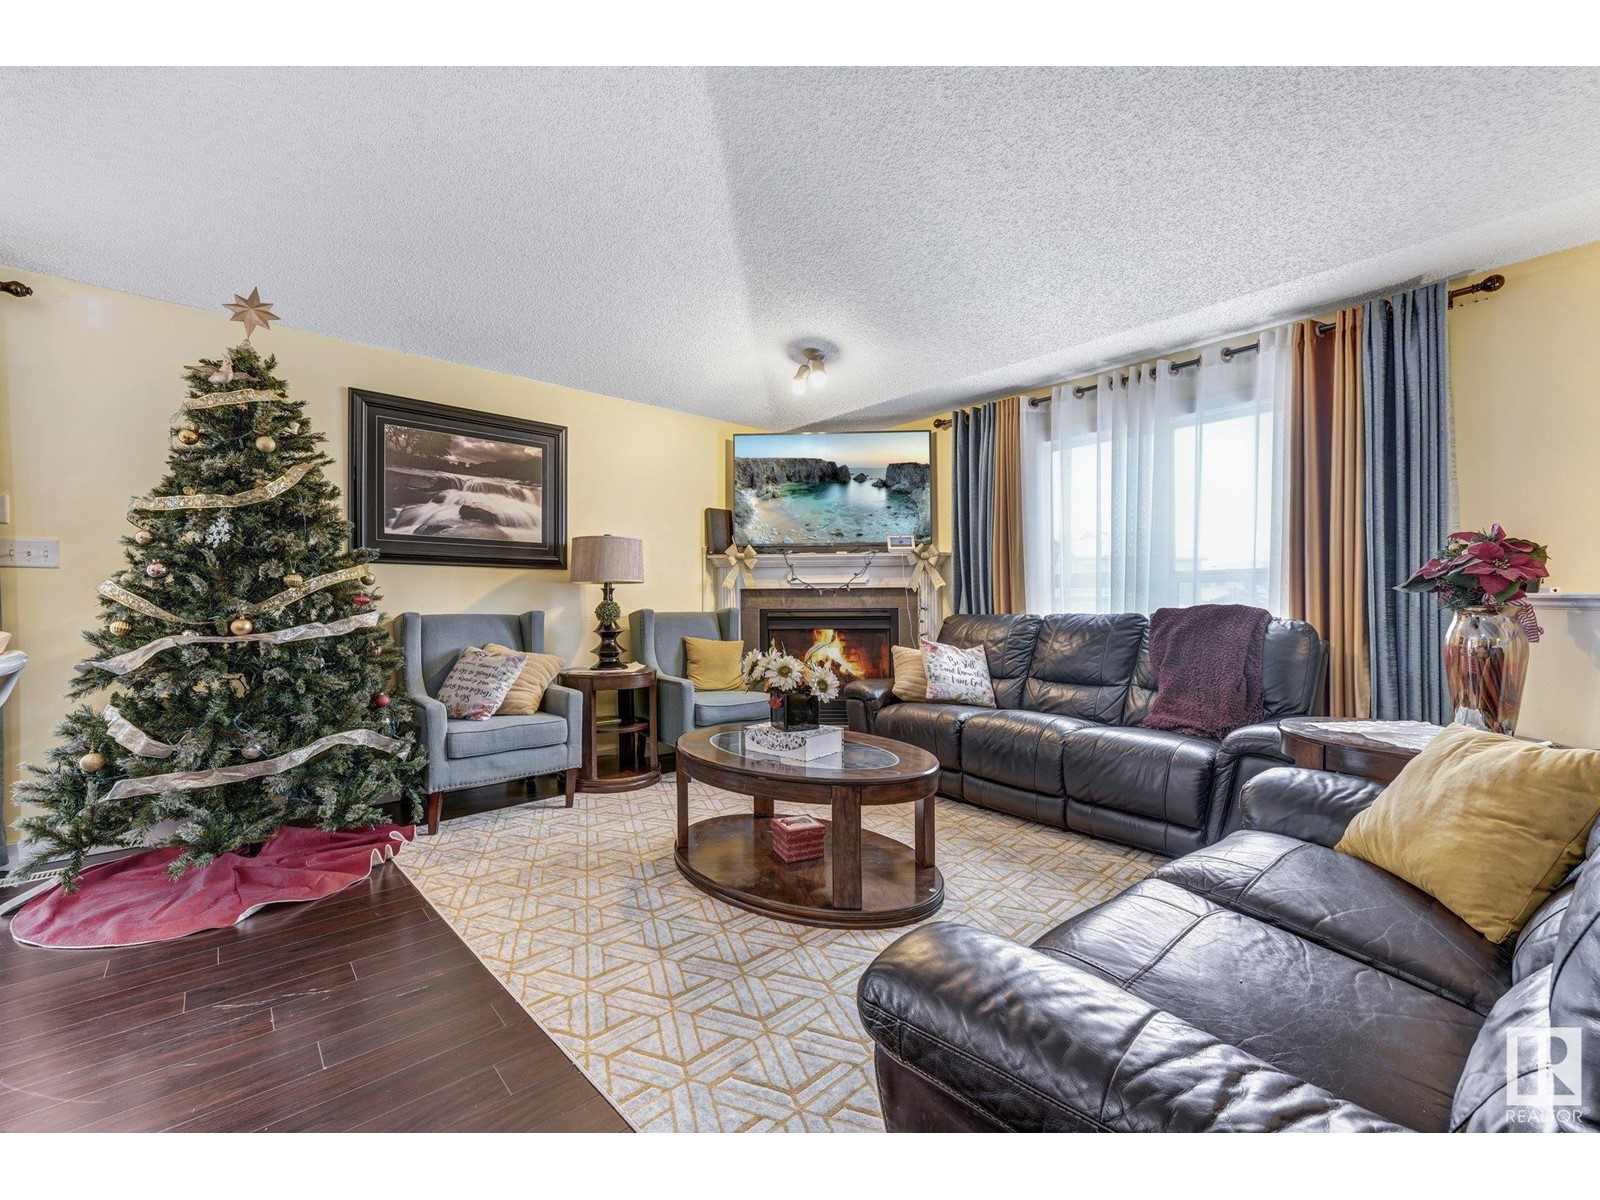

Step into this charming bi-level semi-detached home on a beautifully landscaped corner lot. The inviting great room features vaulted ceilings, a cozy corner gas fireplace, and ample natural light. The thoughtfully designed kitchen includes a large corner pantry, breakfast island, and elegant cabinets, with patio doors leading to a multi-level deck overlooking the landscaped yard. The main level boasts a living room with a gas fireplace, two bedrooms, and a 4-piece bathroom. The private master suite offers an ensuite, walk-in closet, and a large picture window. The fully finished basement is perfect for entertaining, with a spacious family room, a versatile 4th bedroom/den, and a 3-piece bathroom, all enhanced by large windows. Additional highlights include a double attached garage and an unbeatable location near a school, playground, and public transportation. With a little TLC, this home has the potential to perfectly blend style, comfort, and practicality. Don’t miss your chance to make it your own. (id:51018)
| MLS® Number | E4432475 |
| Property Type | Single Family |
| Neigbourhood | Rutherford (Edmonton) |
| Amenities Near By | Airport, Playground, Schools, Shopping |
| Features | Corner Site, No Animal Home, No Smoking Home |
| Structure | Deck, Patio(s) |
| Bathroom Total | 3 |
| Bedrooms Total | 4 |
| Appliances | Dishwasher, Dryer, Refrigerator, Stove, Washer |
| Architectural Style | Bi-level |
| Basement Development | Finished |
| Basement Type | Full (finished) |
| Ceiling Type | Vaulted |
| Constructed Date | 2005 |
| Construction Style Attachment | Attached |
| Heating Type | Forced Air |
| Size Interior | 1404 Sqft |
| Type | Row / Townhouse |
| Attached Garage |
| Acreage | No |
| Fence Type | Fence |
| Land Amenities | Airport, Playground, Schools, Shopping |
| Size Irregular | 468.15 |
| Size Total | 468.15 M2 |
| Size Total Text | 468.15 M2 |
| Level | Type | Length | Width | Dimensions |
|---|---|---|---|---|
| Basement | Bedroom 4 | Measurements not available | ||
| Main Level | Living Room | 4.7 m | 4.66 m | 4.7 m x 4.66 m |
| Main Level | Dining Room | 2.36 m | 2.25 m | 2.36 m x 2.25 m |
| Main Level | Kitchen | 2.35 m | 3.87 m | 2.35 m x 3.87 m |
| Main Level | Bedroom 2 | 3.95 m | 3.41 m | 3.95 m x 3.41 m |
| Main Level | Bedroom 3 | 3.25 m | 2.75 m | 3.25 m x 2.75 m |
| Upper Level | Primary Bedroom | 3.83 m | 4.77 m | 3.83 m x 4.77 m |
https://www.realtor.ca/real-estate/28208790/1389-rutherford-road-sw-edmonton-rutherford-edmonton
Contact us for more information

The trademarks REALTOR®, REALTORS®, and the REALTOR® logo are controlled by The Canadian Real Estate Association (CREA) and identify real estate professionals who are members of CREA. The trademarks MLS®, Multiple Listing Service® and the associated logos are owned by The Canadian Real Estate Association (CREA) and identify the quality of services provided by real estate professionals who are members of CREA. The trademark DDF® is owned by The Canadian Real Estate Association (CREA) and identifies CREA's Data Distribution Facility (DDF®)

A password will be e-mailed to you