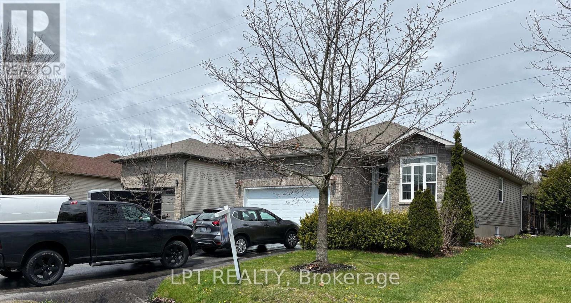
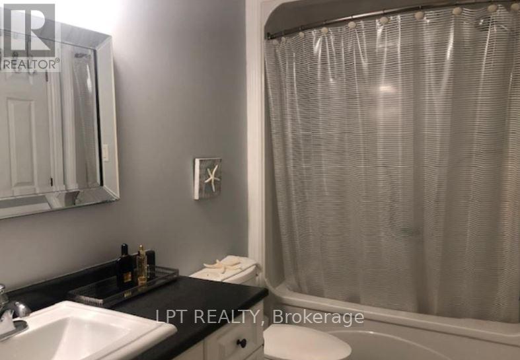
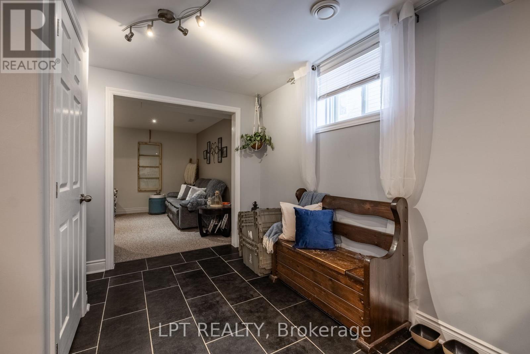
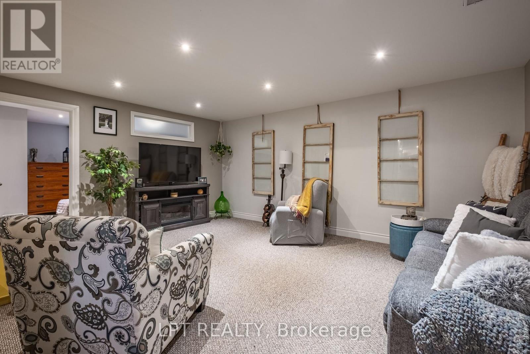
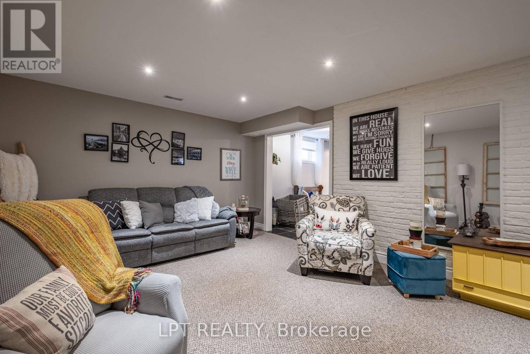
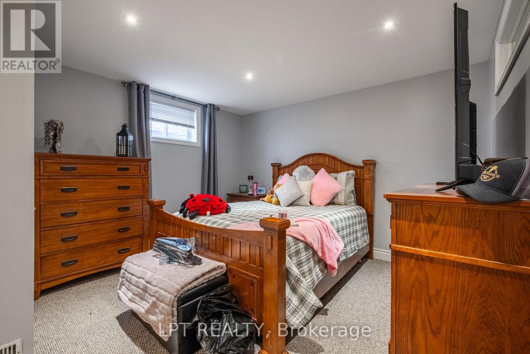
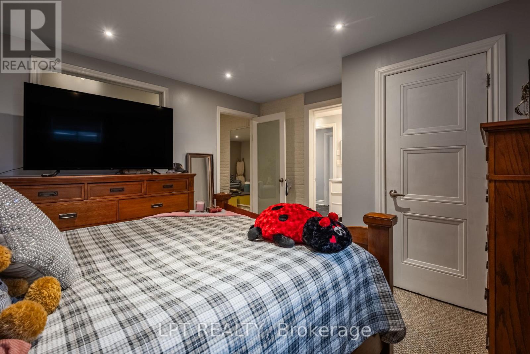
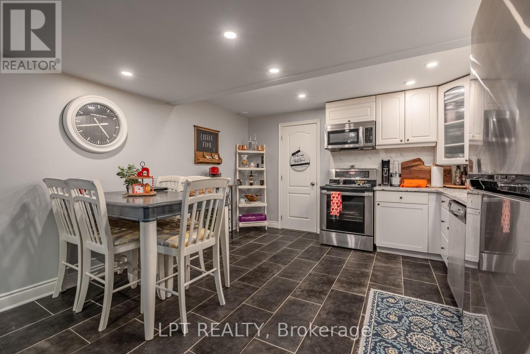
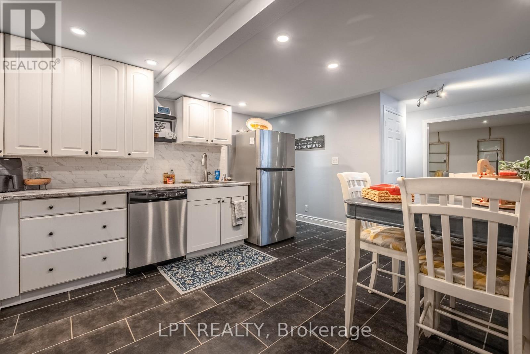
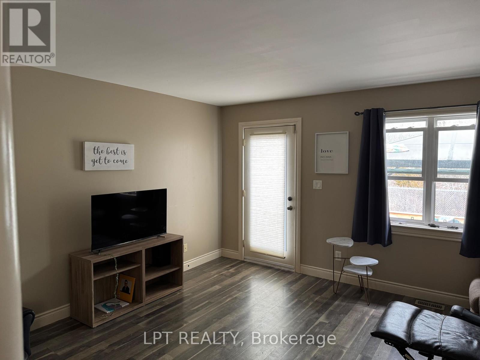
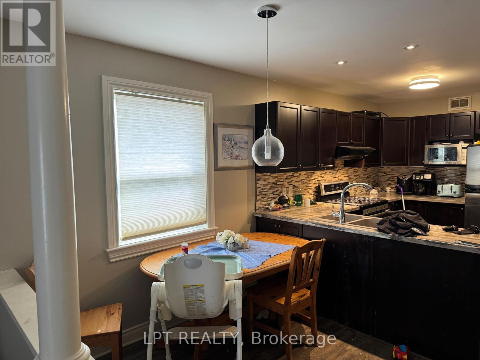
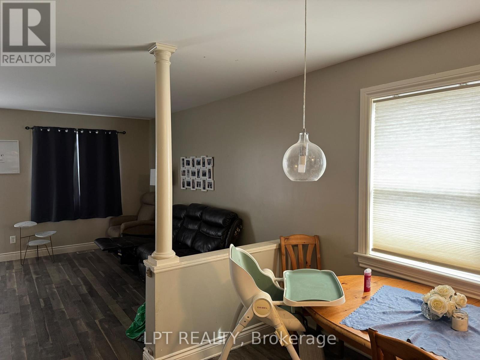
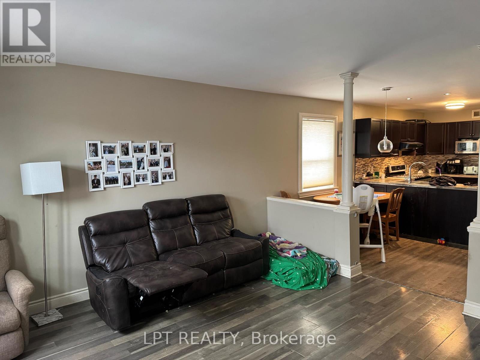
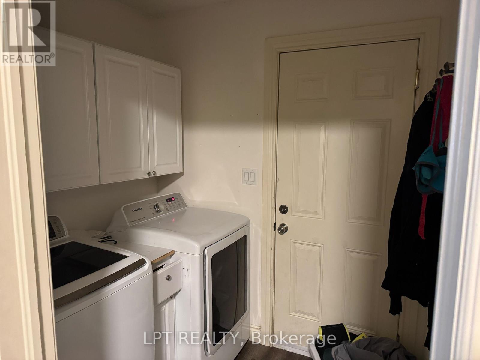
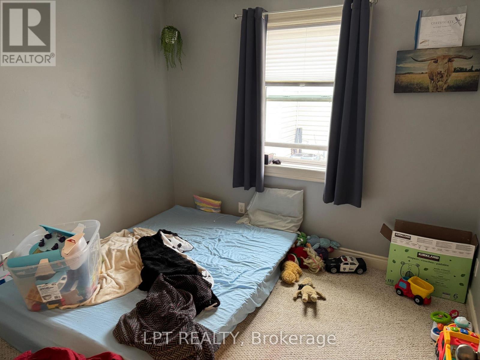
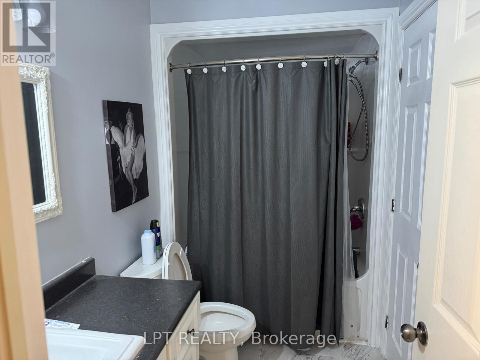
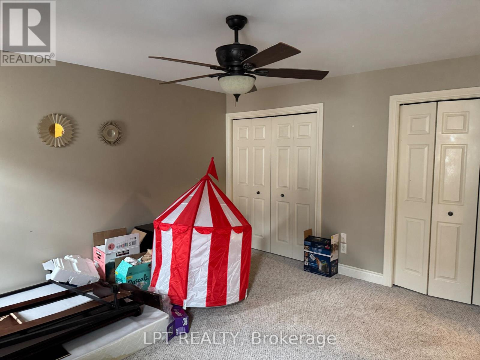
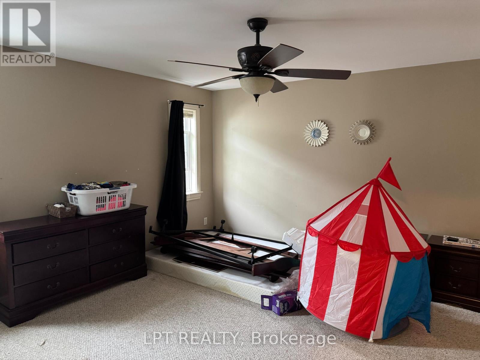
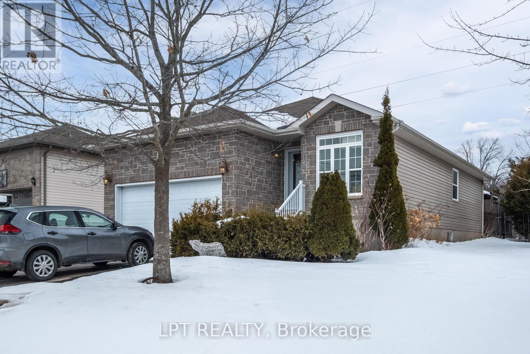
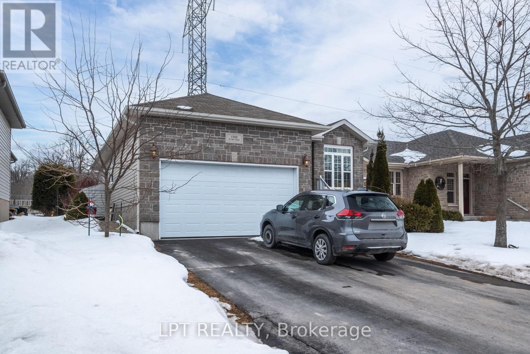
****Hey buyers get $1500.00 in closing fees with this home**** Stylish and Desirable Bungalow in Kingston, ON Welcome home in the heart of Kingston! This charming S.Clark-built bungalow offers an inviting blend of style and comfort. Boasting a delightful 2+1 bedroom layout and 1+1 bathrooms, this home is thoughtfully designed for family living and entertaining alike. Step inside to discover spacious interiors complemented by a sun-kissed sunroom, perfect for your morning coffee or an evening read. The open-concept living area is graced by natural light, creating a warm, inviting atmosphere. Each suite is equipped with its own laundry, ensuring convenience and privacy for you and your guests. For those who love the outdoors, expansive decks provide a seamless transition from indoor to outdoor living, set against the backdrop of a meticulously landscaped and fenced yard. Whether hosting a barbecue or enjoying a quiet weekend, this space offers endless possibilities.An added gem is the in-law suite, ideal for extended family visits or a potential rental opportunity. The property is nestled in a great neighborhood known for its close-knit community vibe and proximity to local amenities.The home also features a spacious garage for your storage and parking needs, further enhancing its practicality and appeal. This residence is move-in ready, with room to add your personal touch to truly make it your own.Don't miss this opportunity to own a stylish and desirable bungalow in Kingston. Book your private viewing today! (id:51018)
| MLS® Number | X12047022 |
| Property Type | Single Family |
| Community Name | 42 - City Northwest |
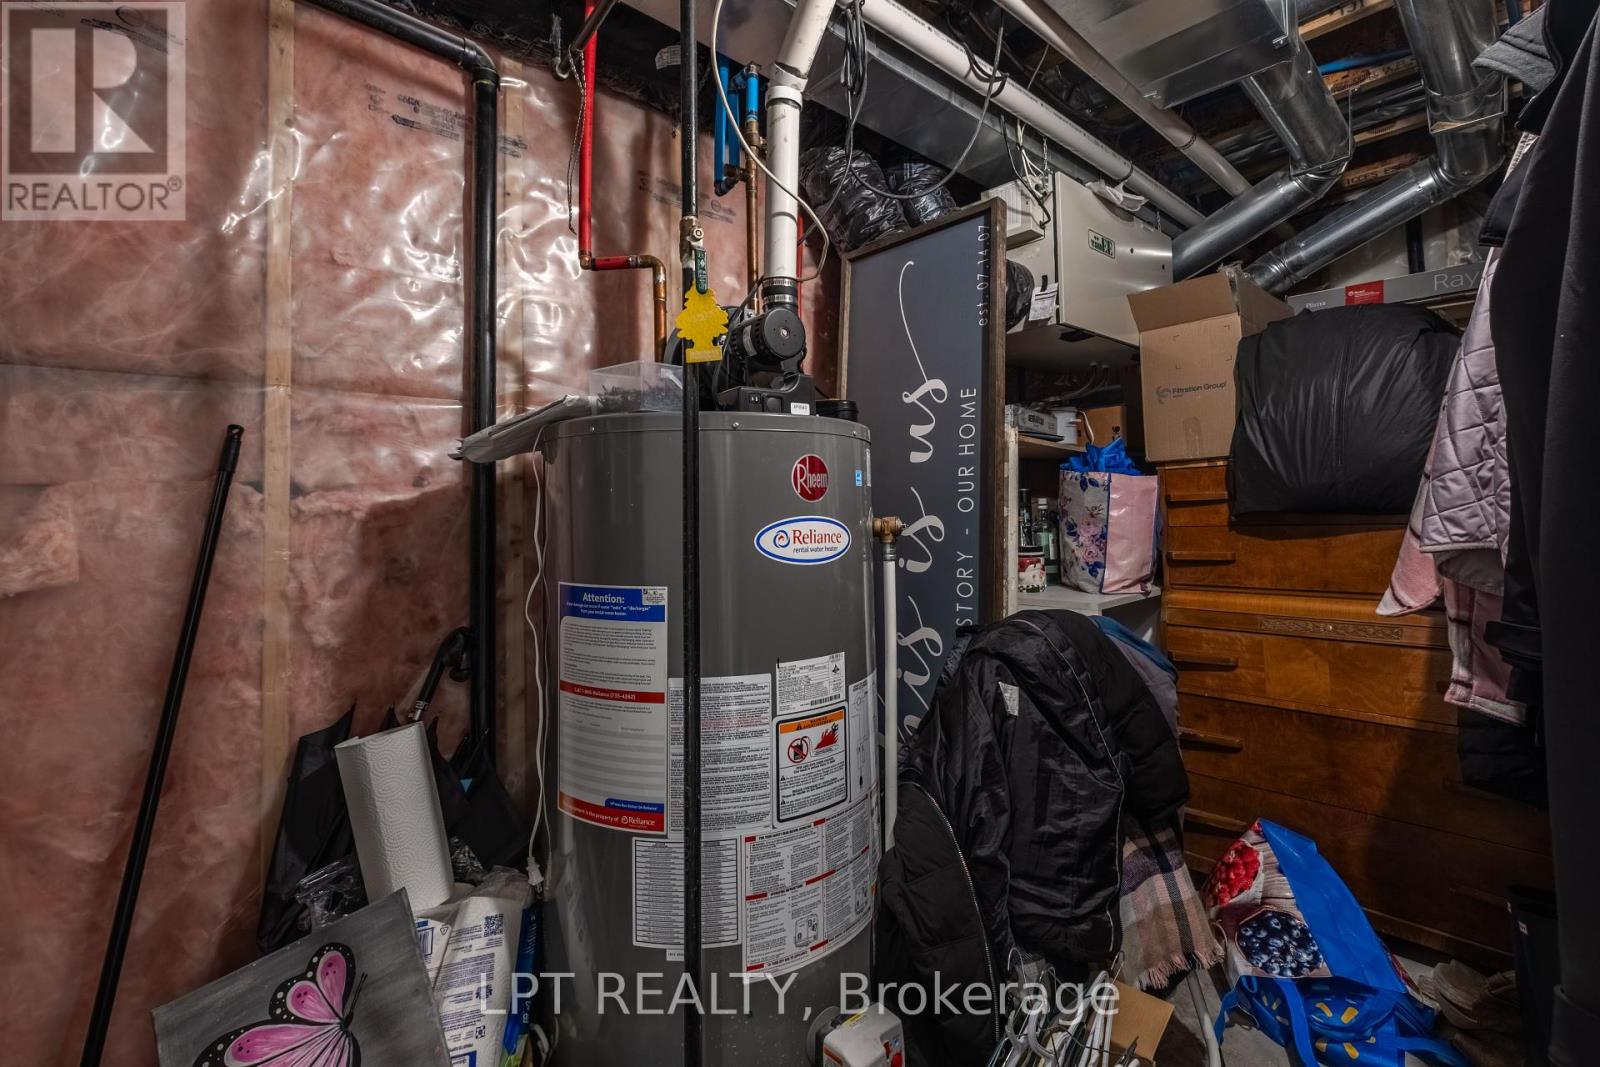
| Equipment Type | Water Heater |
| Features | In-law Suite |
| Parking Space Total | 3 |
| Rental Equipment Type | Water Heater |
| Bathroom Total | 2 |
| Bedrooms Above Ground | 2 |
| Bedrooms Below Ground | 1 |
| Bedrooms Total | 3 |
| Appliances | Water Heater, Dishwasher, Dryer, Stove, Washer, Refrigerator |
| Architectural Style | Bungalow |
| Basement Features | Apartment In Basement |
| Basement Type | N/a |
| Construction Style Attachment | Detached |
| Cooling Type | Central Air Conditioning |
| Exterior Finish | Brick, Vinyl Siding |
| Foundation Type | Poured Concrete |
| Heating Fuel | Natural Gas |
| Heating Type | Forced Air |
| Stories Total | 1 |
| Size Interior | 1100 - 1500 Sqft |
| Type | House |
| Utility Water | Municipal Water |
| Attached Garage | |
| Garage |
| Acreage | No |
| Landscape Features | Landscaped |
| Sewer | Sanitary Sewer |
| Size Depth | 101 Ft ,8 In |
| Size Frontage | 15 Ft ,2 In |
| Size Irregular | 15.2 X 101.7 Ft |
| Size Total Text | 15.2 X 101.7 Ft |
| Level | Type | Length | Width | Dimensions |
|---|---|---|---|---|
| Lower Level | Family Room | 5.3 m | 3.69 m | 5.3 m x 3.69 m |
| Lower Level | Bedroom | 3.65 m | 3.93 m | 3.65 m x 3.93 m |
| Lower Level | Bathroom | 3.72 m | 1.58 m | 3.72 m x 1.58 m |
| Lower Level | Foyer | 5.24 m | 1.13 m | 5.24 m x 1.13 m |
| Lower Level | Laundry Room | 4.11 m | 1.62 m | 4.11 m x 1.62 m |
| Lower Level | Kitchen | 4 m | 6.74 m | 4 m x 6.74 m |
| Main Level | Foyer | 5.24 m | 1.13 m | 5.24 m x 1.13 m |
| Main Level | Den | 2.29 m | 3.72 m | 2.29 m x 3.72 m |
| Main Level | Kitchen | 3.39 m | 3.26 m | 3.39 m x 3.26 m |
| Main Level | Dining Room | 3.02 m | 2.3 m | 3.02 m x 2.3 m |
| Main Level | Living Room | 4 m | 4.27 m | 4 m x 4.27 m |
| Main Level | Primary Bedroom | 4.36 m | 4.21 m | 4.36 m x 4.21 m |
| Main Level | Bathroom | 2.87 m | 1.62 m | 2.87 m x 1.62 m |
| Main Level | Bedroom 2 | 2.83 m | 3 m | 2.83 m x 3 m |
| Main Level | Laundry Room | 2.04 m | 1.77 m | 2.04 m x 1.77 m |
Contact us for more information

The trademarks REALTOR®, REALTORS®, and the REALTOR® logo are controlled by The Canadian Real Estate Association (CREA) and identify real estate professionals who are members of CREA. The trademarks MLS®, Multiple Listing Service® and the associated logos are owned by The Canadian Real Estate Association (CREA) and identify the quality of services provided by real estate professionals who are members of CREA. The trademark DDF® is owned by The Canadian Real Estate Association (CREA) and identifies CREA's Data Distribution Facility (DDF®)

A password will be e-mailed to you