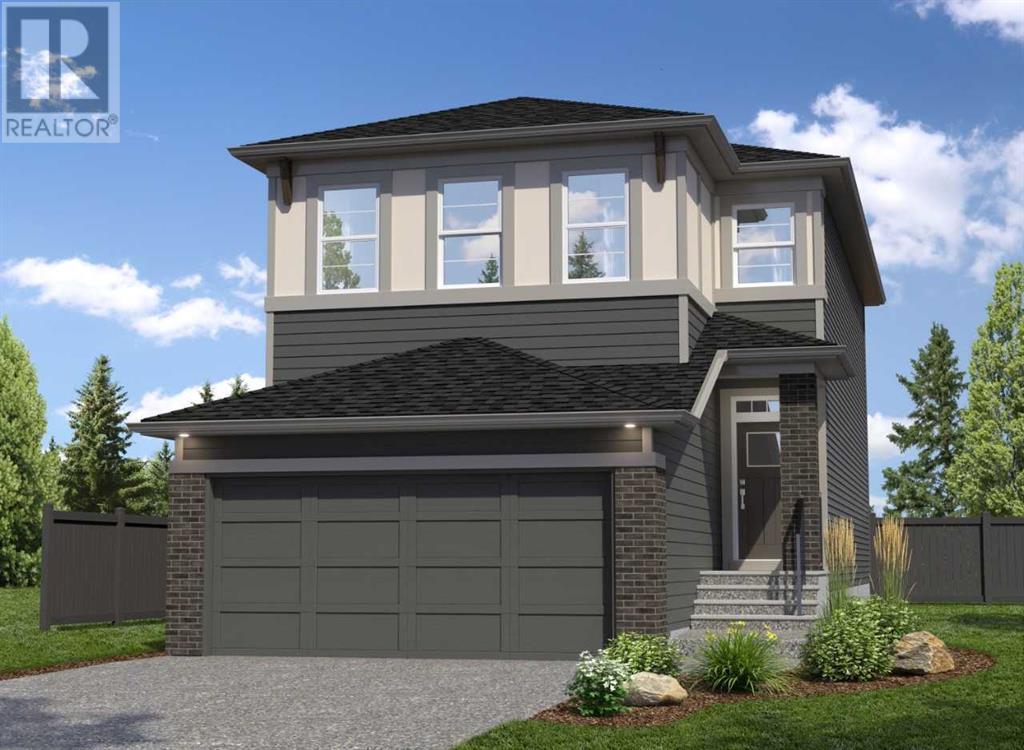
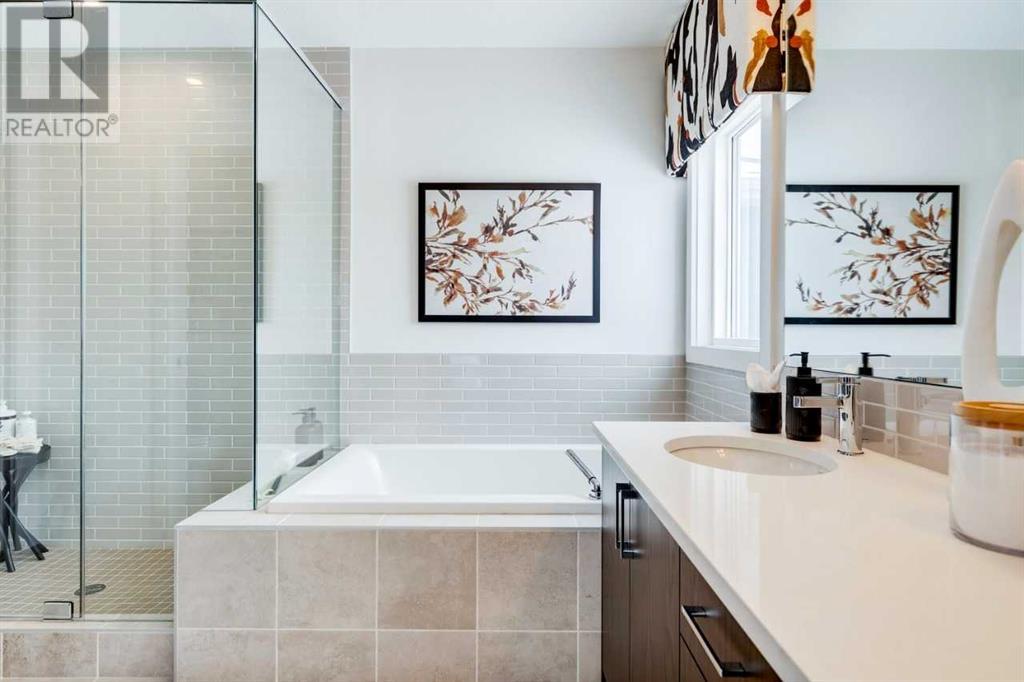
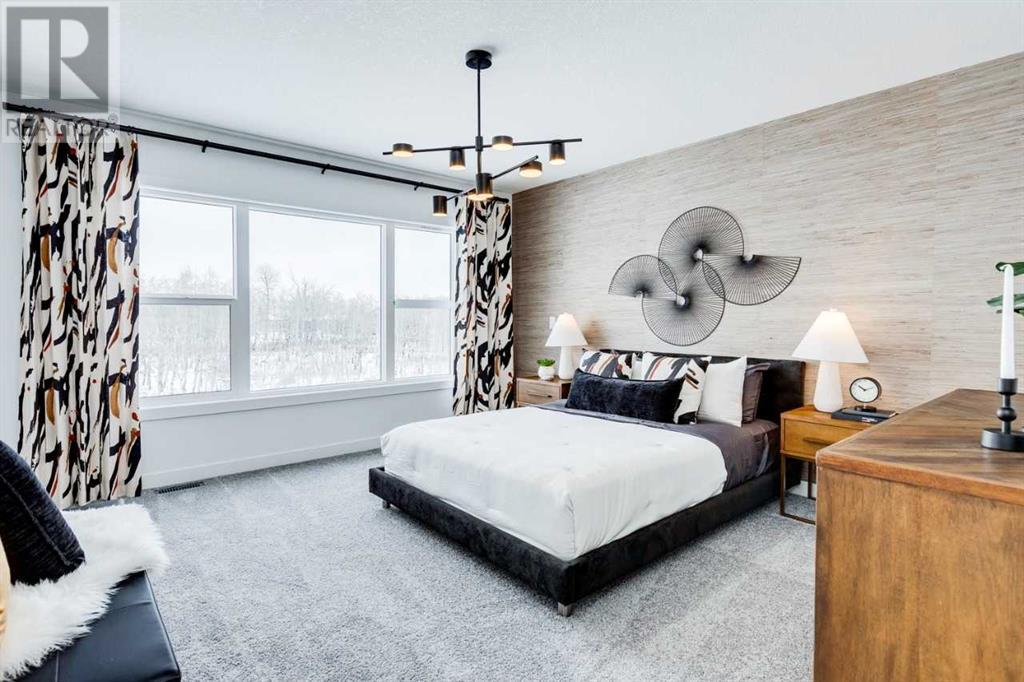
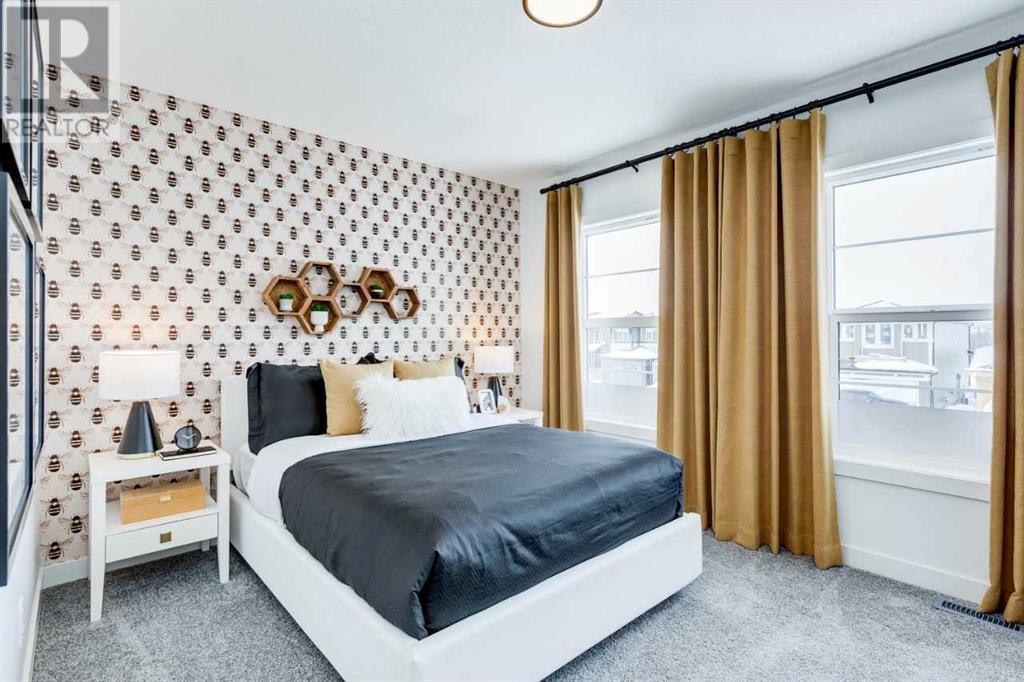
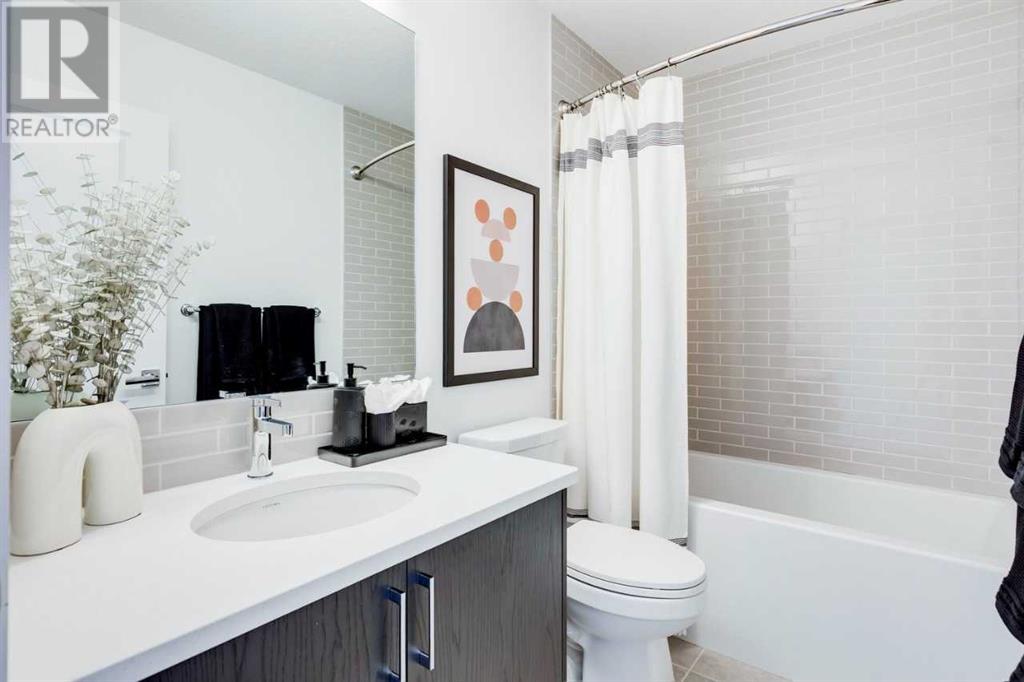
Welcome to 137 Legacy Reach Crescent, a beautifully designed home backing onto a peaceful environmental reserve with breathtaking views of downtown and the Bow River—and no neighbours behind for added privacy. This home offers thoughtful touches throughout, including a main floor flex room—perfect for a home office. The stylish kitchen features quartz countertops, a built-in microwave, and a chimney-style hood fan for a sleek, modern look.Upstairs, enjoy a large bonus room, two spacious secondary bedrooms, and a relaxing owner’s bedroom with a 5-piece ensuite.A separate side entrance leads to a 2-bedroom basement legal suite. With amazing views, flexible living spaces, and smart upgrades, this home offers something for everyone. Photos are representative. (id:51018)
| MLS® Number | A2231646 |
| Property Type | Single Family |
| Community Name | Legacy |
| Amenities Near By | Shopping |
| Features | Back Lane |
| Parking Space Total | 4 |
| Plan | 2210590 |
| Structure | Deck |
| Bathroom Total | 4 |
| Bedrooms Above Ground | 3 |
| Bedrooms Below Ground | 2 |
| Bedrooms Total | 5 |
| Appliances | Refrigerator, Range - Electric, Dishwasher, Microwave |
| Basement Features | Suite |
| Basement Type | Full |
| Constructed Date | 2025 |
| Construction Material | Wood Frame |
| Construction Style Attachment | Semi-detached |
| Cooling Type | None |
| Exterior Finish | Stone, Vinyl Siding |
| Fireplace Present | Yes |
| Fireplace Total | 1 |
| Flooring Type | Other |
| Foundation Type | Poured Concrete |
| Half Bath Total | 1 |
| Heating Fuel | Natural Gas |
| Heating Type | Forced Air |
| Stories Total | 3 |
| Size Interior | 2075 Sqft |
| Total Finished Area | 2075.28 Sqft |
| Type | Duplex |
| Attached Garage | 2 |
| Acreage | No |
| Fence Type | Not Fenced |
| Land Amenities | Shopping |
| Size Depth | 36.92 M |
| Size Frontage | 10.86 M |
| Size Irregular | 401.00 |
| Size Total | 401 M2|4,051 - 7,250 Sqft |
| Size Total Text | 401 M2|4,051 - 7,250 Sqft |
| Zoning Description | R-g |
| Level | Type | Length | Width | Dimensions |
|---|---|---|---|---|
| Main Level | 2pc Bathroom | .00 Ft x .00 Ft | ||
| Main Level | Other | 10.00 Ft x 10.08 Ft | ||
| Main Level | Great Room | 13.00 Ft x 15.83 Ft | ||
| Main Level | Other | 11.58 Ft x 7.75 Ft | ||
| Upper Level | 5pc Bathroom | .00 Ft x .00 Ft | ||
| Upper Level | 4pc Bathroom | .00 Ft x .00 Ft | ||
| Upper Level | Primary Bedroom | 13.00 Ft x 14.00 Ft | ||
| Upper Level | Bedroom | 10.17 Ft x 10.00 Ft | ||
| Upper Level | Bedroom | 12.50 Ft x 10.00 Ft | ||
| Upper Level | Bonus Room | 15.42 Ft x 12.33 Ft | ||
| Unknown | 4pc Bathroom | .00 Ft x .00 Ft | ||
| Unknown | Bedroom | 10.00 Ft x 9.00 Ft | ||
| Unknown | Bedroom | 8.83 Ft x 10.08 Ft | ||
| Unknown | Living Room | 11.50 Ft x 14.17 Ft |
https://www.realtor.ca/real-estate/28476433/137-legacy-reach-crescent-se-calgary-legacy
Contact us for more information

The trademarks REALTOR®, REALTORS®, and the REALTOR® logo are controlled by The Canadian Real Estate Association (CREA) and identify real estate professionals who are members of CREA. The trademarks MLS®, Multiple Listing Service® and the associated logos are owned by The Canadian Real Estate Association (CREA) and identify the quality of services provided by real estate professionals who are members of CREA. The trademark DDF® is owned by The Canadian Real Estate Association (CREA) and identifies CREA's Data Distribution Facility (DDF®)

A password will be e-mailed to you