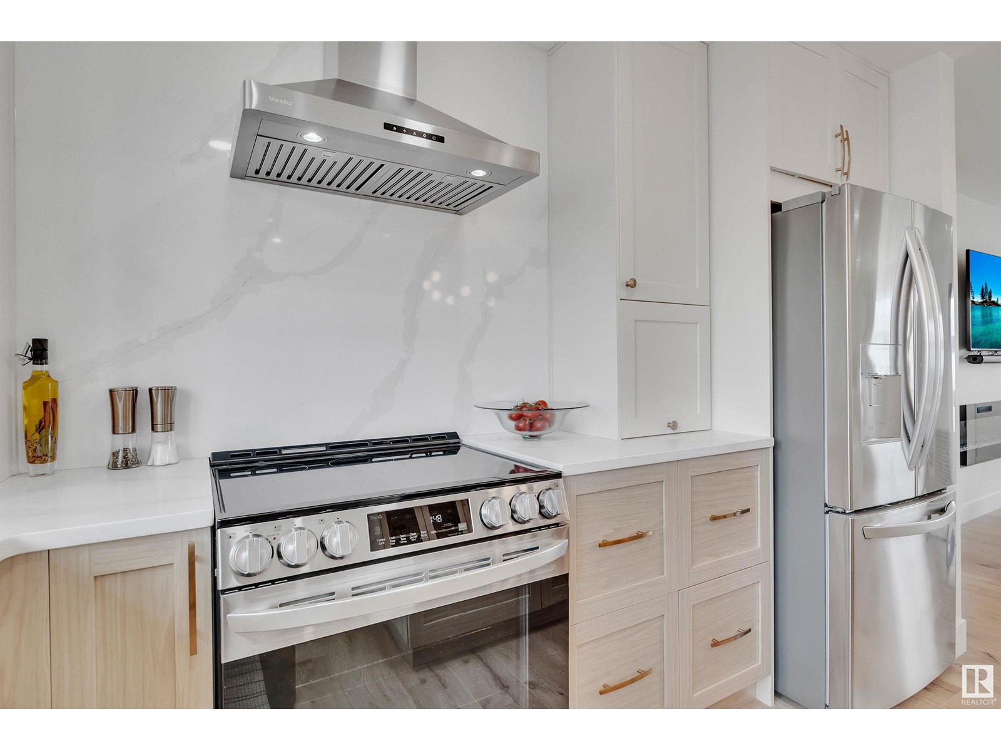
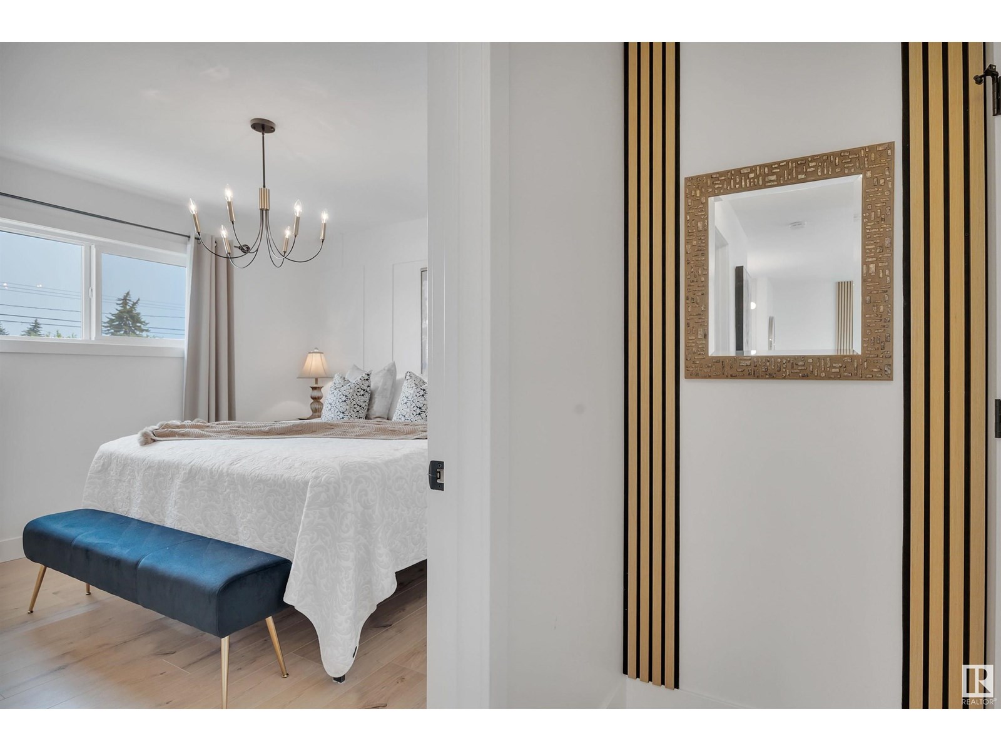
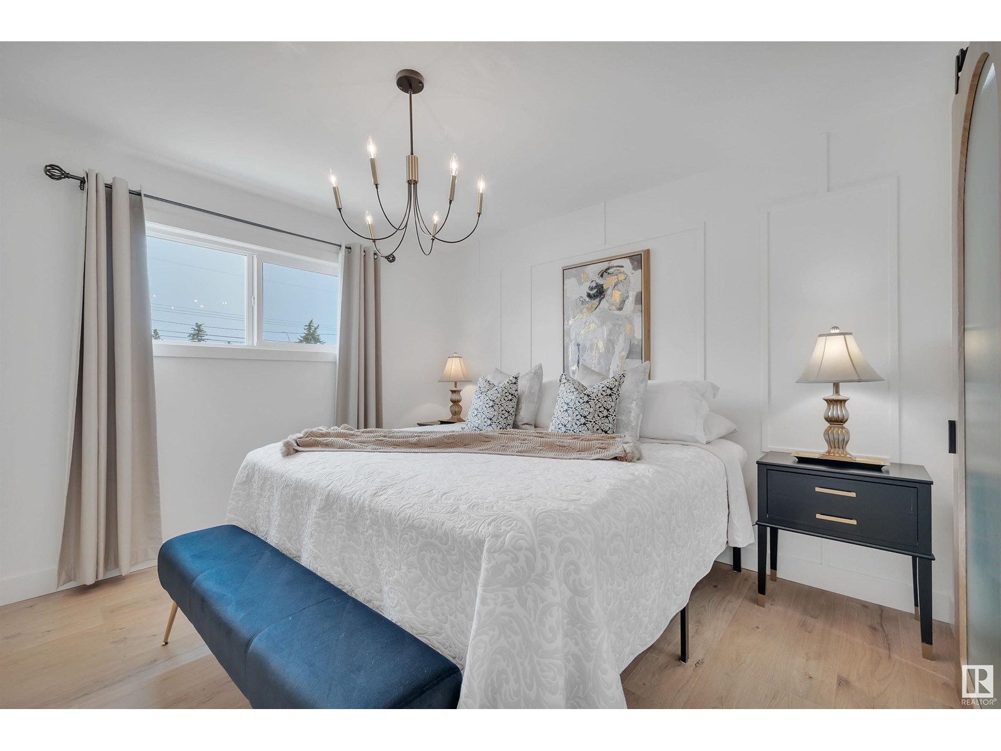
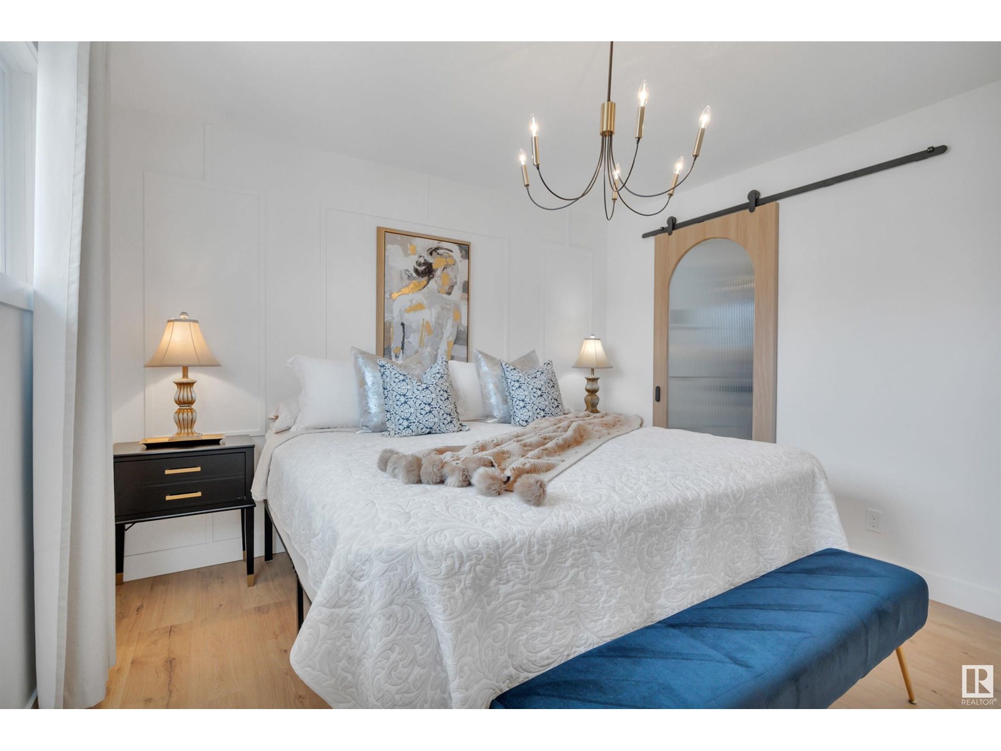
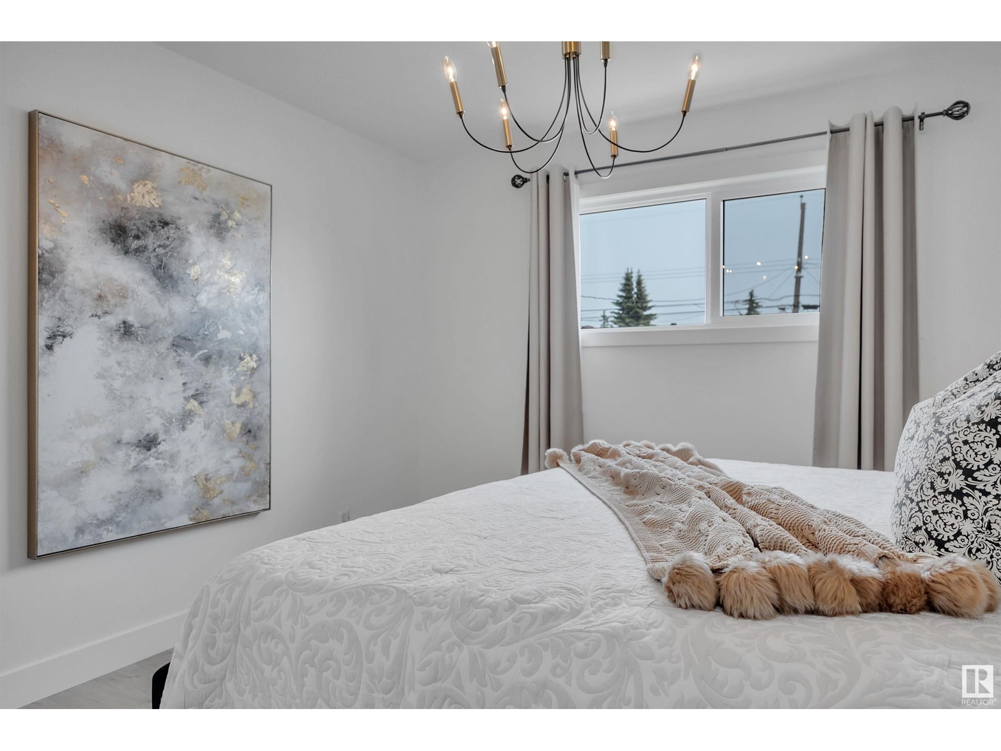
This fully renovated 1966 bungalow offers a seamless blend of classic construction and modern upgrades. Major updates include a NEW FURNACE, WATER TANK, A/C, SHINGLES, and DECK WITH RAILS. Inside, a CUSTOM KITCHEN features quartz counters, island, backsplash, and updated appliances. The main living area includes a 60” ELECTRIC FIREPLACE, wood accent walls, and barn doors, all tied together with LAMINATE FLOORING, fresh paint, and upgraded lighting. Bathrooms have been fully redone with a FREESTANDING TUB, new fixtures, and ceramic tile. Additional improvements include updated electrical, underground plumbing with backflow valve, and all new windows and doors. This is a move-in-ready home with nothing left to update—just unpack and enjoy. (id:51018)
| MLS® Number | E4442700 |
| Property Type | Single Family |
| Neigbourhood | Delwood |
| Amenities Near By | Playground, Public Transit, Schools, Shopping |
| Community Features | Public Swimming Pool |
| Features | Paved Lane, Park/reserve, Lane, Closet Organizers, No Animal Home, No Smoking Home |
| Structure | Deck, Porch |
| Bathroom Total | 2 |
| Bedrooms Total | 3 |
| Appliances | Dishwasher, Dryer, Garage Door Opener Remote(s), Garage Door Opener, Hood Fan, Refrigerator, Stove, Window Coverings |
| Architectural Style | Bungalow |
| Basement Development | Finished |
| Basement Type | Full (finished) |
| Constructed Date | 1966 |
| Construction Style Attachment | Detached |
| Cooling Type | Central Air Conditioning |
| Fire Protection | Smoke Detectors |
| Fireplace Fuel | Electric |
| Fireplace Present | Yes |
| Fireplace Type | Unknown |
| Heating Type | Forced Air |
| Stories Total | 1 |
| Size Interior | 1012 Sqft |
| Type | House |
| Detached Garage |
| Acreage | No |
| Fence Type | Fence |
| Land Amenities | Playground, Public Transit, Schools, Shopping |
| Size Irregular | 568.85 |
| Size Total | 568.85 M2 |
| Size Total Text | 568.85 M2 |
| Level | Type | Length | Width | Dimensions |
|---|---|---|---|---|
| Basement | Bedroom 3 | 8.9 m | Measurements not available x 8.9 m | |
| Basement | Laundry Room | 7' x 10.6' | ||
| Basement | Recreation Room | 24.8 m | Measurements not available x 24.8 m | |
| Basement | Storage | 7.5' x 3.1' | ||
| Basement | Utility Room | 3.6' x 9.2' | ||
| Main Level | Living Room | 17.7 m | Measurements not available x 17.7 m | |
| Main Level | Dining Room | 8.3' x 7.3' | ||
| Main Level | Kitchen | 13.4 m | Measurements not available x 13.4 m | |
| Main Level | Primary Bedroom | 11.5 m | Measurements not available x 11.5 m | |
| Main Level | Bedroom 2 | 7.9 m | Measurements not available x 7.9 m | |
| Main Level | Storage | 3.9 m | Measurements not available x 3.9 m |
https://www.realtor.ca/real-estate/28478270/13515-67-st-nw-nw-edmonton-delwood
Contact us for more information

The trademarks REALTOR®, REALTORS®, and the REALTOR® logo are controlled by The Canadian Real Estate Association (CREA) and identify real estate professionals who are members of CREA. The trademarks MLS®, Multiple Listing Service® and the associated logos are owned by The Canadian Real Estate Association (CREA) and identify the quality of services provided by real estate professionals who are members of CREA. The trademark DDF® is owned by The Canadian Real Estate Association (CREA) and identifies CREA's Data Distribution Facility (DDF®)

A password will be e-mailed to you