Maintenance, Insurance, Parking
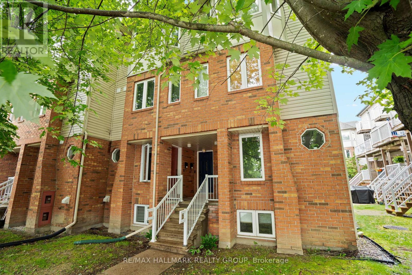
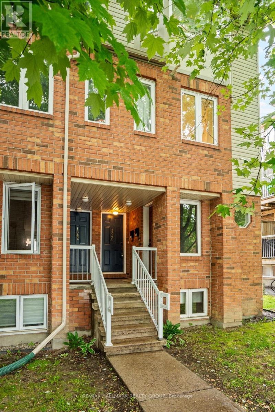
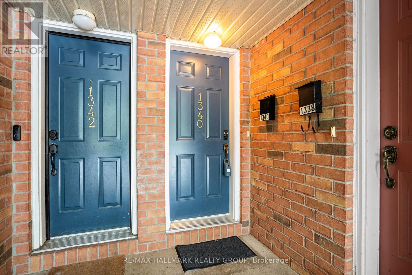
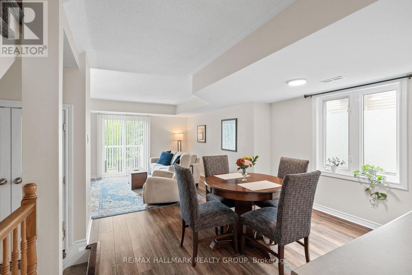
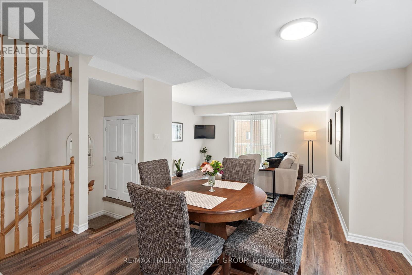
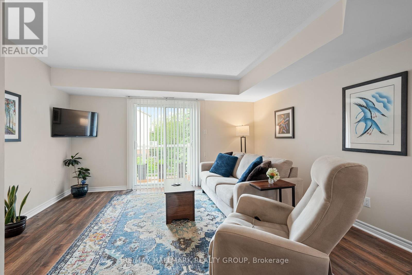
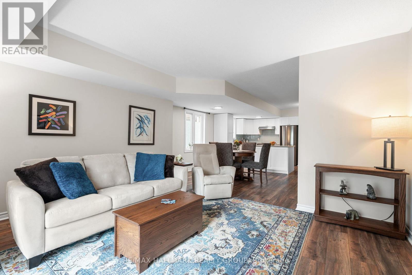
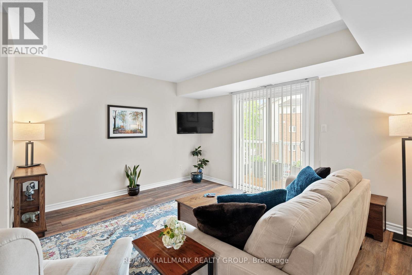
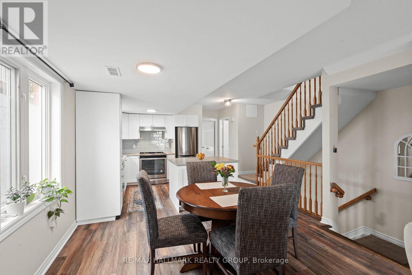
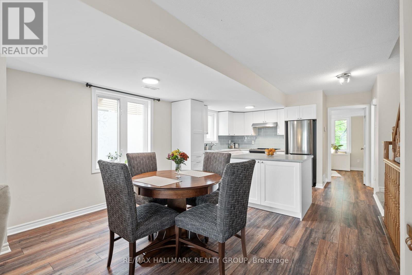
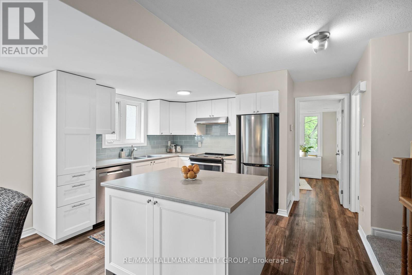
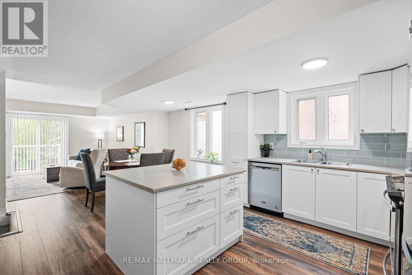
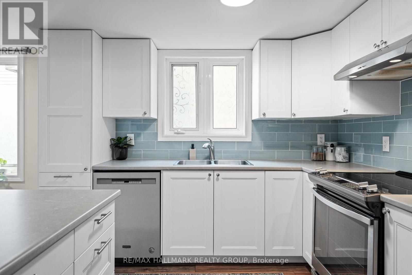
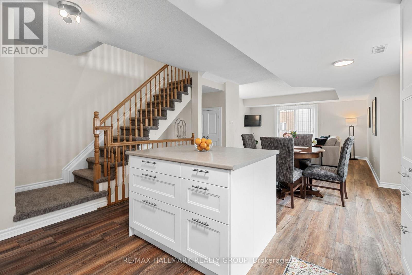
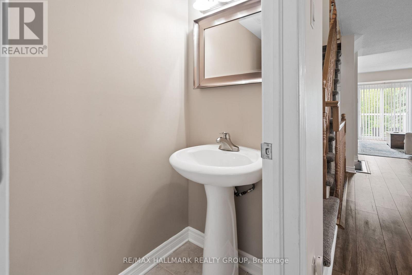
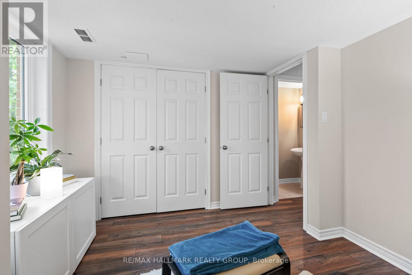
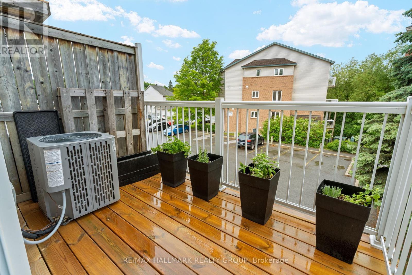
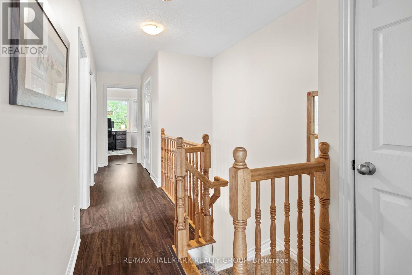
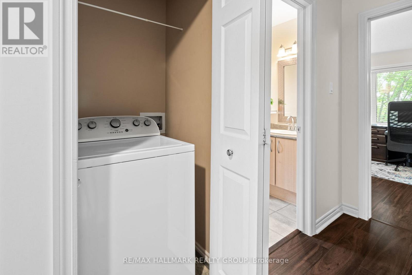
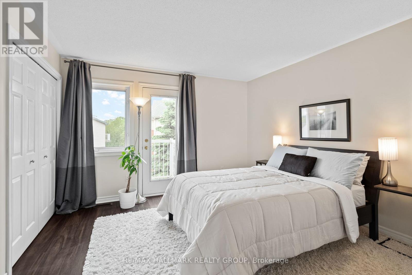
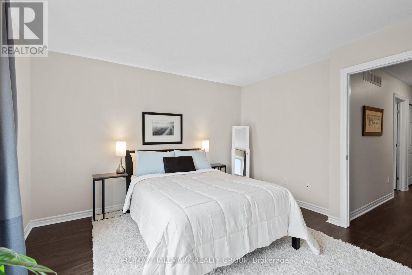

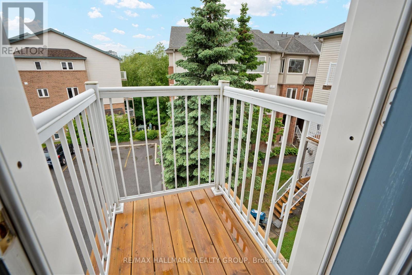
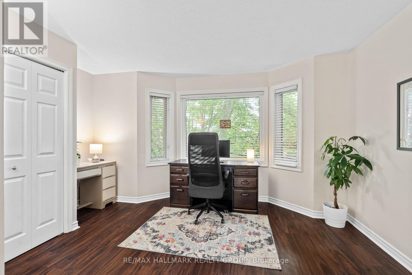
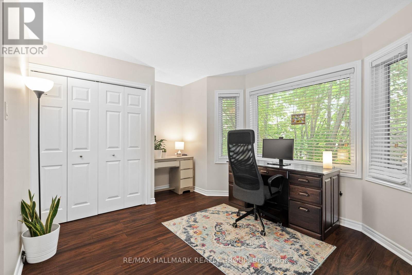
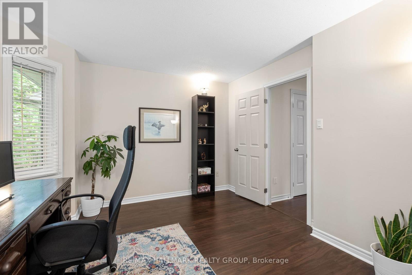
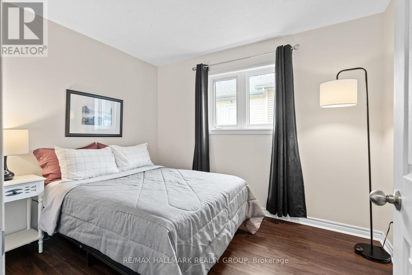
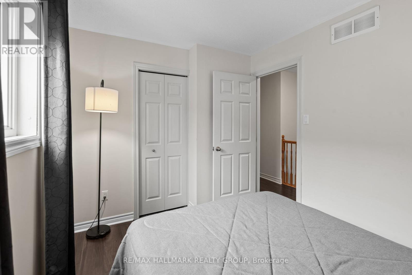
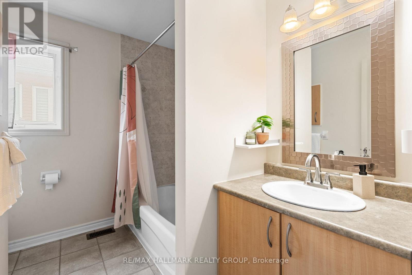
$486.80 MonthlyWelcome to 1340 Guthrie, a bright and beautifully updated UPPER END unit offering 3 full-sized bedrooms, a den, 1.5 baths, and a turnkey low maintenance lifestyle in a quiet, well-maintained enclave. This sun-filled home features a spacious open-concept main floor with wide plank flooring and large windows. The renovated white kitchen is perfect for entertaining, complete with a large center island, plenty of cabinets and drawers for storage, glass tile backsplash, double sink, and includes the stainless steel appliances. A stylish 2pc bath and a dedicated den/home office add function and flexibility to the main level. Upstairs, you'll find three generous bedrooms with large closets, a full 4-piece bathroom, convenient in-unit laundry, linen closet, and extra storage space. Enjoy two private balconies, an included parking spot, and a prime location. Ideally located minutes from public transit, Pinecrest LRT, Hwy 417 & 416, Algonquin College, Queensway Carleton Hospital, and numerous parks and amenities.A fantastic opportunity for first-time buyers, downsizers, or investors - move-in ready and full of upgrades. 24 hours irrevocable. (id:51018)
| MLS® Number | X12215358 |
| Property Type | Single Family |
| Community Name | 7601 - Leslie Park |
| Amenities Near By | Public Transit |
| Community Features | Pet Restrictions, Community Centre |
| Features | Balcony |
| Parking Space Total | 1 |
| Structure | Deck |
| Bathroom Total | 2 |
| Bedrooms Above Ground | 3 |
| Bedrooms Total | 3 |
| Appliances | Dishwasher, Hood Fan, Water Heater, Stove, Washer, Window Coverings, Refrigerator |
| Cooling Type | Central Air Conditioning |
| Exterior Finish | Brick, Vinyl Siding |
| Half Bath Total | 1 |
| Heating Fuel | Natural Gas |
| Heating Type | Forced Air |
| Size Interior | 1200 - 1399 Sqft |
| Type | Row / Townhouse |
| No Garage |
| Acreage | No |
| Land Amenities | Public Transit |
| Level | Type | Length | Width | Dimensions |
|---|---|---|---|---|
| Second Level | Bathroom | 2.46 m | 1.54 m | 2.46 m x 1.54 m |
| Second Level | Laundry Room | Measurements not available | ||
| Second Level | Other | 1.86 m | 0.92 m | 1.86 m x 0.92 m |
| Second Level | Primary Bedroom | 3.67 m | 3.66 m | 3.67 m x 3.66 m |
| Second Level | Bedroom 2 | 4.28 m | 3.07 m | 4.28 m x 3.07 m |
| Second Level | Bedroom 3 | 2.77 m | 2.45 m | 2.77 m x 2.45 m |
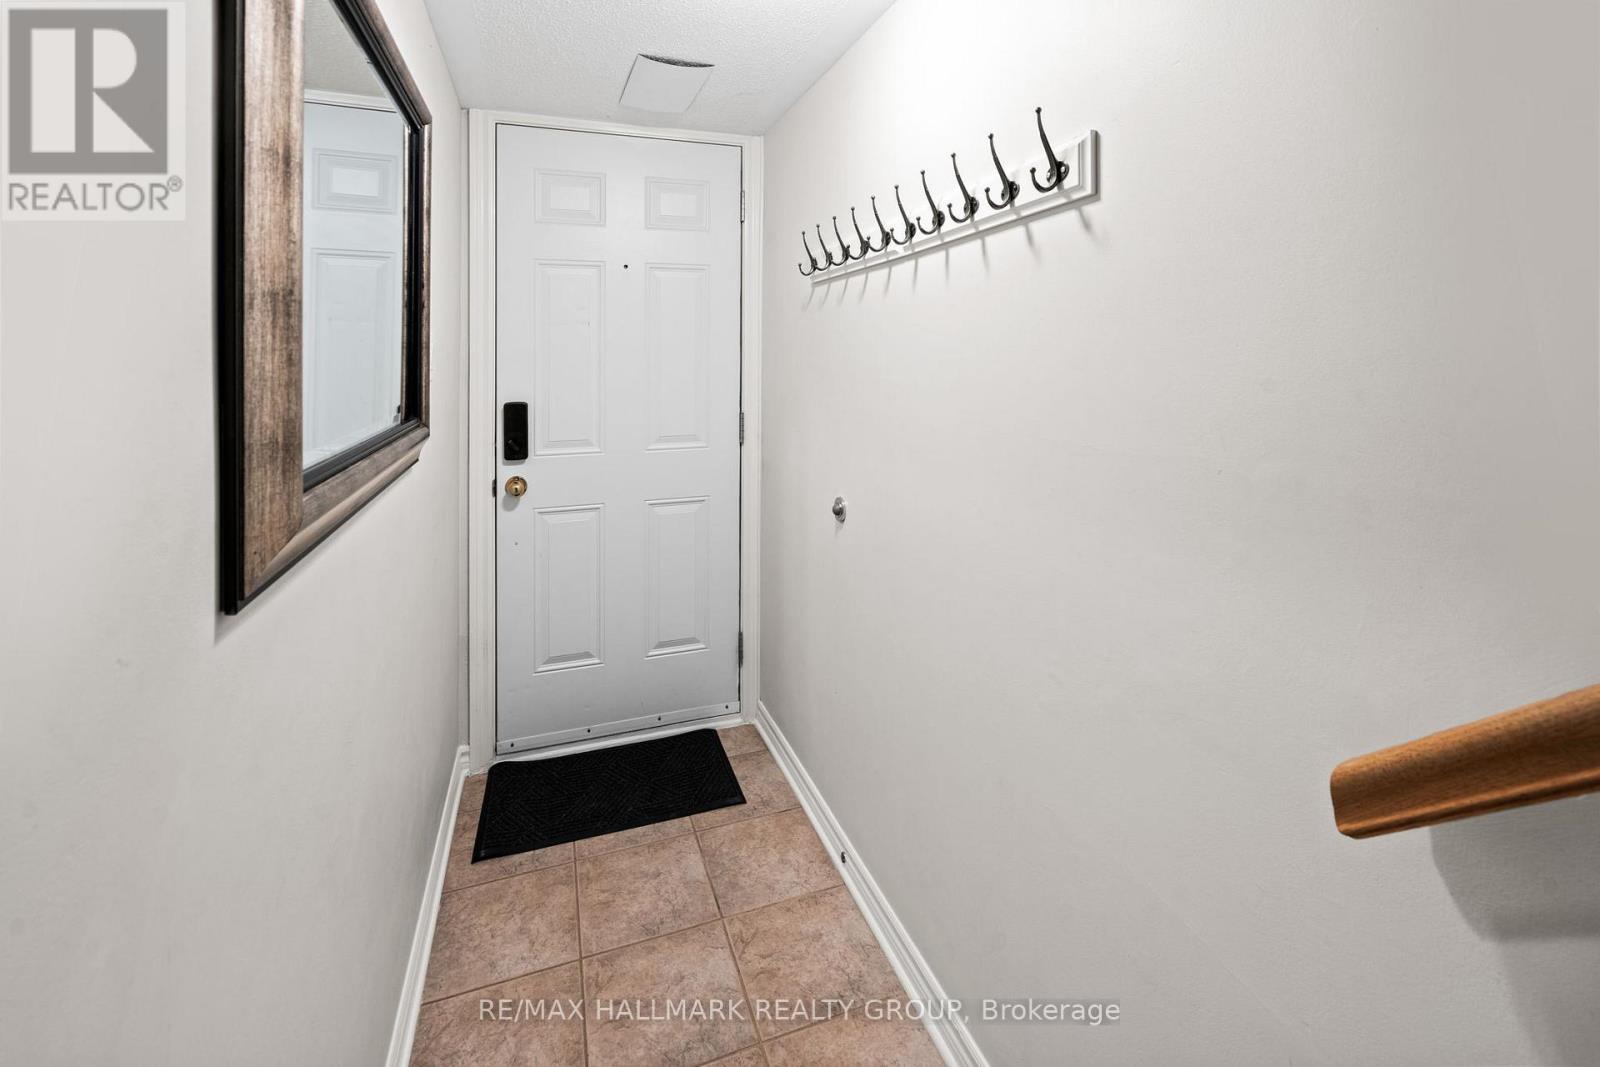
| Lower Level | Foyer | 2.12 m | 0.92 m | 2.12 m x 0.92 m |
| Main Level | Living Room | 4.28 m | 3.38 m | 4.28 m x 3.38 m |
| Main Level | Dining Room | 2.76 m | 2.75 m | 2.76 m x 2.75 m |
| Main Level | Kitchen | 2.78 m | 2.76 m | 2.78 m x 2.76 m |
| Main Level | Den | 3.35 m | 2.46 m | 3.35 m x 2.46 m |
| Main Level | Bathroom | 1.88 m | 0.64 m | 1.88 m x 0.64 m |
| Main Level | Utility Room | 2.14 m | 0.64 m | 2.14 m x 0.64 m |
https://www.realtor.ca/real-estate/28457131/1340-guthrie-street-ottawa-7601-leslie-park
Contact us for more information

The trademarks REALTOR®, REALTORS®, and the REALTOR® logo are controlled by The Canadian Real Estate Association (CREA) and identify real estate professionals who are members of CREA. The trademarks MLS®, Multiple Listing Service® and the associated logos are owned by The Canadian Real Estate Association (CREA) and identify the quality of services provided by real estate professionals who are members of CREA. The trademark DDF® is owned by The Canadian Real Estate Association (CREA) and identifies CREA's Data Distribution Facility (DDF®)

A password will be e-mailed to you