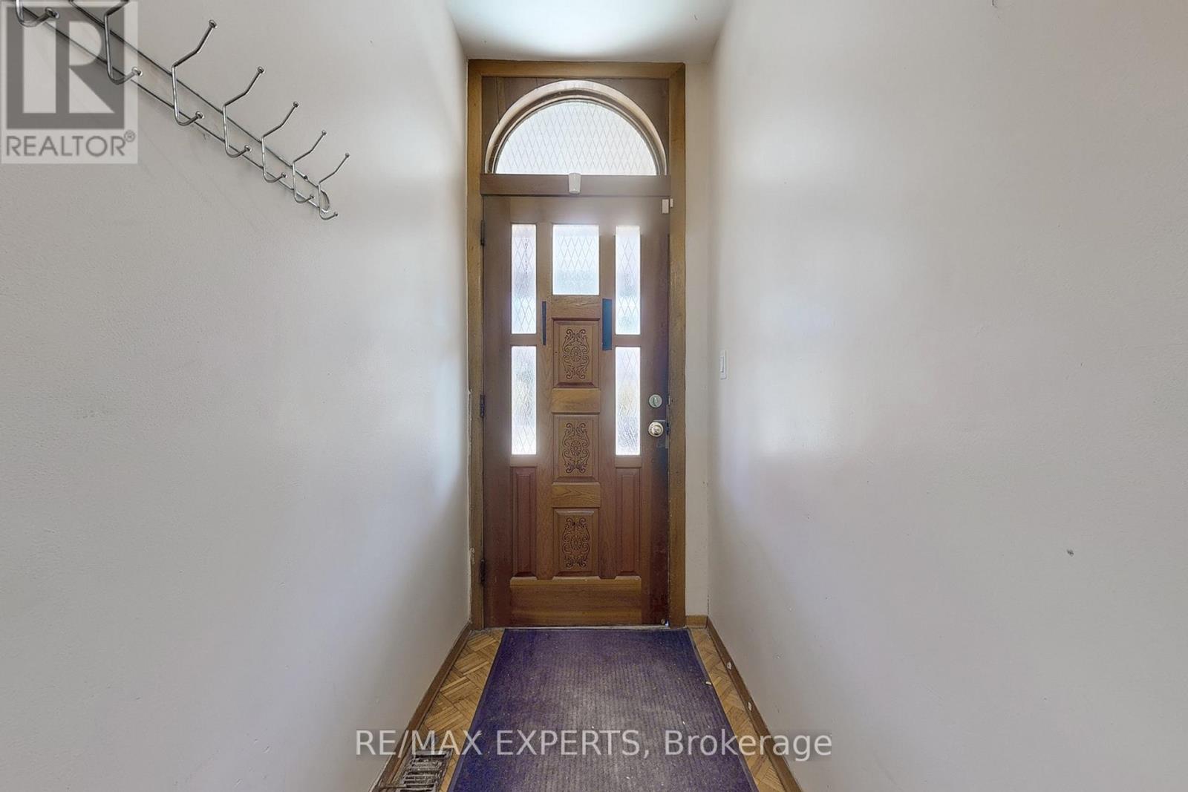
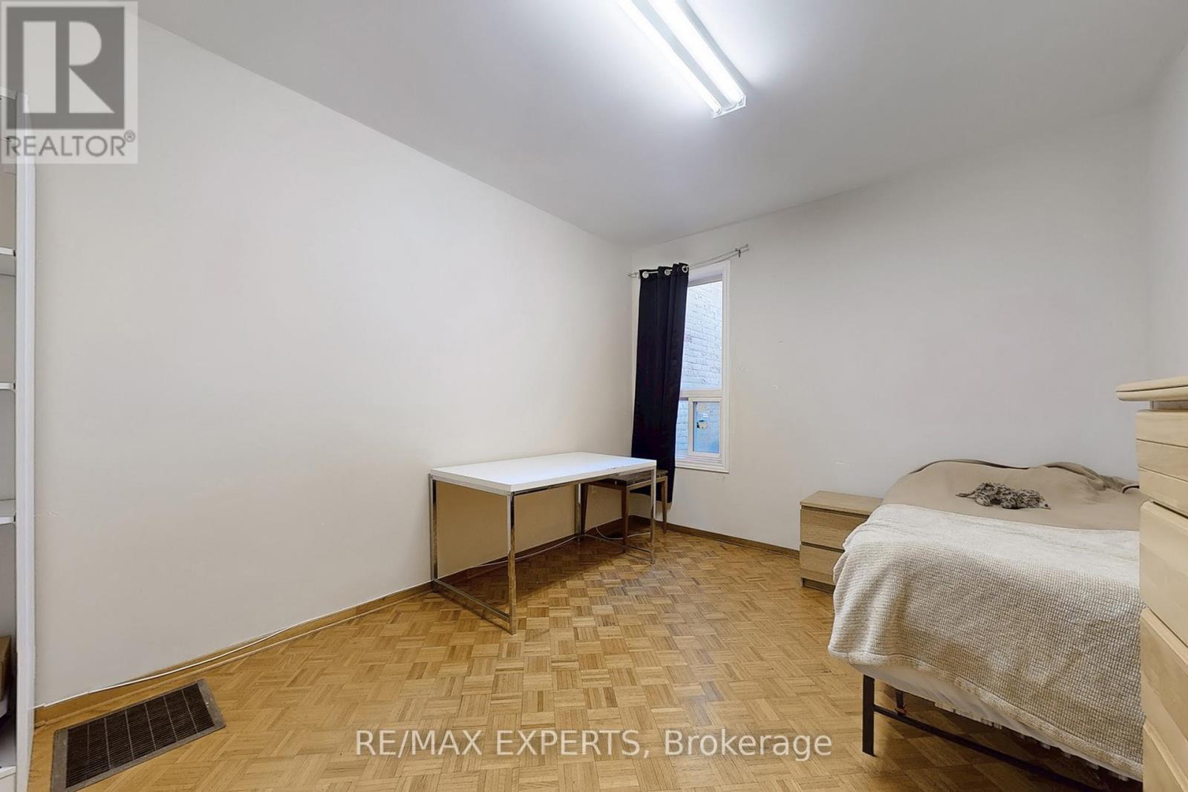
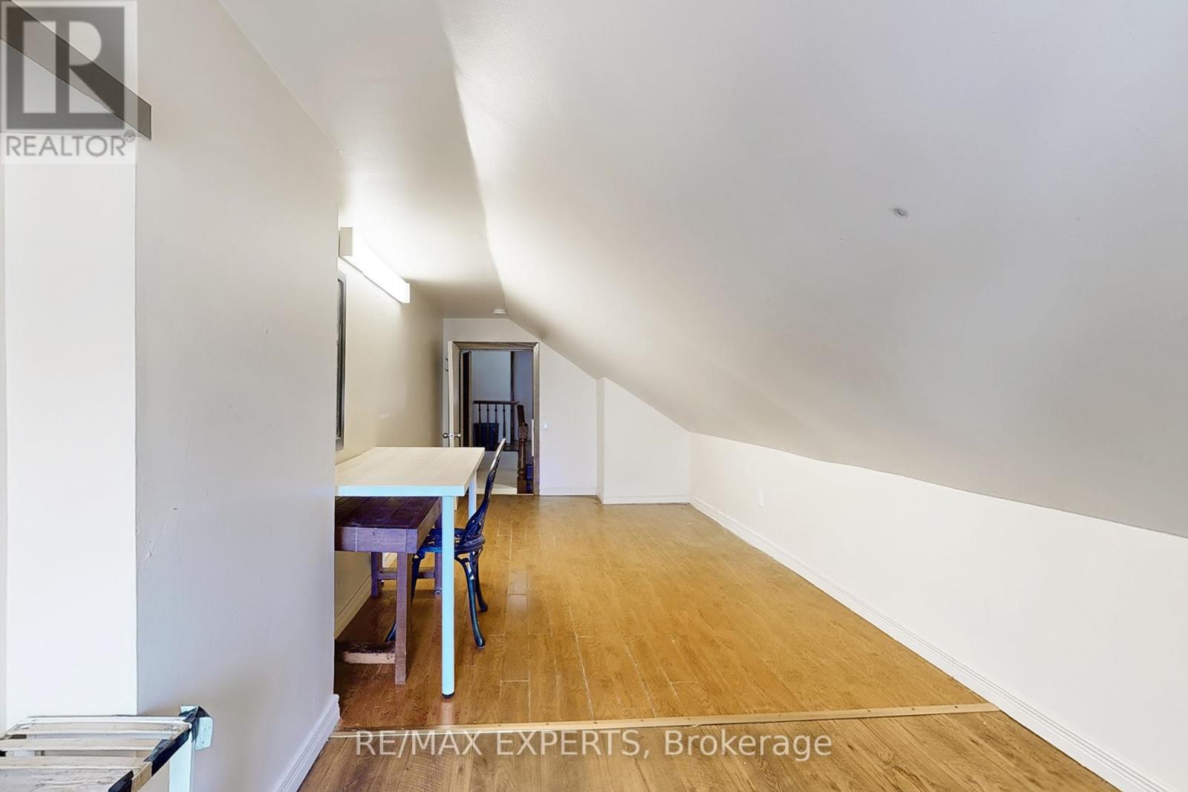
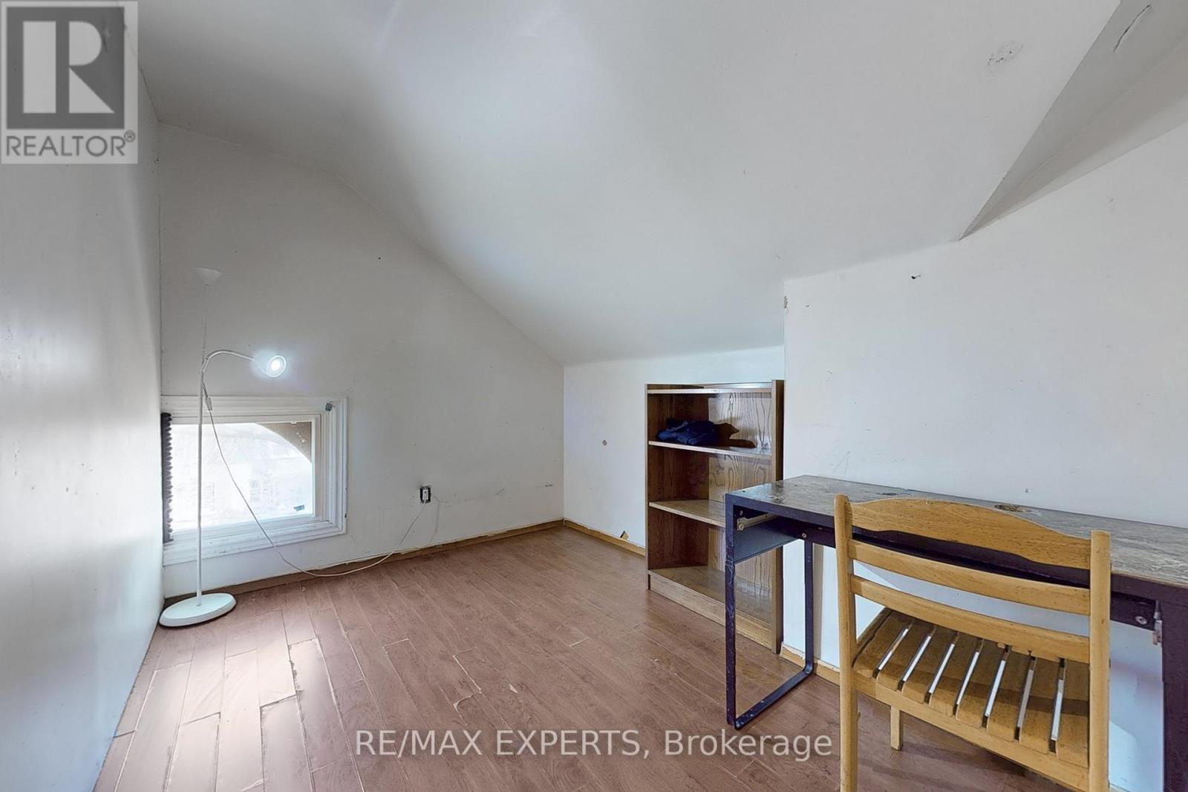
Prime Location in Harbord Village! A rare opportunity to own a legal duplex in one of Torontos most desirable neighbourhoodsjust steps to U of T, Bloor Street, Spadina, TTC, and a wide array of restaurants and amenities. This spacious property features 13 rooms, two kitchens, and a finished basement with two large bedrooms, three bathrooms and two separate entrances, offering strong rental potential with current income of up to $10,000/month. This home presents a fantastic opportunity for investors or end-users to add their personal touch and significantly increase value. Excellent potential to build a laneway house for additional income. A solid investment in a high-demand area with endless possibilities! (id:51018)
| MLS® Number | C12111864 |
| Property Type | Multi-family |
| Community Name | University |
| Amenities Near By | Public Transit, Place Of Worship, Schools |
| Community Features | School Bus |
| Equipment Type | Water Heater |
| Parking Space Total | 1 |
| Rental Equipment Type | Water Heater |
| Bathroom Total | 4 |
| Bedrooms Above Ground | 9 |
| Bedrooms Below Ground | 2 |
| Bedrooms Total | 11 |
| Appliances | Water Heater, Two Stoves, Two Refrigerators |
| Basement Development | Finished |
| Basement Features | Separate Entrance |
| Basement Type | N/a (finished) |
| Cooling Type | Central Air Conditioning |
| Exterior Finish | Brick |
| Flooring Type | Parquet, Laminate, Tile |
| Foundation Type | Concrete |
| Heating Fuel | Natural Gas |
| Heating Type | Forced Air |
| Stories Total | 3 |
| Size Interior | 1500 - 2000 Sqft |
| Type | Duplex |
| Utility Water | Municipal Water |
| Detached Garage | |
| Garage |
| Acreage | No |
| Fence Type | Fenced Yard |
| Land Amenities | Public Transit, Place Of Worship, Schools |
| Sewer | Sanitary Sewer |
| Size Depth | 120 Ft ,10 In |
| Size Frontage | 18 Ft ,2 In |
| Size Irregular | 18.2 X 120.9 Ft |
| Size Total Text | 18.2 X 120.9 Ft |
| Level | Type | Length | Width | Dimensions |
|---|---|---|---|---|
| Second Level | Bedroom | 2.31 m | 3.84 m | 2.31 m x 3.84 m |
| Second Level | Bedroom | 3.25 m | 4.93 m | 3.25 m x 4.93 m |
| Second Level | Bedroom | 3.18 m | 4.5 m | 3.18 m x 4.5 m |
| Second Level | Kitchen | 3.45 m | 3.15 m | 3.45 m x 3.15 m |
| Third Level | Bedroom | 2.44 m | 3.43 m | 2.44 m x 3.43 m |
| Third Level | Bedroom | 3.15 m | 3.45 m | 3.15 m x 3.45 m |
| Third Level | Loft | 2.31 m | 5.99 m | 2.31 m x 5.99 m |
| Third Level | Bedroom | 2.26 m | 3.96 m | 2.26 m x 3.96 m |
| Basement | Bedroom | 3.76 m | 5.11 m | 3.76 m x 5.11 m |
| Basement | Bedroom | 3.18 m | 5.28 m | 3.18 m x 5.28 m |
| Main Level | Bedroom | 3.48 m | 2.67 m | 3.48 m x 2.67 m |
| Main Level | Bedroom 2 | 3.48 m | 2.21 m | 3.48 m x 2.21 m |
| Main Level | Bedroom 3 | 3.18 m | 4.22 m | 3.18 m x 4.22 m |
| Main Level | Kitchen | 5.41 m | 3.44 m | 5.41 m x 3.44 m |
| Main Level | Den | 2.06 m | 2.82 m | 2.06 m x 2.82 m |
https://www.realtor.ca/real-estate/28233339/134-brunswick-avenue-toronto-university-university
Contact us for more information

The trademarks REALTOR®, REALTORS®, and the REALTOR® logo are controlled by The Canadian Real Estate Association (CREA) and identify real estate professionals who are members of CREA. The trademarks MLS®, Multiple Listing Service® and the associated logos are owned by The Canadian Real Estate Association (CREA) and identify the quality of services provided by real estate professionals who are members of CREA. The trademark DDF® is owned by The Canadian Real Estate Association (CREA) and identifies CREA's Data Distribution Facility (DDF®)

A password will be e-mailed to you