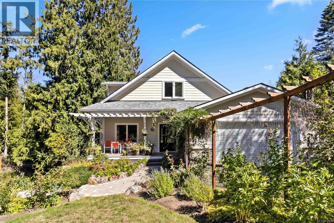
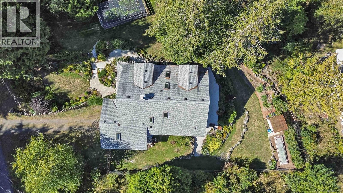
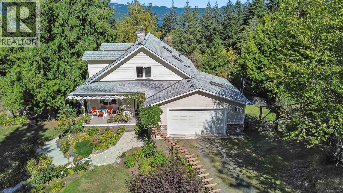
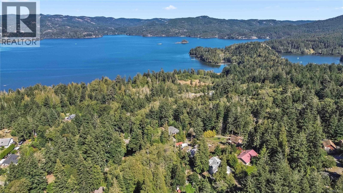
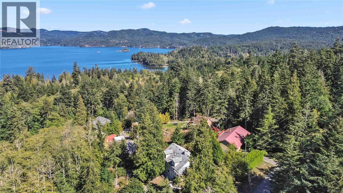

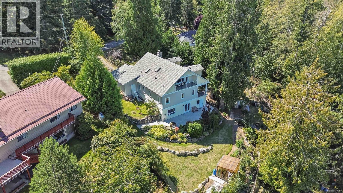
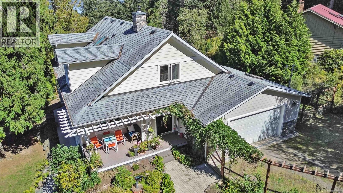
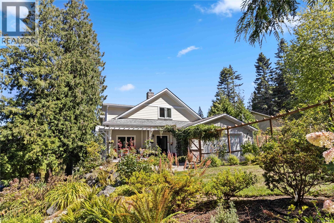
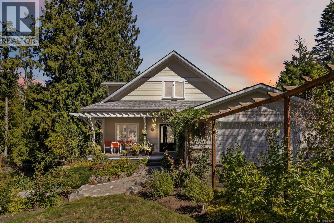

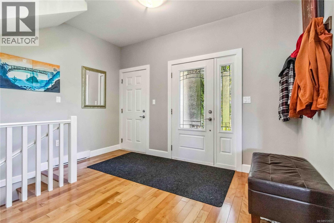
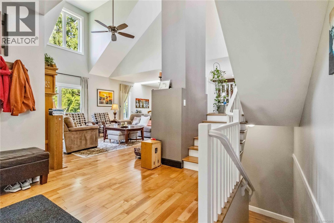
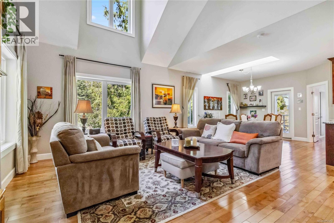
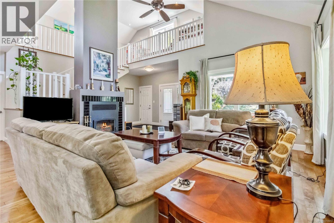
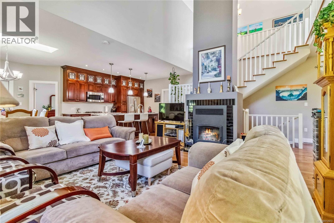
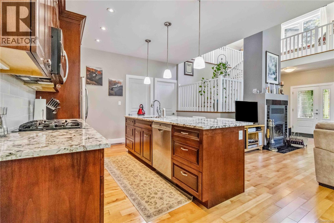
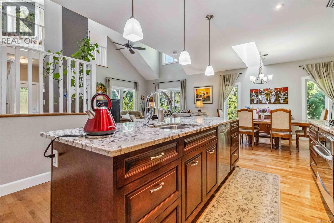
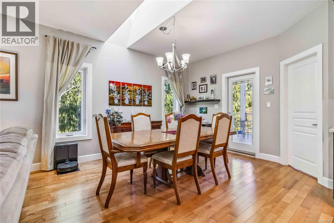
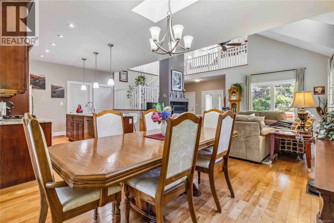


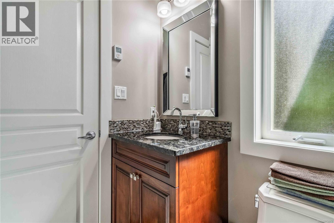
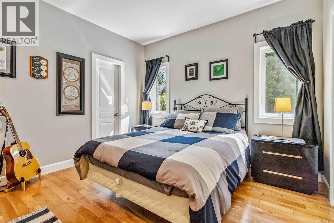
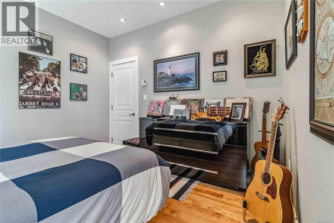
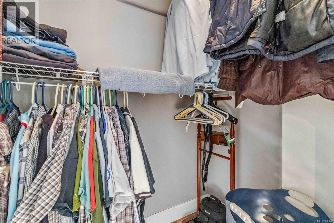
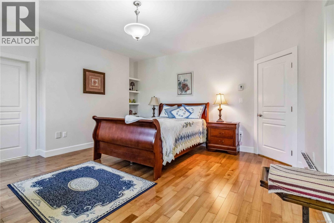
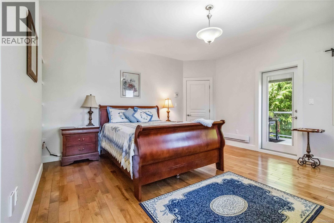
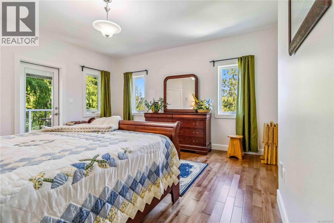
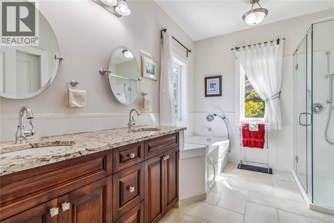
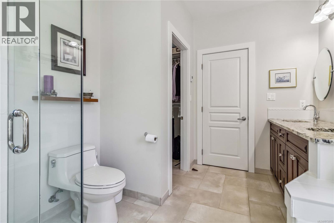
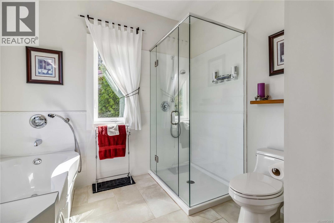
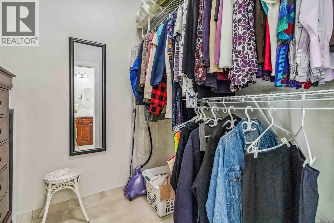
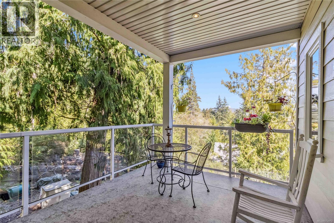
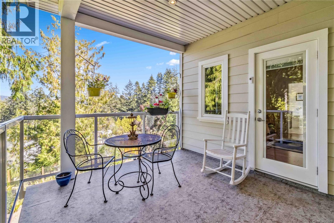
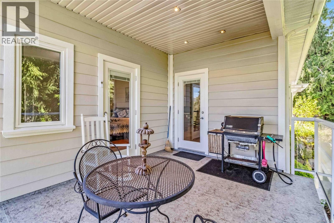

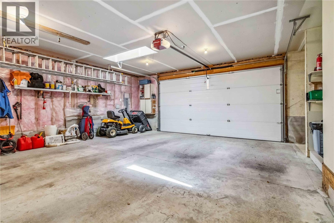
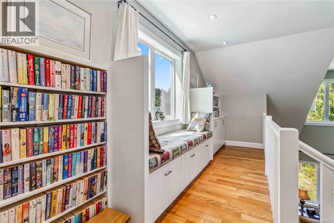
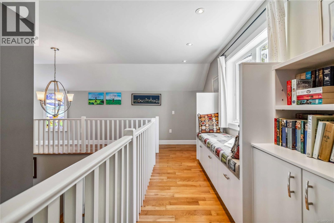
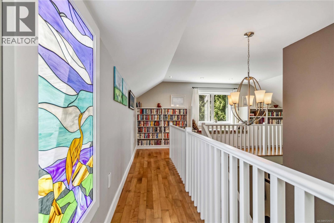
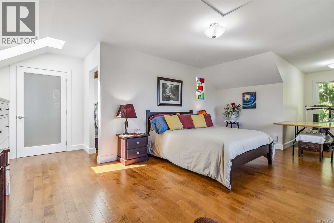
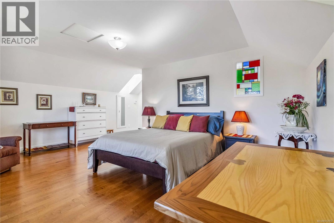
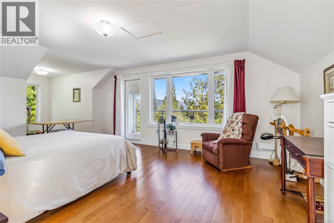
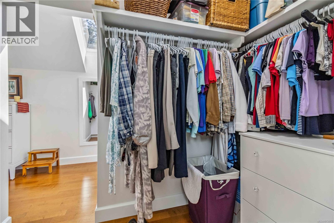
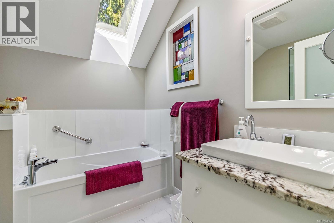
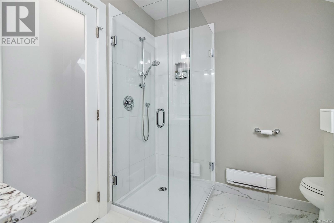
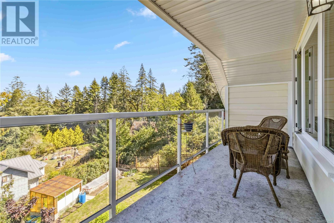
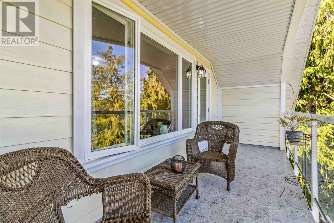
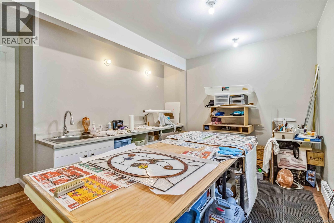
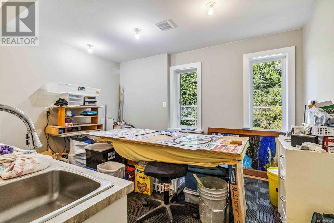
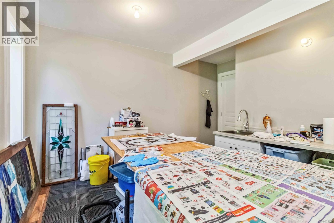
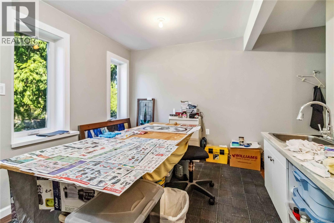
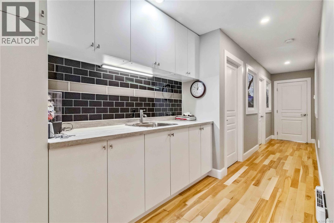
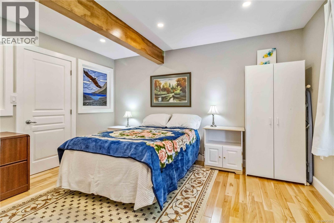
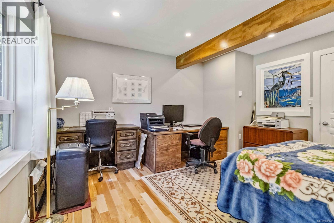

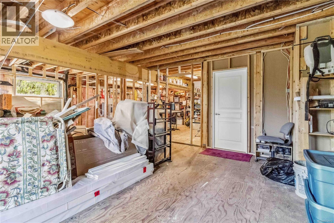
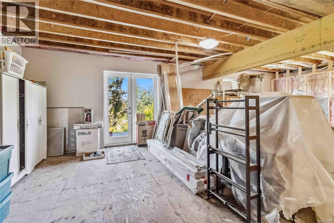

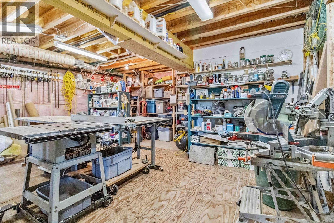
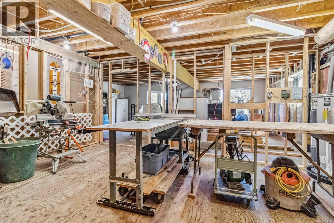
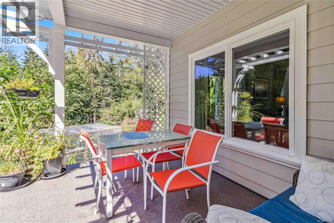
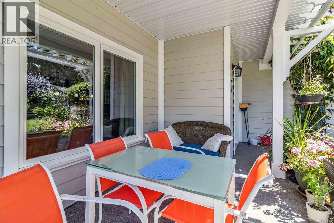
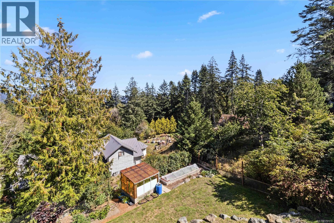
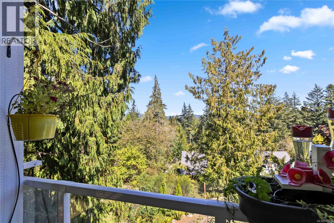
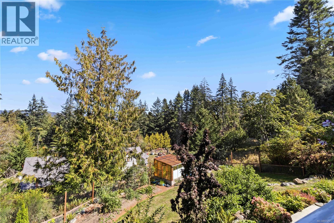
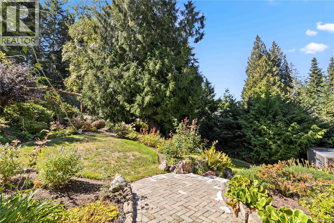
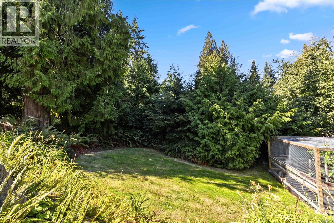
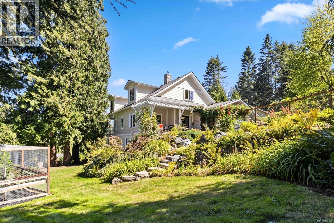
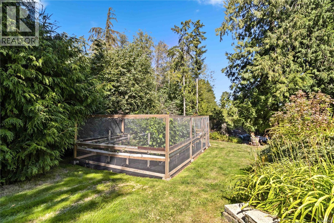

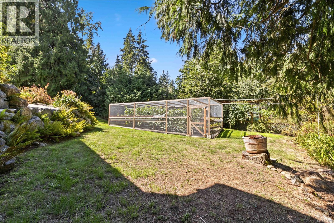
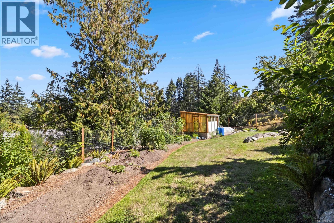
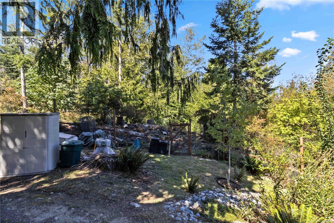
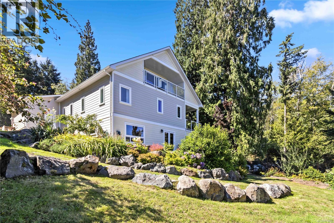
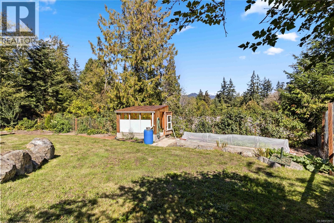
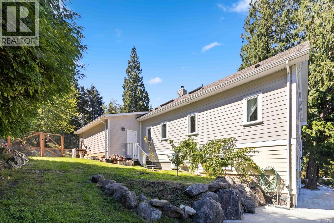
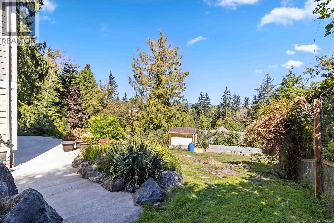
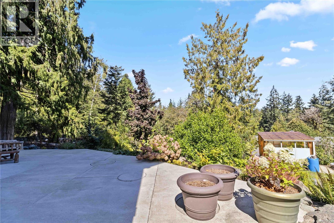
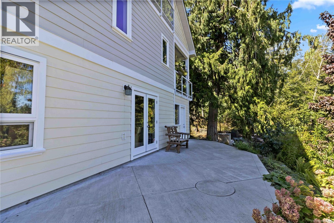
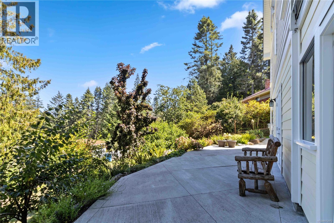
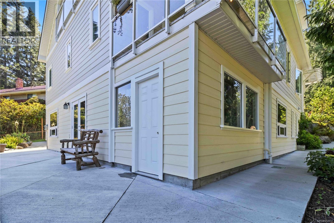
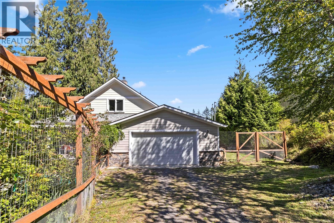
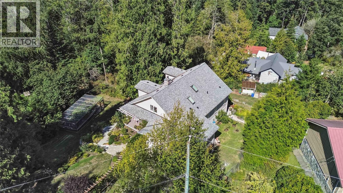
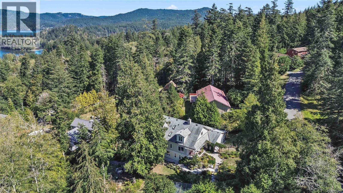
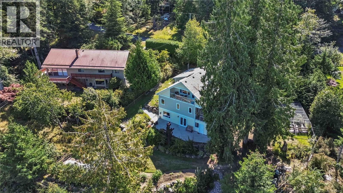
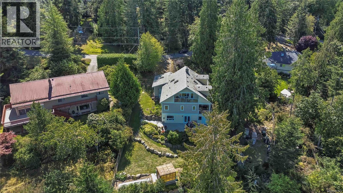
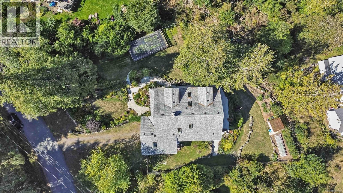
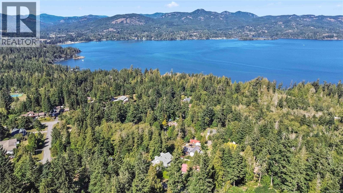

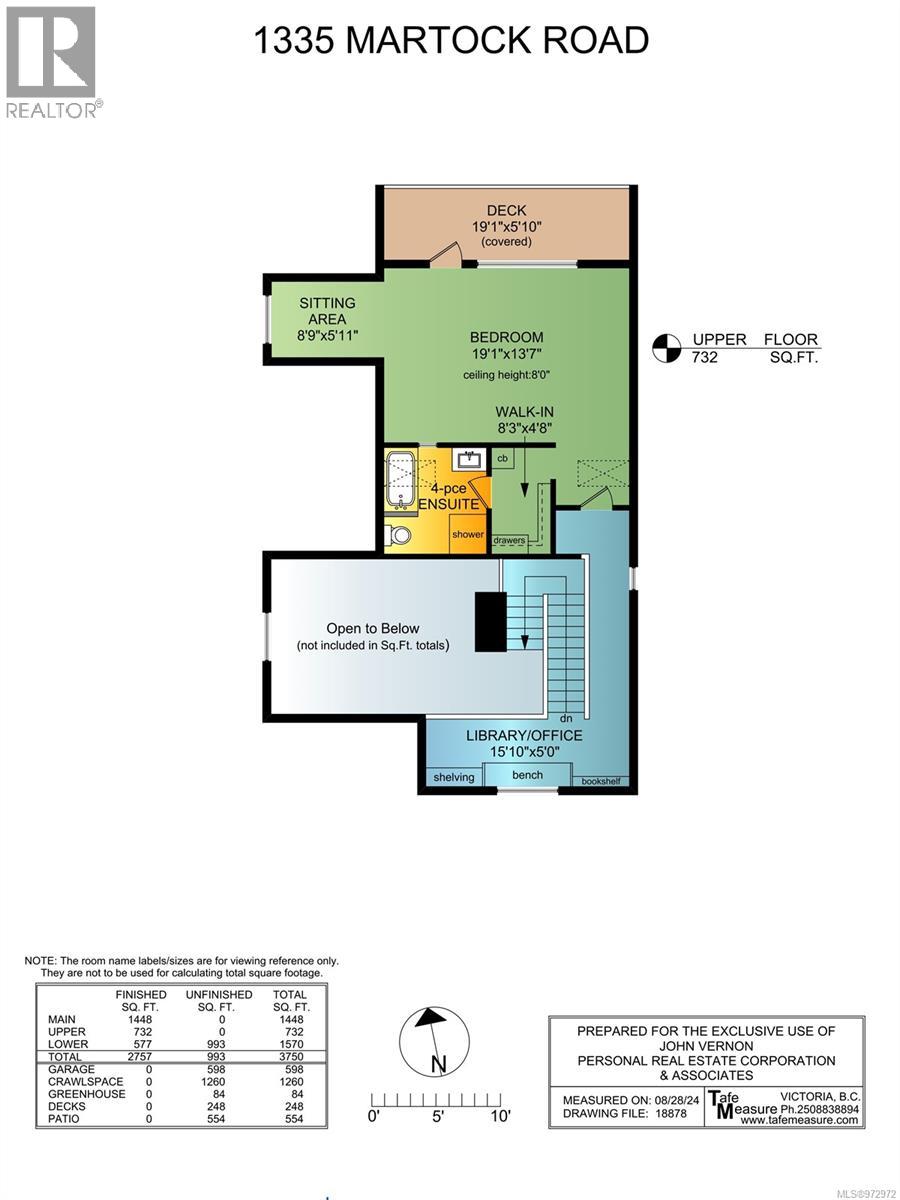
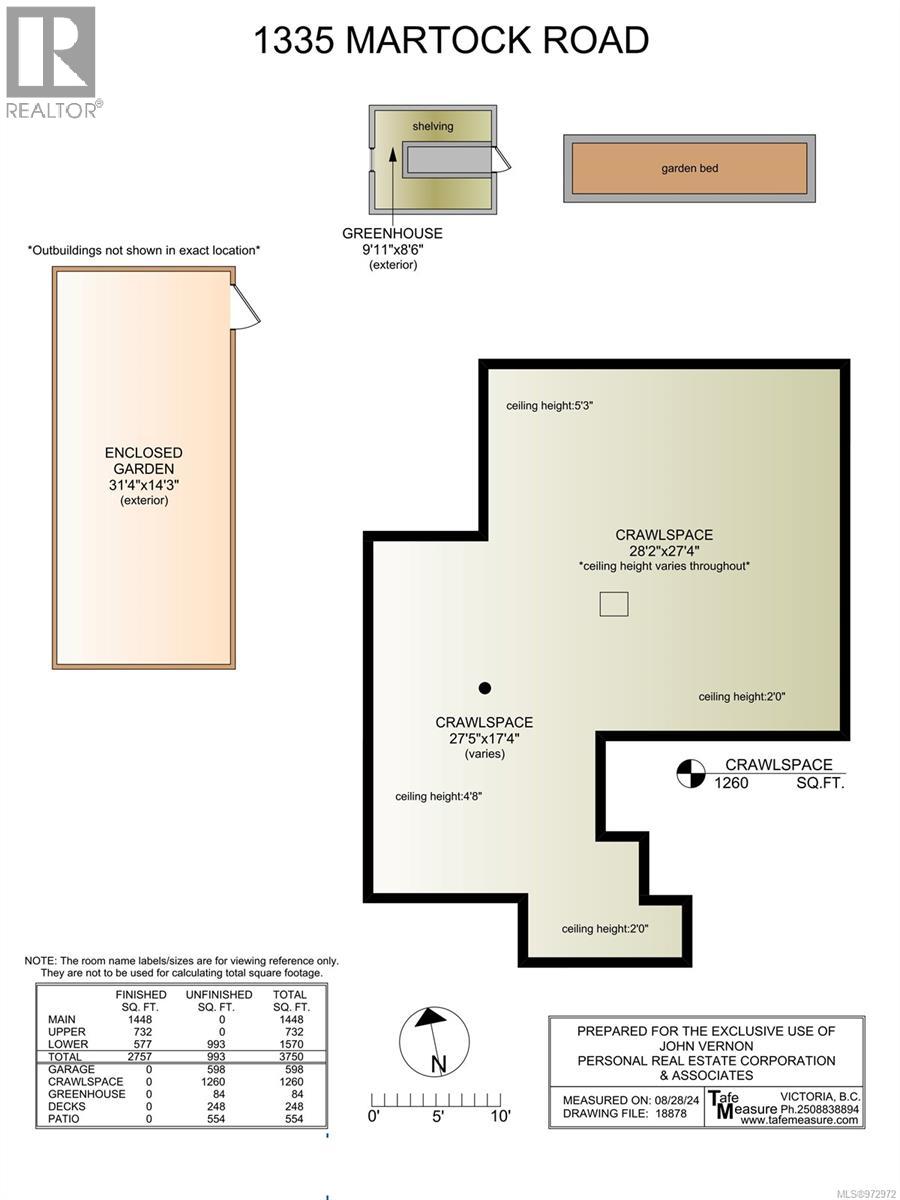
STUNNING, CUSTOM, ARCHITECTURALLY INSPIRED & PROFESSIONALLY DESIGNED 2757sf, 4-5 BED, 3 BATH HOME ON A LUSH & MASTERFULLY LANDSCAPED 23,522sf/0.54ac lot. Truly a gardener's paradise boasting a plethora of flowers, shrubs & towering evergreens + greenhouse, raised beds & substantial fenced fruit garden. Be impressed w/the gleaming maple floors, custom, high-end finishings & abundance of light thru a profusion of windows, enhanced by airy vaulted ceilings. Grand living rm w/cozy wood burning insert. Gourmet kitchen w/granite counters & island w/brkfst bar, cherry cabinets, SS appliances incl propane cooktop. Inline dining rm opens to deck w/garden views. Large primary bed w/5pc ensuite, w-i closet & door to deck, 2nd bed w/4pc ensuite & laundry rm complete main lvl. Up: office/library, 2nd primary bed w/4pc ensuite & w-i closet, sitting rm & ocean/mtn view deck. Down: 2 more beds/dens/office, storage & unfinished space awaiting ideas. Workshop, DBL garage, crawlspace & lots of parking! (id:51018)
| MLS® Number | 972972 |
| Property Type | Single Family |
| Neigbourhood | East Sooke |
| Features | Park Setting, Other |
| Parking Space Total | 6 |
| Plan | Vip33263 |
| Structure | Greenhouse |
| Bathroom Total | 3 |
| Bedrooms Total | 4 |
| Constructed Date | 2014 |
| Cooling Type | None |
| Fireplace Present | Yes |
| Fireplace Total | 1 |
| Heating Fuel | Electric, Wood |
| Heating Type | Baseboard Heaters |
| Size Interior | 4348 Sqft |
| Total Finished Area | 2757 Sqft |
| Type | House |
| Access Type | Road Access |
| Acreage | No |
| Size Irregular | 0.54 |
| Size Total | 0.54 Ac |
| Size Total Text | 0.54 Ac |
| Zoning Description | Rr-5 |
| Zoning Type | Unknown |
| Level | Type | Length | Width | Dimensions |
|---|---|---|---|---|
| Second Level | Library | 15'10 x 5'0 | ||
| Second Level | Ensuite | 4-Piece | ||
| Second Level | Sitting Room | 8'9 x 5'11 | ||
| Second Level | Bedroom | 19'1 x 13'7 | ||
| Lower Level | Storage | 5'8 x 4'4 | ||
| Lower Level | Utility Room | 18'3 x 16'8 | ||
| Lower Level | Unfinished Room | 27'0 x 16'6 | ||
| Lower Level | Workshop | 12'10 x 8'5 | ||
| Lower Level | Storage | 6'1 x 4'5 | ||
| Lower Level | Studio | 13'0 x 10'9 | ||
| Lower Level | Bedroom | 13'10 x 13'4 | ||
| Main Level | Porch | 21'1 x 9'11 | ||
| Main Level | Ensuite | 5-Piece | ||
| Main Level | Primary Bedroom | 15'9 x 15'4 | ||
| Main Level | Ensuite | 4-Piece | ||
| Main Level | Bedroom | 11'6 x 11'4 | ||
| Main Level | Laundry Room | 8'2 x 6'4 | ||
| Main Level | Kitchen | 13'2 x 8'8 | ||
| Main Level | Dining Room | 11'7 x 11'0 | ||
| Main Level | Living Room | 16'8 x 15'11 | ||
| Main Level | Entrance | 12'4 x 9'10 |
https://www.realtor.ca/real-estate/27530168/1335-martock-rd-sooke-east-sooke
Contact us for more information

The trademarks REALTOR®, REALTORS®, and the REALTOR® logo are controlled by The Canadian Real Estate Association (CREA) and identify real estate professionals who are members of CREA. The trademarks MLS®, Multiple Listing Service® and the associated logos are owned by The Canadian Real Estate Association (CREA) and identify the quality of services provided by real estate professionals who are members of CREA. The trademark DDF® is owned by The Canadian Real Estate Association (CREA) and identifies CREA's Data Distribution Facility (DDF®)

A password will be e-mailed to you