


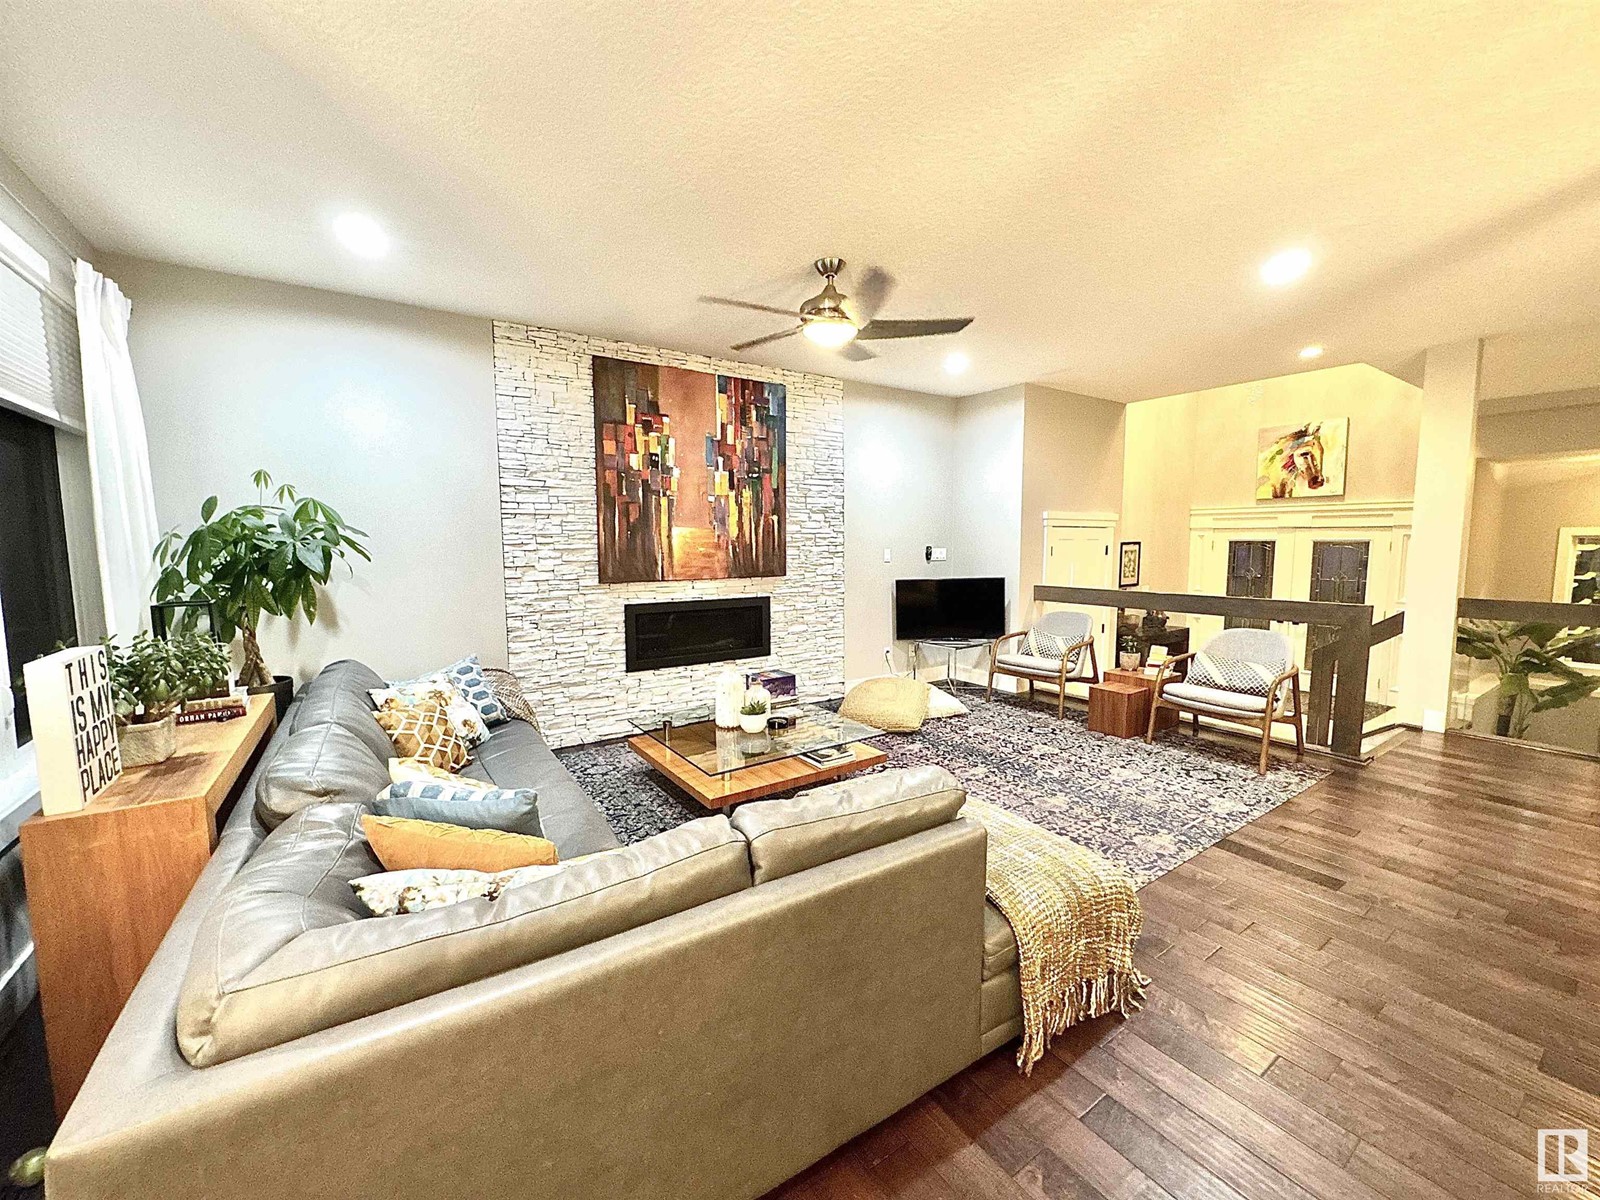
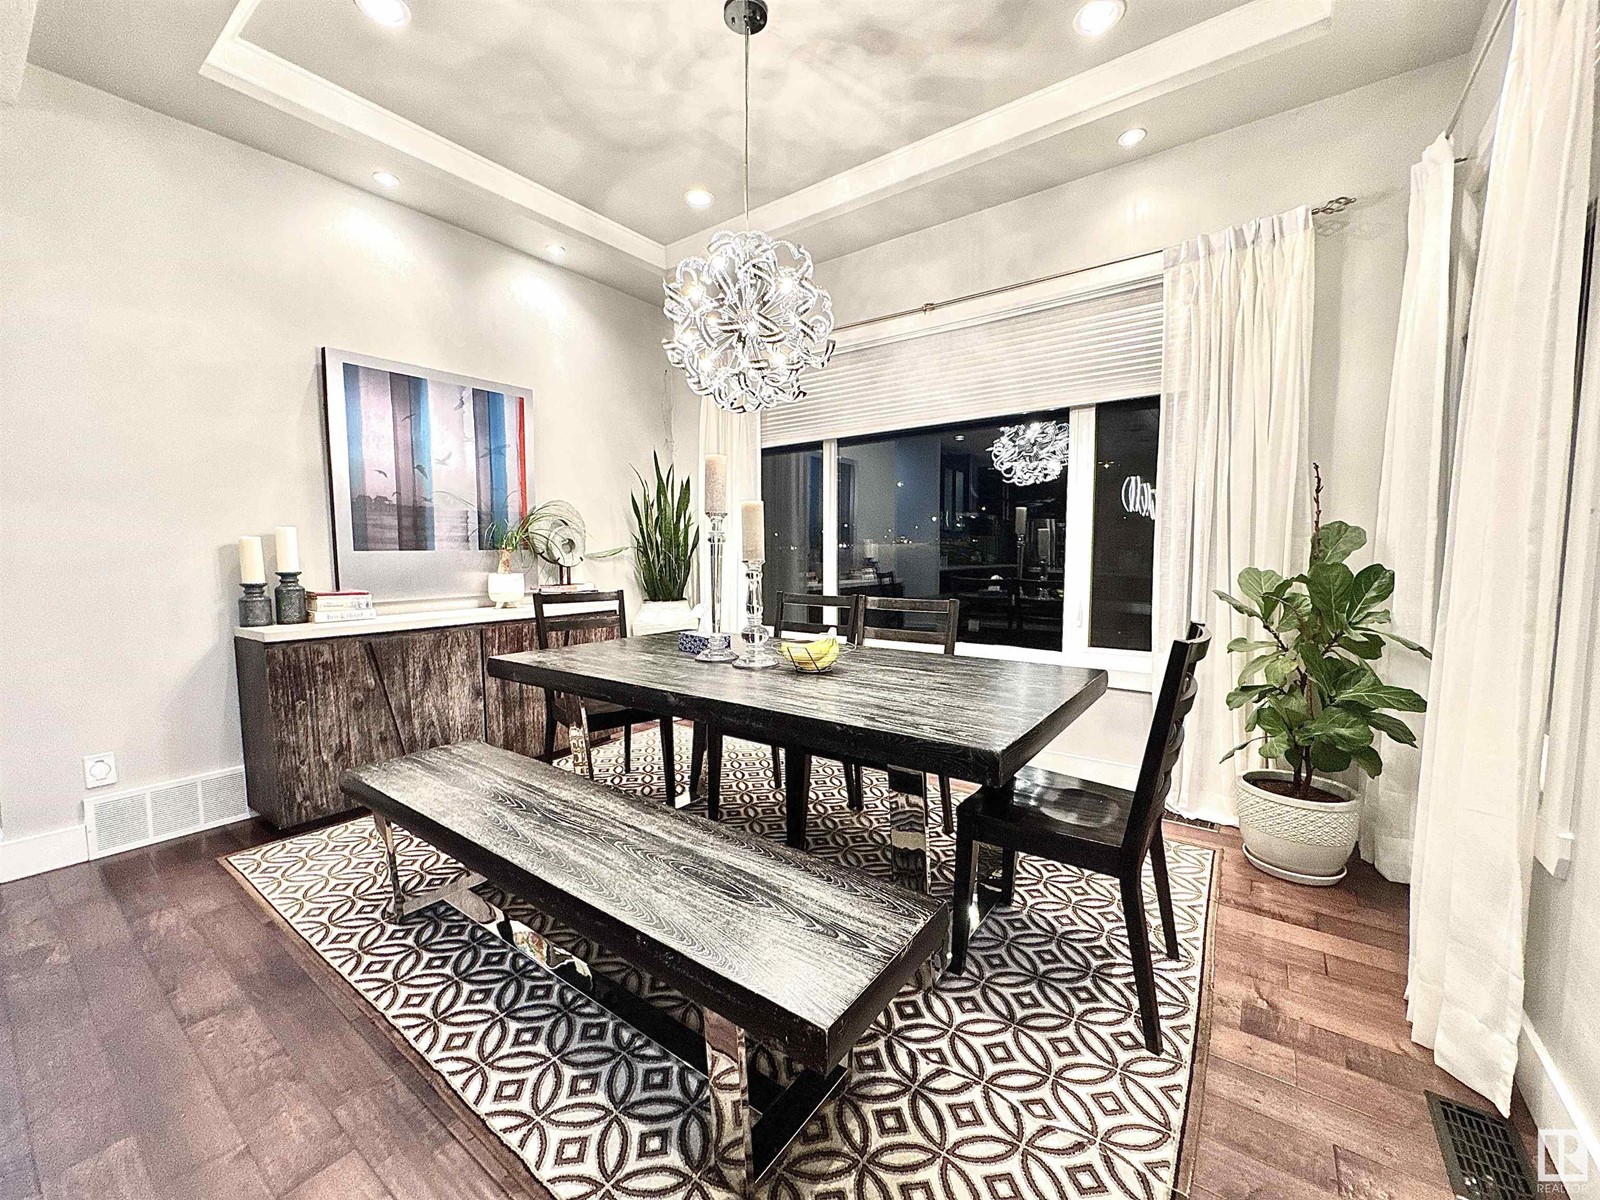





This custom-built executive home offers 3183 sq. ft. of luxury living, featuring 6 bedrooms, 5 bathrooms, a fully finished basement, central A/C, two furnaces, an oversized 5-car garage, and a beautifully landscaped backyard backing onto Blackmud Creek. With a stucco & stone exterior, soaring ceilings, and an open-concept layout, this home exudes elegance. The main floor includes a den/office, full bath, great room, family room with a gas fireplace, and a gourmet eat-in kitchen. Upstairs, the primary suite boasts a spa-like ensuite, alongside three additional oversized bedrooms and two full baths. The finished basement offers spacious bedroom, a full bath, and a versatile living area, perfect for extended family. A large aggregate driveway provides ample parking, and the Southwest-facing backyard with a spacious patio offers breathtaking sunset views. Conveniently located near a K-9 school, high school, the airport, and with easy access to Anthony Henday Drive, this is a must-see luxury home! (id:51018)
| MLS® Number | E4427885 |
| Property Type | Single Family |
| Neigbourhood | Allard |
| Amenities Near By | Airport, Park, Playground, Public Transit, Schools, Shopping |
| Features | See Remarks |
| Bathroom Total | 5 |
| Bedrooms Total | 6 |
| Appliances | Dishwasher, Dryer, Refrigerator, Stove, Washer |
| Basement Development | Finished |
| Basement Type | Full (finished) |
| Constructed Date | 2014 |
| Construction Style Attachment | Detached |
| Heating Type | Forced Air |
| Stories Total | 2 |
| Size Interior | 3282 Sqft |
| Type | House |
| Detached Garage |
| Acreage | No |
| Fence Type | Fence |
| Land Amenities | Airport, Park, Playground, Public Transit, Schools, Shopping |
| Level | Type | Length | Width | Dimensions |
|---|---|---|---|---|
| Basement | Den | 3.17 m | 4.74 m | 3.17 m x 4.74 m |
| Basement | Bedroom 6 | 4.03 m | 2.81 m | 4.03 m x 2.81 m |
| Basement | Recreation Room | 6.27 m | 5.28 m | 6.27 m x 5.28 m |
| Main Level | Living Room | 3.61 m | 3.61 m x Measurements not available | |
| Main Level | Dining Room | 4.09 m | 3.39 m | 4.09 m x 3.39 m |
| Main Level | Kitchen | 3.91 m | 5.52 m | 3.91 m x 5.52 m |
| Main Level | Bedroom 5 | 3.39 m | 3.05 m | 3.39 m x 3.05 m |
| Upper Level | Family Room | 5.33 m | 4.82 m | 5.33 m x 4.82 m |
| Upper Level | Primary Bedroom | 4.43 m | 5.6 m | 4.43 m x 5.6 m |
| Upper Level | Bedroom 2 | 3.33 m | 3.27 m | 3.33 m x 3.27 m |
| Upper Level | Bedroom 3 | 4.66 m | 3.03 m | 4.66 m x 3.03 m |
| Upper Level | Bedroom 4 | 5.34 m | 3.13 m | 5.34 m x 3.13 m |
| Upper Level | Laundry Room | 1.97 m | 2.91 m | 1.97 m x 2.91 m |
https://www.realtor.ca/real-estate/28086270/1330-adamson-dr-sw-edmonton-allard
Contact us for more information

The trademarks REALTOR®, REALTORS®, and the REALTOR® logo are controlled by The Canadian Real Estate Association (CREA) and identify real estate professionals who are members of CREA. The trademarks MLS®, Multiple Listing Service® and the associated logos are owned by The Canadian Real Estate Association (CREA) and identify the quality of services provided by real estate professionals who are members of CREA. The trademark DDF® is owned by The Canadian Real Estate Association (CREA) and identifies CREA's Data Distribution Facility (DDF®)

A password will be e-mailed to you