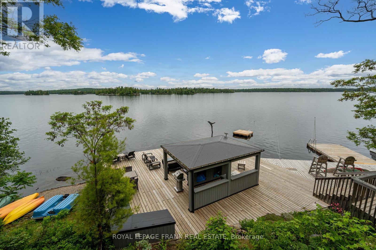
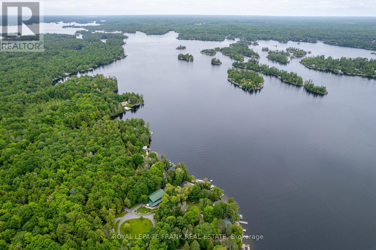
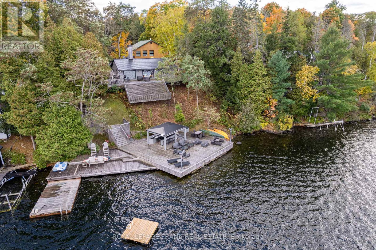
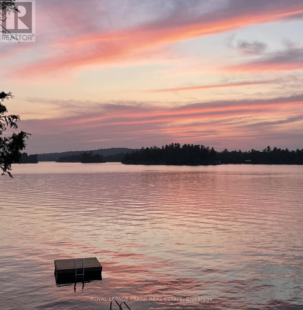
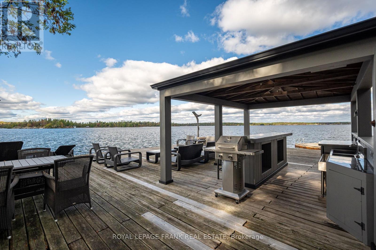

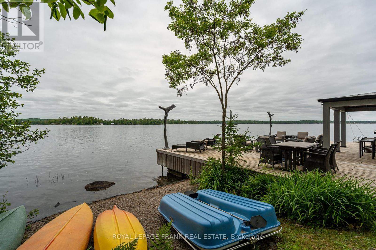
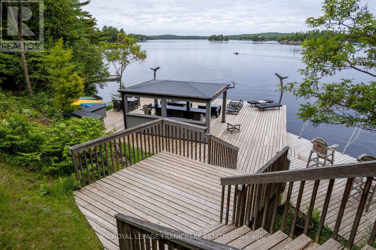

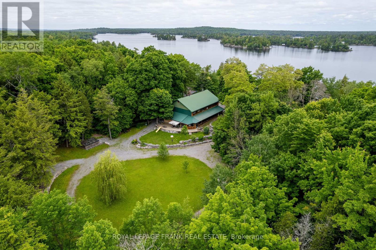
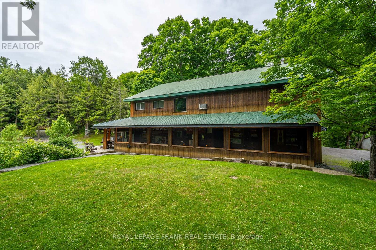
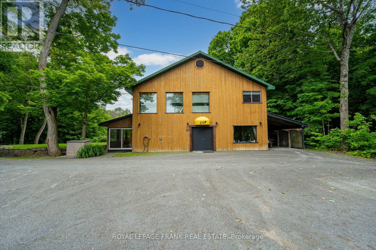
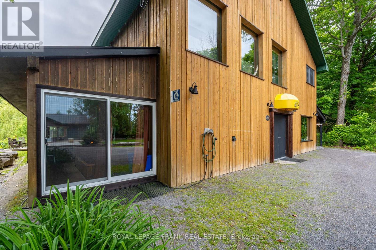
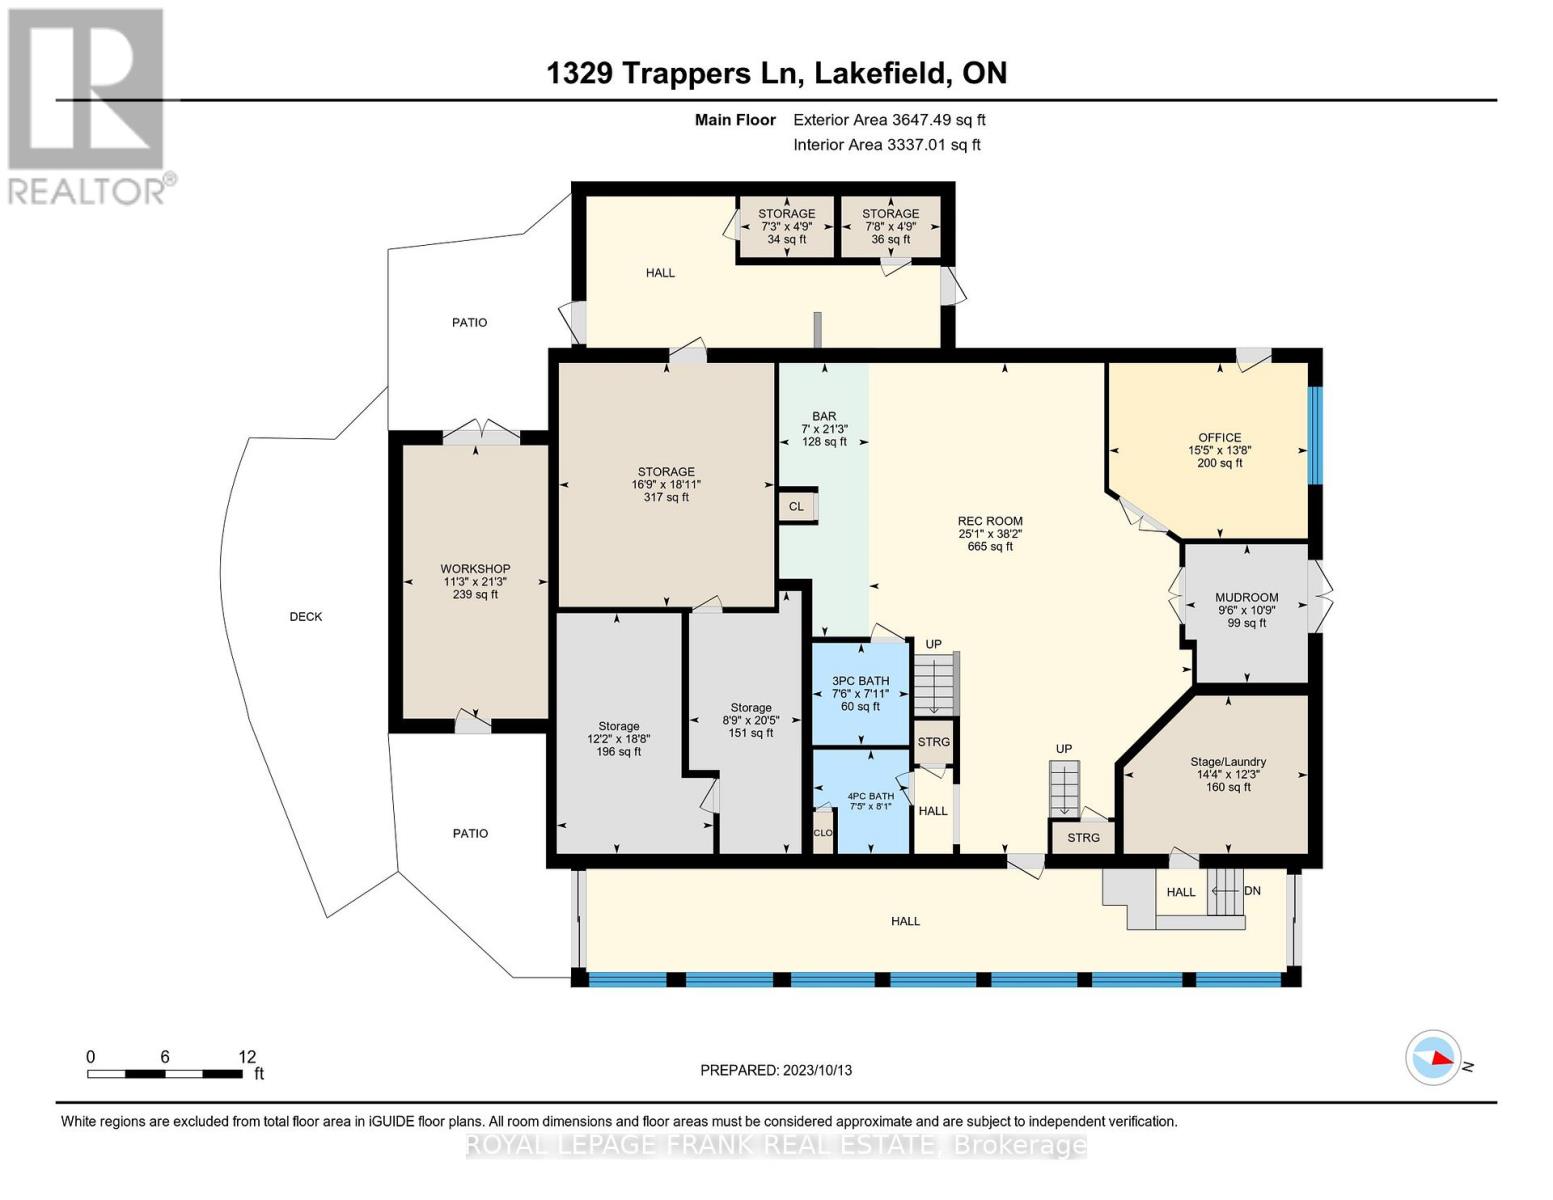
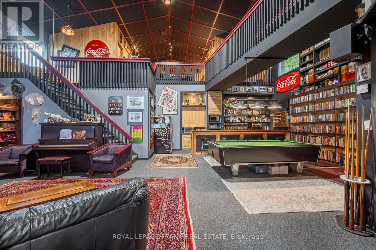
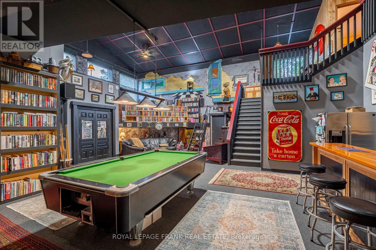
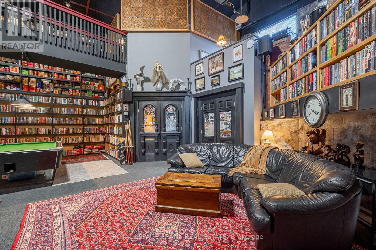
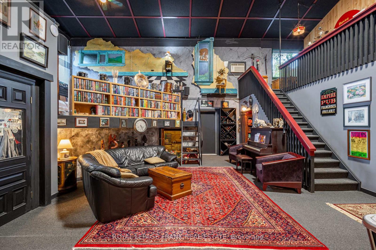
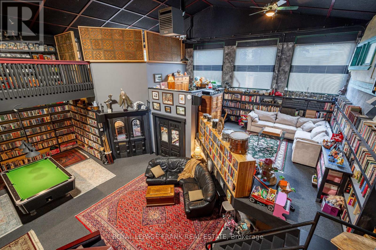
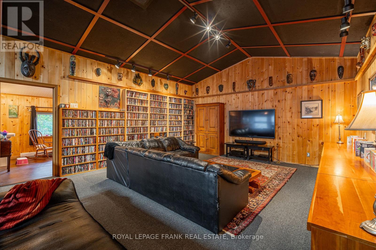
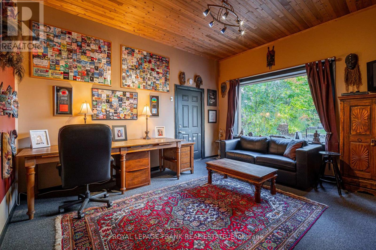
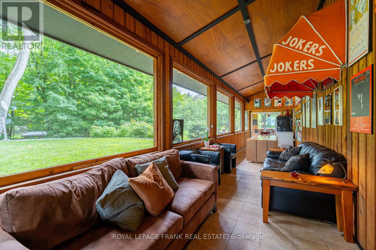
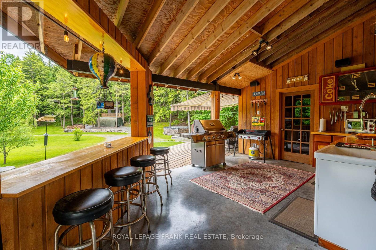
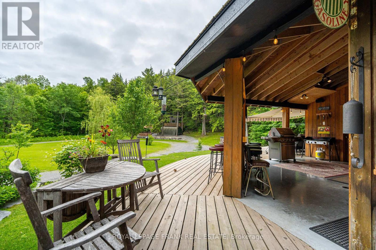
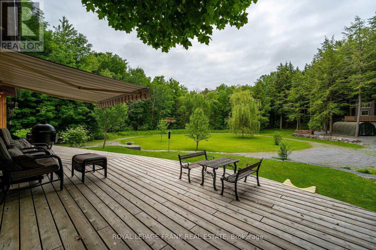
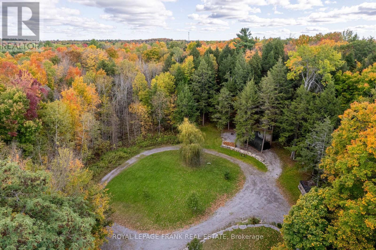
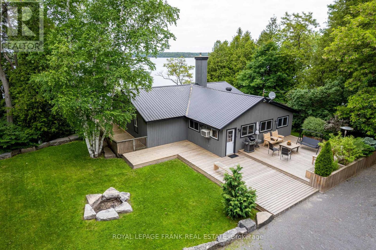

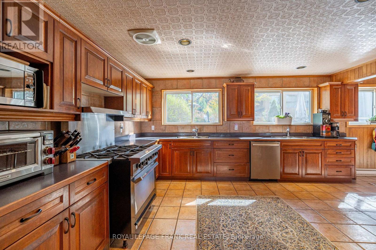
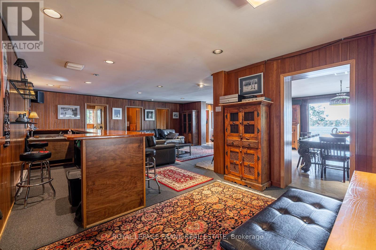
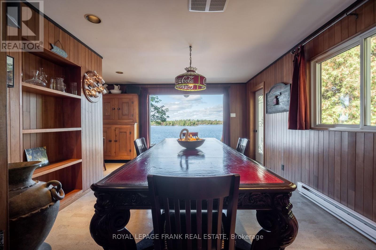
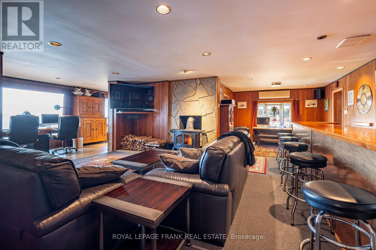
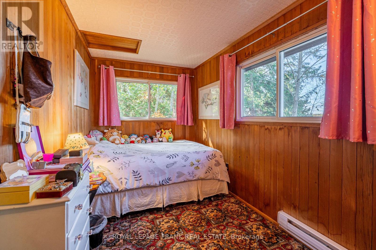
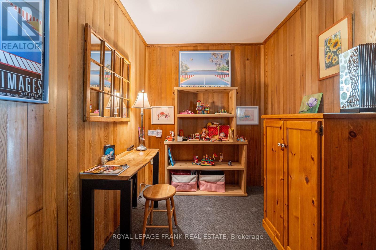
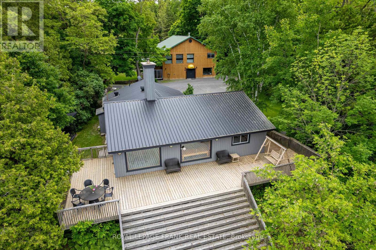
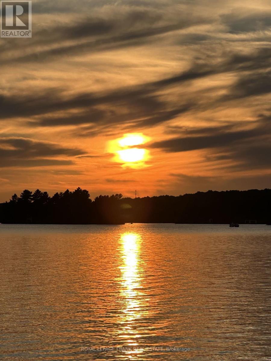
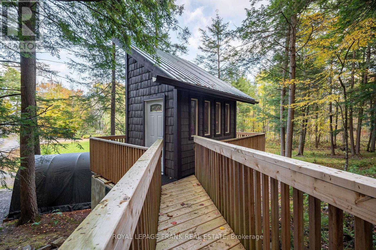
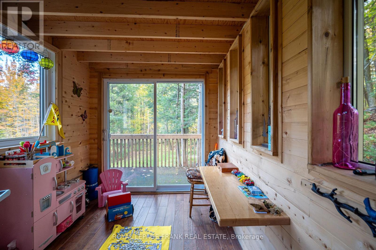
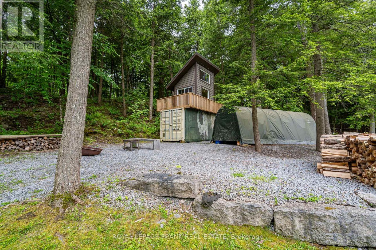
With one of Stoney Lake's most breathtaking sunset views, this exceptional property is designed for both relaxation and entertainment. Set on a beautifully landscaped 3-acre lot near the end of a private road, it boasts 133 feet of both deep and wade in, clean shoreline perfect for enjoying cottage life at its finest. The custom four-season bungalow features a spacious living room with a wet bar and woodstove, a formal dining room, and a large, well-appointed kitchen. An outstanding recreational outbuilding, originally designed as a recording studio and entertainment hub, adds to the property's unique appeal. This versatile space includes a stage, theatre, rec room, entertainment lounge with a wet bar, office/bedroom, two full bathrooms, and a workshop ideal for music, media, guest accommodations, or creative business ventures. Expansive decks, docks, covered parking, and a charming two-storey treehouse enhance the outdoor experience. Move in and enjoy as is, or seize the opportunity to build on the existing cottage footprint and create your custom dream retreat. Just a short boat ride away, Stoney Lake's premier amenities await including lakeside dining, world-class golf, Juniper Island, and the Stoney Lake Yacht Club. (id:51018)
| MLS® Number | X12103784 |
| Property Type | Single Family |
| Community Name | Douro-Dummer |
| Amenities Near By | Marina |
| Easement | Right Of Way |
| Features | Wooded Area, Irregular Lot Size, Sloping, Level, Guest Suite |
| Parking Space Total | 10 |
| Structure | Deck, Dock |
| View Type | Lake View, View Of Water, Direct Water View |
| Water Front Name | Stony Lake |
| Water Front Type | Waterfront |
| Bathroom Total | 4 |
| Bedrooms Above Ground | 4 |
| Bedrooms Total | 4 |
| Amenities | Fireplace(s) |
| Appliances | Dishwasher, Dryer, Furniture, Stove, Washer, Window Coverings, Refrigerator |
| Architectural Style | Bungalow |
| Construction Style Attachment | Detached |
| Cooling Type | Window Air Conditioner |
| Exterior Finish | Wood |
| Fireplace Present | Yes |
| Foundation Type | Wood/piers, Slab |
| Half Bath Total | 1 |
| Heating Fuel | Propane |
| Heating Type | Forced Air |
| Stories Total | 1 |
| Size Interior | 5000 - 100000 Sqft |
| Type | House |
| Utility Water | Lake/river Water Intake |
| Carport | |
| No Garage |
| Access Type | Year-round Access, Private Docking |
| Acreage | Yes |
| Land Amenities | Marina |
| Sewer | Septic System |
| Size Depth | 800 Ft |
| Size Frontage | 133 Ft |
| Size Irregular | 133 X 800 Ft |
| Size Total Text | 133 X 800 Ft|2 - 4.99 Acres |
| Surface Water | Lake/pond |
| Zoning Description | Sr |

| Level | Type | Length | Width | Dimensions |
|---|---|---|---|---|
| Main Level | Living Room | 5.7 m | 6.74 m | 5.7 m x 6.74 m |
| Main Level | Bathroom | 1.51 m | 2.43 m | 1.51 m x 2.43 m |
| Main Level | Bathroom | 1.75 m | 2.43 m | 1.75 m x 2.43 m |
| Main Level | Dining Room | 3.75 m | 5.24 m | 3.75 m x 5.24 m |
| Main Level | Kitchen | 5.04 m | 4.61 m | 5.04 m x 4.61 m |
| Main Level | Eating Area | 3.58 m | 3.62 m | 3.58 m x 3.62 m |
| Main Level | Office | 4.51 m | 2.12 m | 4.51 m x 2.12 m |
| Main Level | Den | 2.85 m | 1.98 m | 2.85 m x 1.98 m |
| Main Level | Mud Room | 3.15 m | 1.98 m | 3.15 m x 1.98 m |
| Main Level | Primary Bedroom | 3.83 m | 2.18 m | 3.83 m x 2.18 m |
| Main Level | Bedroom | 2.88 m | 2.51 m | 2.88 m x 2.51 m |
| Main Level | Other | 2.85 m | 1.95 m | 2.85 m x 1.95 m |
| Wireless | Available |
| Electricity Connected | Connected |
https://www.realtor.ca/real-estate/28214720/1329-trappers-lane-douro-dummer-douro-dummer
Contact us for more information

The trademarks REALTOR®, REALTORS®, and the REALTOR® logo are controlled by The Canadian Real Estate Association (CREA) and identify real estate professionals who are members of CREA. The trademarks MLS®, Multiple Listing Service® and the associated logos are owned by The Canadian Real Estate Association (CREA) and identify the quality of services provided by real estate professionals who are members of CREA. The trademark DDF® is owned by The Canadian Real Estate Association (CREA) and identifies CREA's Data Distribution Facility (DDF®)

A password will be e-mailed to you