Maintenance,
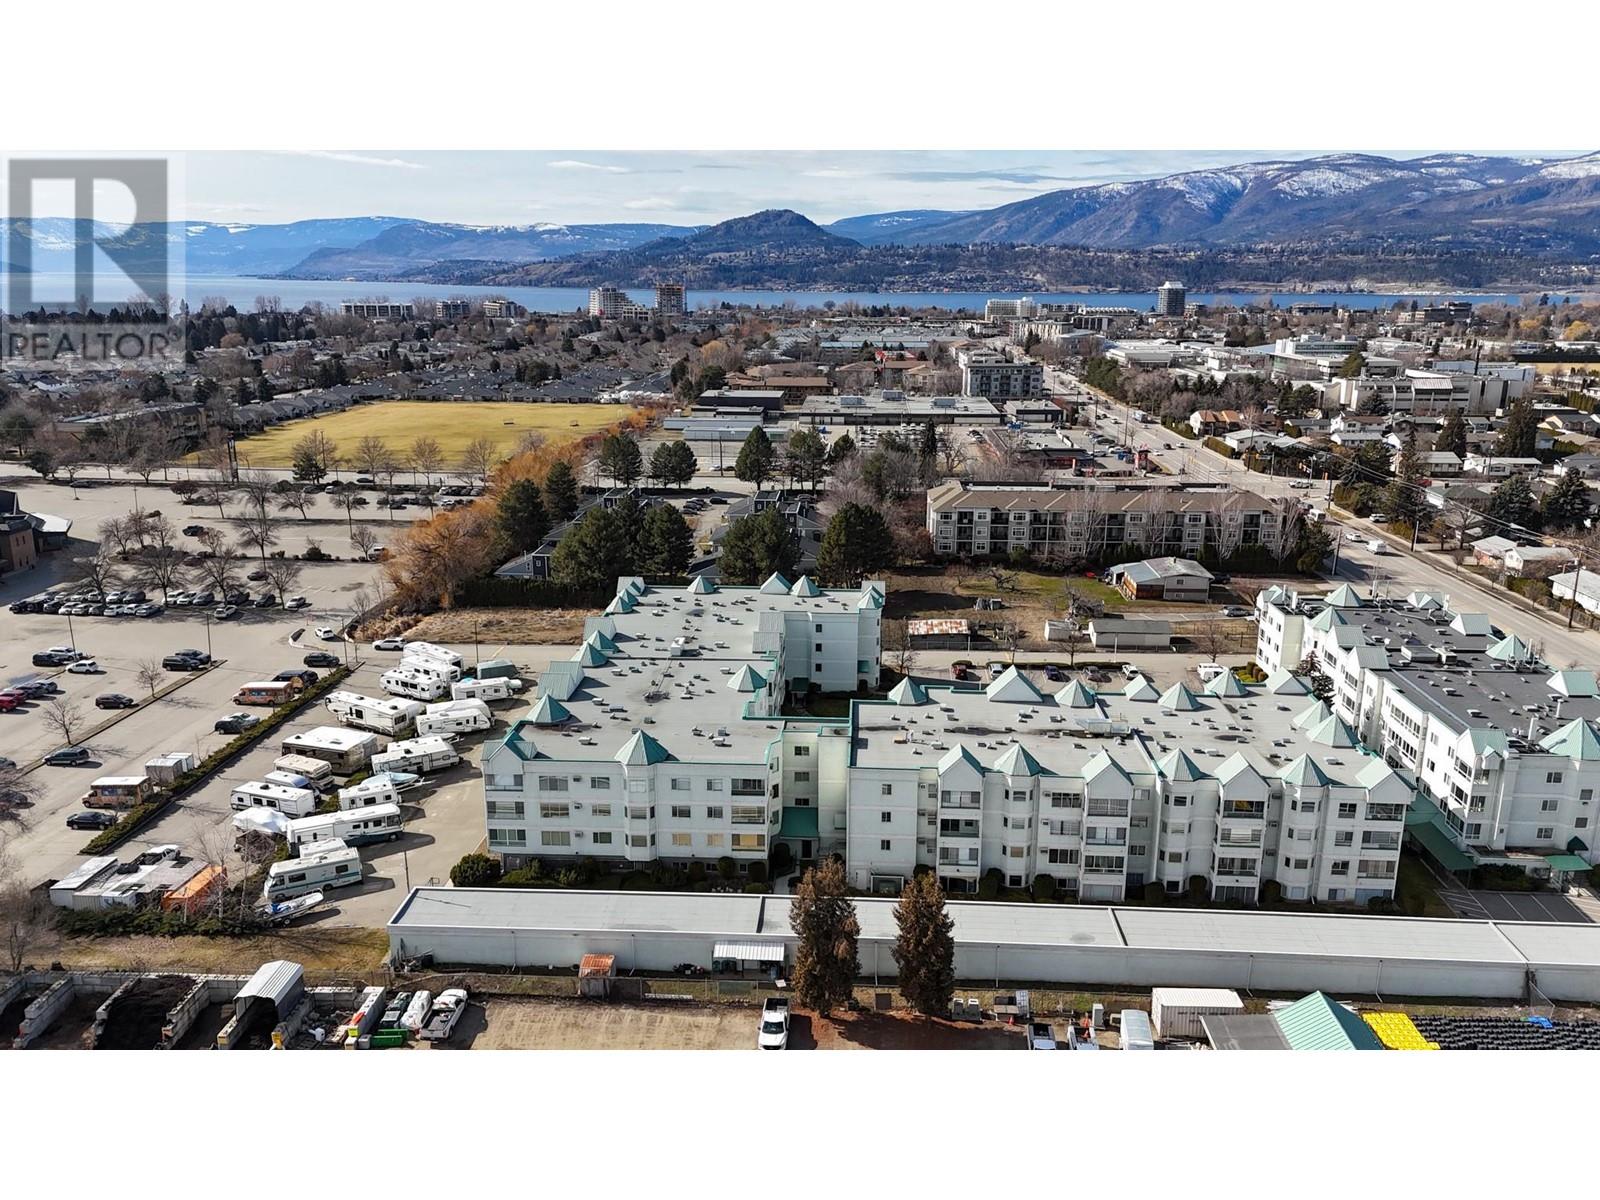
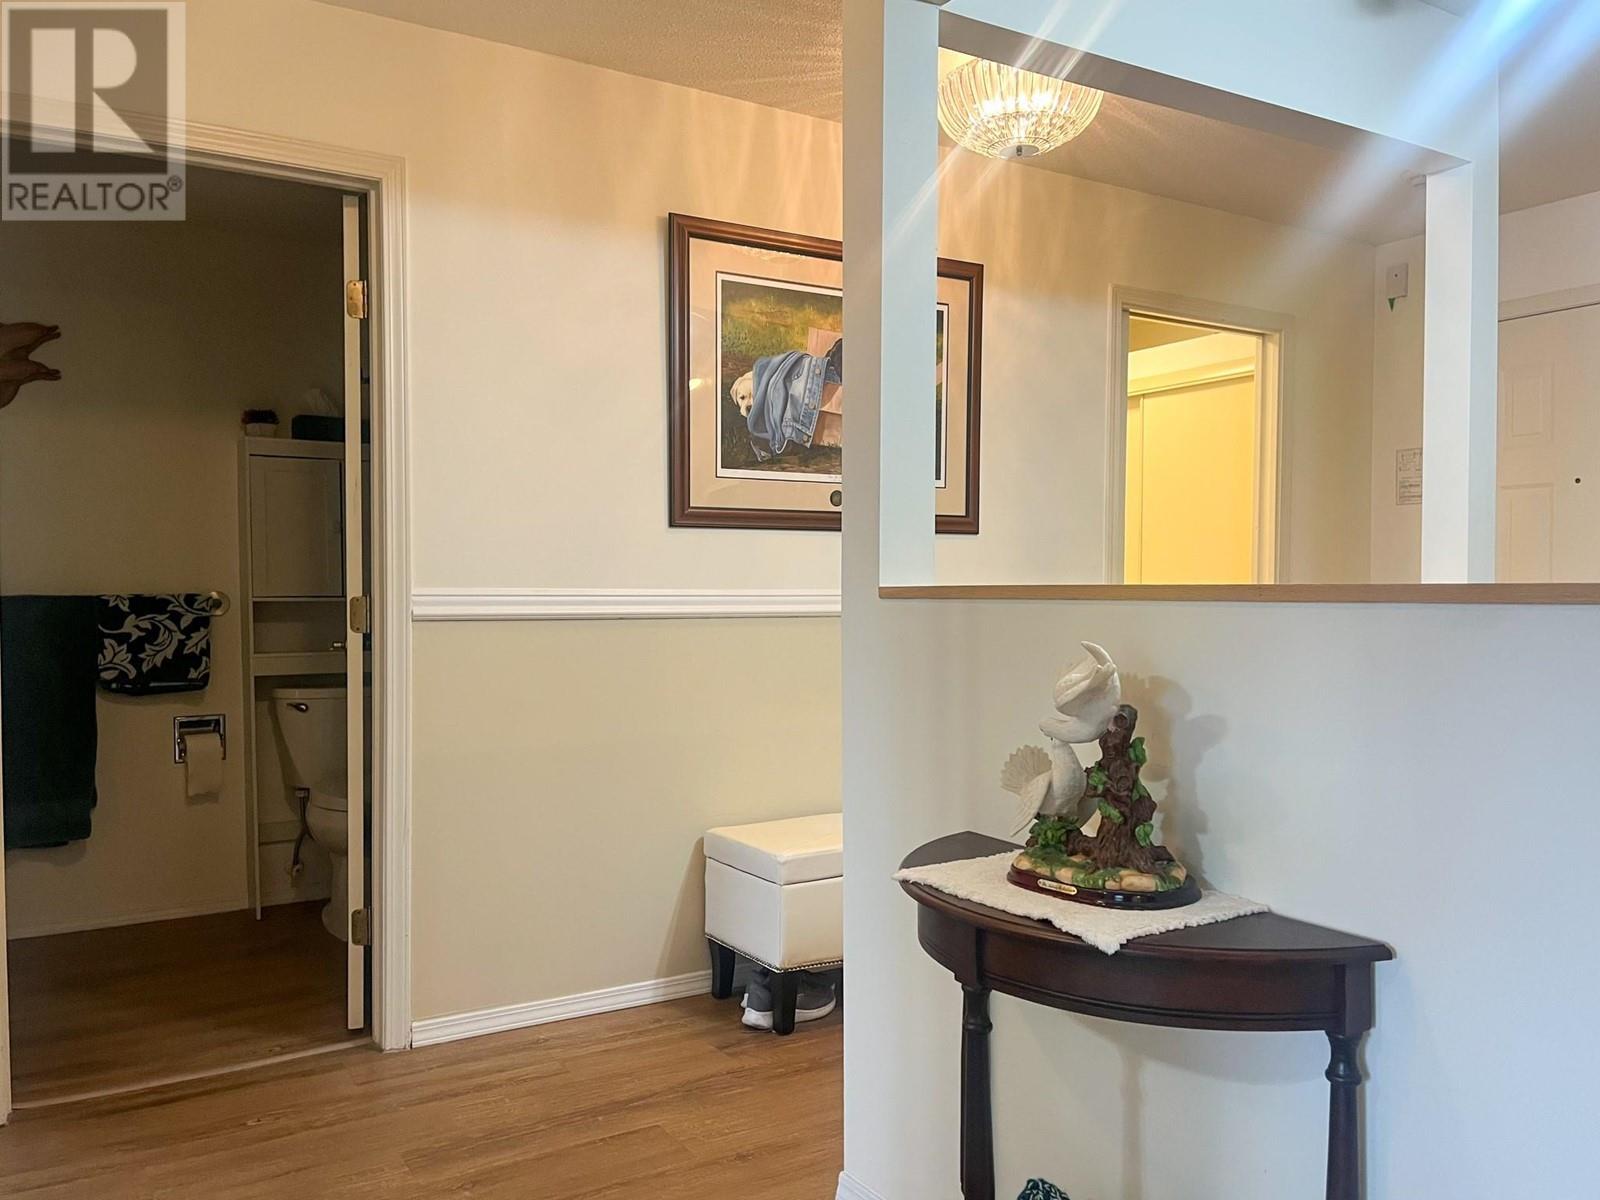
$348.24 MonthlyLOWEST PRICED CONDO IN KELOWNA! Affordable living in a prime location! Gordon Park Housing offers a comfortable retirement lifestyle with a low cost of living. Perfect location near to shopping, medical, cafes, beach and transit are all only a short distance away! This bright south facing unit offers a spacious plan with some recent UPDATES: appliances, lighting, blinds, flooring + paint & enclosed balcony. Conveniently features in-unit laundry, and secure underground parking. The community is quite active and there is lots to do with a common room with kitchen facilities, exercise room, library, and a workshop for those that are handy! To make life easier, there is a large storage unit on the same floor. It's a great place to call home! No Property Transfer Tax! 50+ Age Restricted. THIS ONE IS STILL AVAILABLE AND EASY TO SHOW! (id:51018)
| MLS® Number | 10351501 |
| Property Type | Single Family |
| Neigbourhood | Lower Mission |
| Community Name | Gordon Park Housing Society |
| Amenities Near By | Golf Nearby, Park, Recreation, Shopping |
| Community Features | Adult Oriented, Pets Not Allowed, Seniors Oriented |
| Parking Space Total | 1 |
| Storage Type | Storage, Locker |
| Structure | Clubhouse |
| View Type | Mountain View |
| Bathroom Total | 1 |
| Bedrooms Total | 1 |
| Amenities | Clubhouse |
| Architectural Style | Other |
| Constructed Date | 1991 |
| Cooling Type | Wall Unit |
| Exterior Finish | Stucco |
| Flooring Type | Carpeted, Vinyl |
| Heating Fuel | Electric |
| Heating Type | Baseboard Heaters |
| Roof Material | Metal,other |
| Roof Style | Unknown,unknown |
| Stories Total | 1 |
| Size Interior | 866 Sqft |
| Type | Apartment |
| Utility Water | Municipal Water |
| Other | |
| Parkade | |
| Stall |
| Acreage | No |
| Land Amenities | Golf Nearby, Park, Recreation, Shopping |
| Landscape Features | Landscaped |
| Sewer | Municipal Sewage System |
| Size Total Text | Under 1 Acre |
| Zoning Type | Unknown |
| Level | Type | Length | Width | Dimensions |
|---|---|---|---|---|
| Main Level | Utility Room | 5'0'' x 6'0'' | ||
| Main Level | 4pc Bathroom | 5'0'' x 9'6'' | ||
| Main Level | Primary Bedroom | 12'4'' x 13'0'' | ||
| Main Level | Living Room | 12'9'' x 18'0'' | ||
| Main Level | Dining Nook | 6'3'' x 9'0'' | ||
| Main Level | Kitchen | 9'0'' x 7'10'' |
https://www.realtor.ca/real-estate/28441393/1329-klo-road-unit-214-kelowna-lower-mission
Contact us for more information

The trademarks REALTOR®, REALTORS®, and the REALTOR® logo are controlled by The Canadian Real Estate Association (CREA) and identify real estate professionals who are members of CREA. The trademarks MLS®, Multiple Listing Service® and the associated logos are owned by The Canadian Real Estate Association (CREA) and identify the quality of services provided by real estate professionals who are members of CREA. The trademark DDF® is owned by The Canadian Real Estate Association (CREA) and identifies CREA's Data Distribution Facility (DDF®)

A password will be e-mailed to you