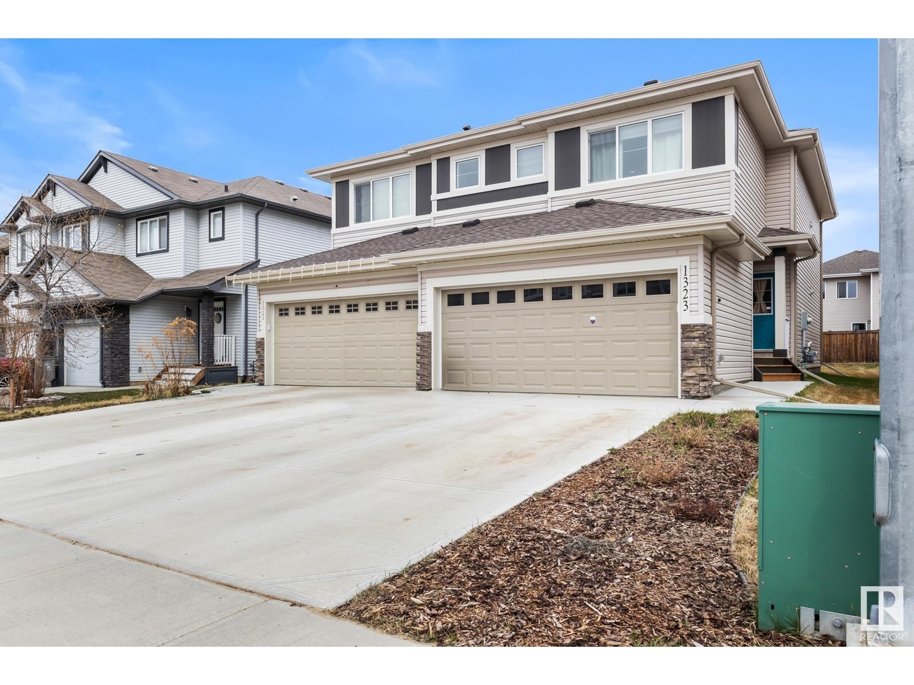
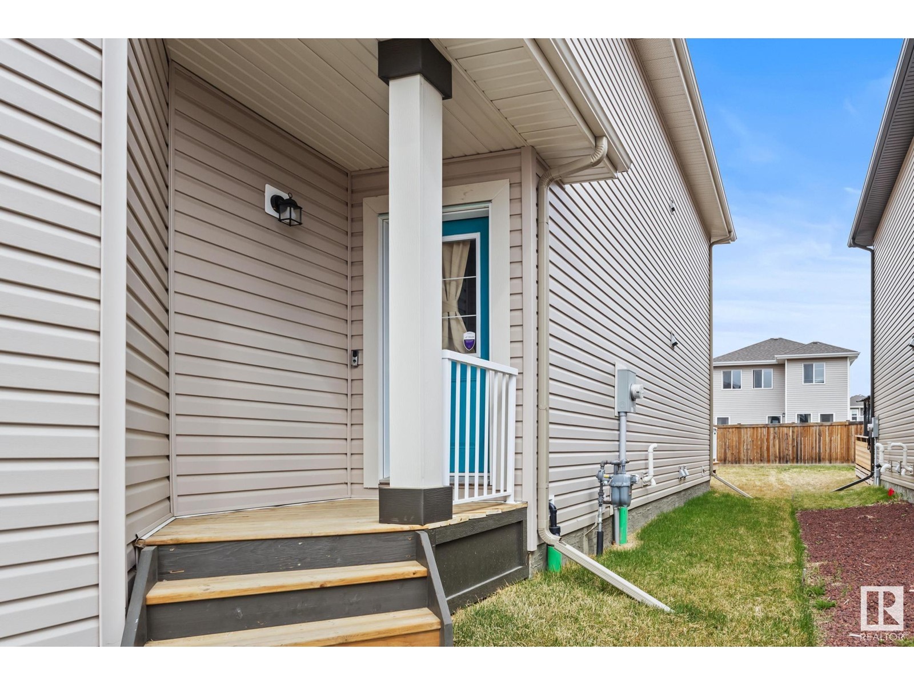
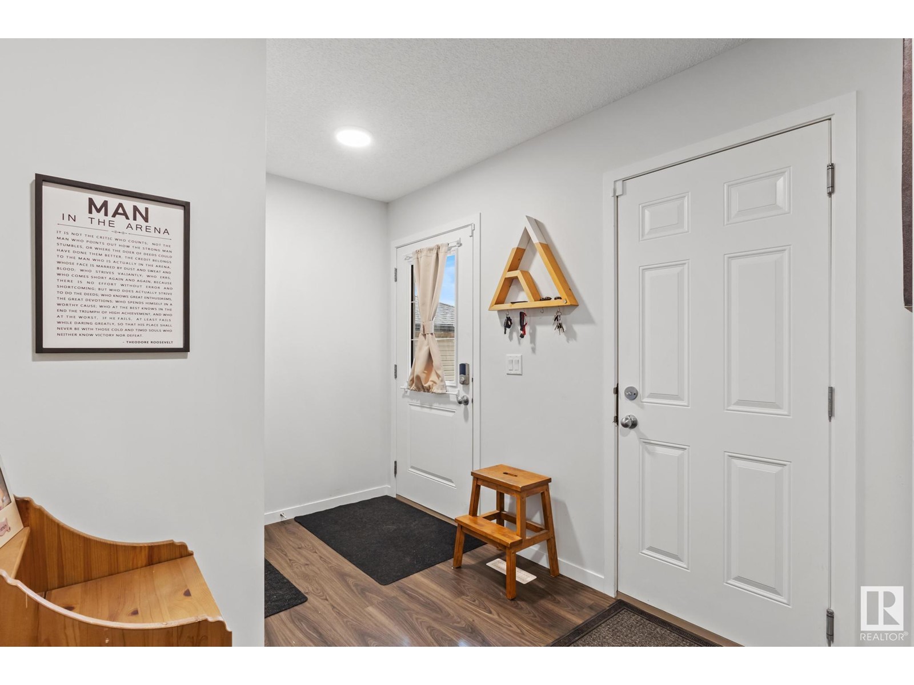
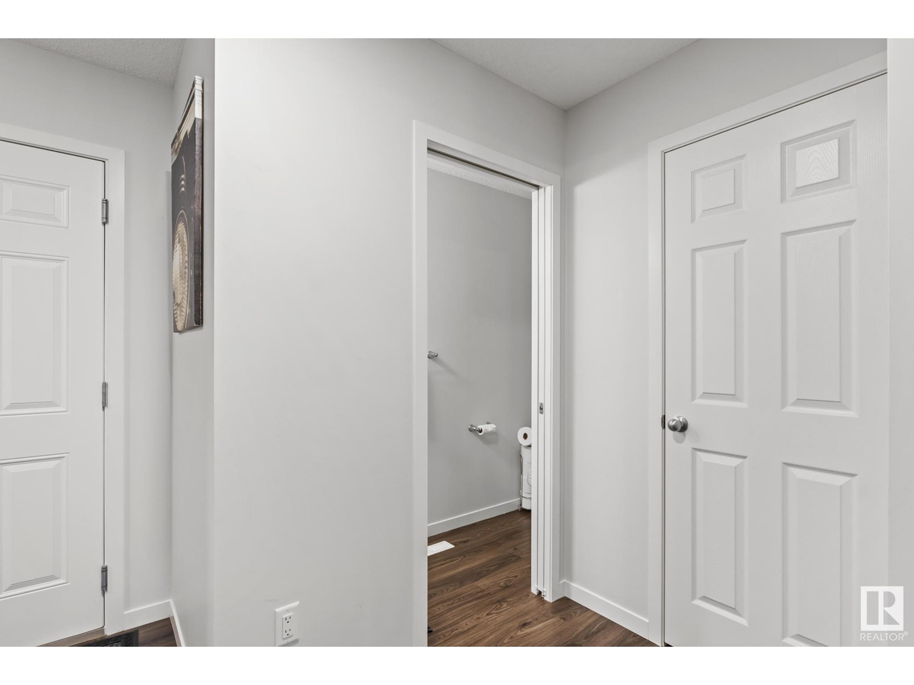
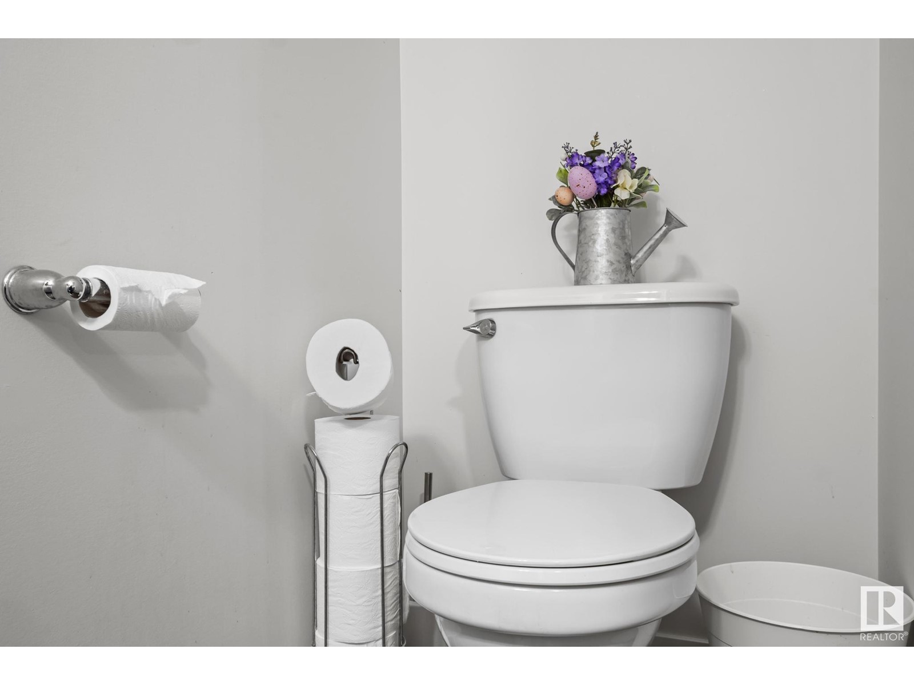
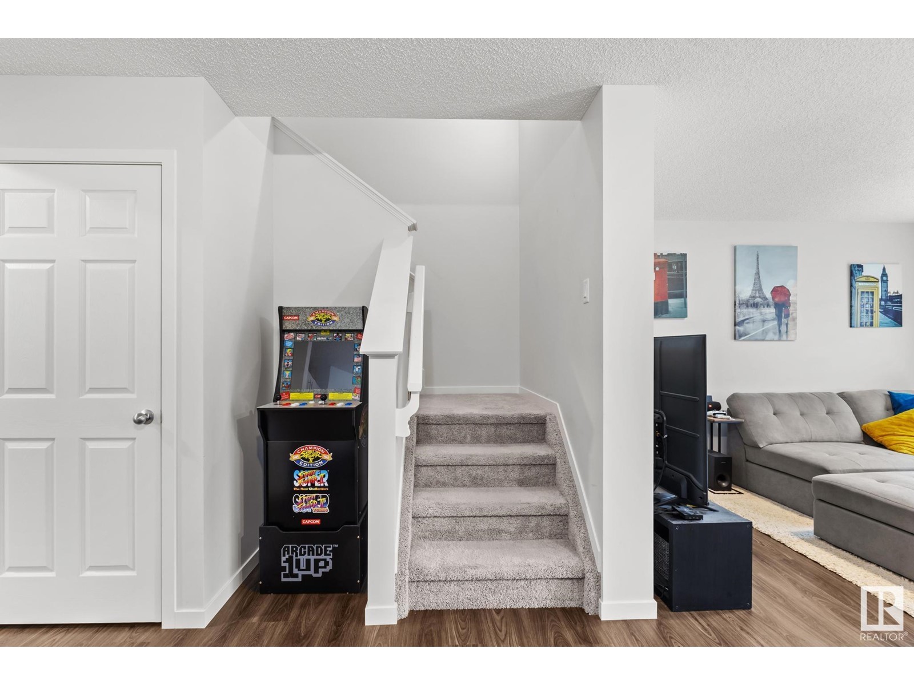
Welcome to this semi-detached (duplex) home with a double garage attached to the vibrant South Creek community in Stony Plain. It has one single owner and is priced to sell. The entrance leads to a bright, open-concept main floor. The spacious kitchen boasts stainless steel appliances and modern cabinetry, with a quartz countertop. A 2-pc bathroom is also on the main floor. Upstairs, the bonus room separates the primary and the secondary rooms; the primary suite features a walk-in closet, a 4-pc ensuite, two more bedrooms, another full bath with laundry on the upper floor, and a linen closet. The basement is unfinished and waiting for your touch. Outside, the house is fully landscaped and comes with a deck. It is located minutes from schools, shopping, dining, and other amenities. (id:51018)
| MLS® Number | E4436666 |
| Property Type | Single Family |
| Neigbourhood | South Creek |
| Amenities Near By | Playground, Schools |
| Structure | Deck |
| Bathroom Total | 3 |
| Bedrooms Total | 3 |
| Appliances | Dishwasher, Microwave Range Hood Combo, Refrigerator, Washer/dryer Stack-up, Stove |
| Basement Development | Unfinished |
| Basement Type | Full (unfinished) |
| Constructed Date | 2022 |
| Construction Style Attachment | Semi-detached |
| Half Bath Total | 1 |
| Heating Type | Forced Air |
| Stories Total | 2 |
| Size Interior | 1586 Sqft |
| Type | Duplex |
| Attached Garage |
| Acreage | No |
| Land Amenities | Playground, Schools |
| Size Irregular | 271.65 |
| Size Total | 271.65 M2 |
| Size Total Text | 271.65 M2 |
| Level | Type | Length | Width | Dimensions |
|---|---|---|---|---|
| Main Level | Living Room | 10'6" x 12'5 | ||
| Main Level | Dining Room | 8'8" x 9'6" | ||
| Main Level | Kitchen | 8'8" x 13'3 | ||
| Upper Level | Primary Bedroom | 11'9" x 14'6 | ||
| Upper Level | Bedroom 2 | 9'5" x 12'9 | ||
| Upper Level | Bedroom 3 | 9'5" x 12'9 | ||
| Upper Level | Bonus Room | 17.1 m | Measurements not available x 17.1 m |
https://www.realtor.ca/real-estate/28319157/1323-south-creek-li-stony-plain-south-creek
Contact us for more information

The trademarks REALTOR®, REALTORS®, and the REALTOR® logo are controlled by The Canadian Real Estate Association (CREA) and identify real estate professionals who are members of CREA. The trademarks MLS®, Multiple Listing Service® and the associated logos are owned by The Canadian Real Estate Association (CREA) and identify the quality of services provided by real estate professionals who are members of CREA. The trademark DDF® is owned by The Canadian Real Estate Association (CREA) and identifies CREA's Data Distribution Facility (DDF®)

A password will be e-mailed to you