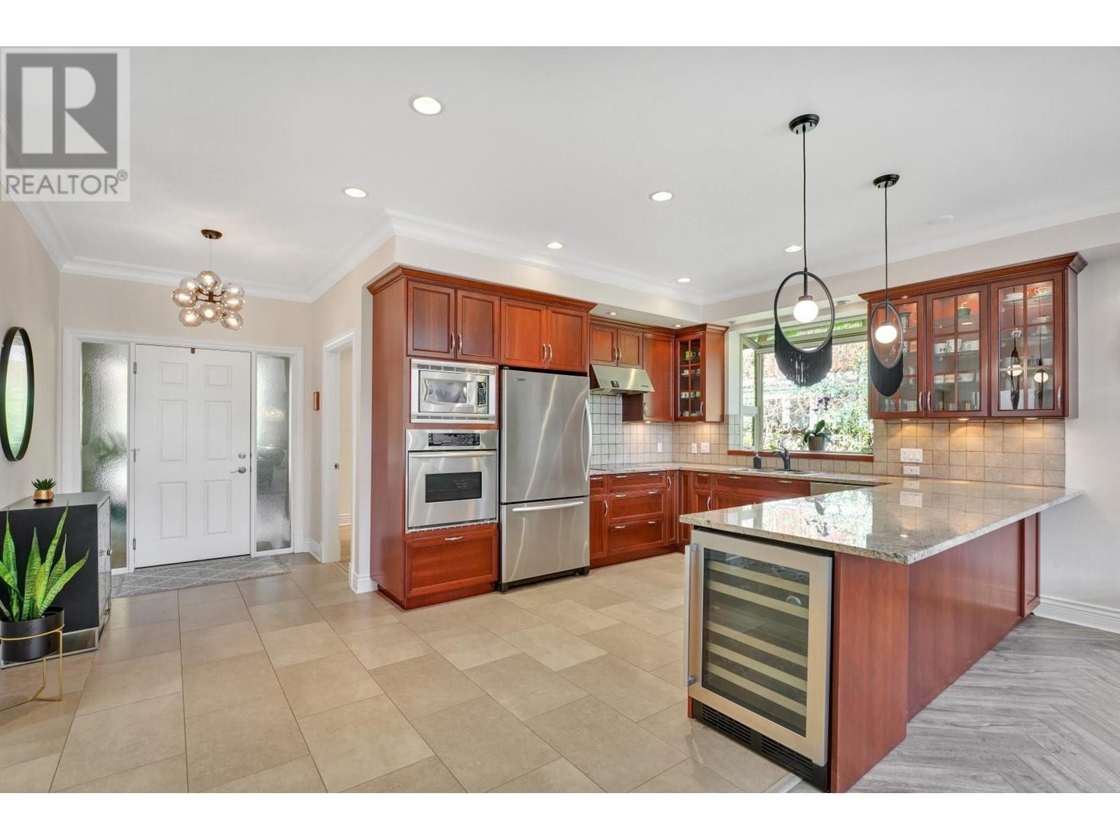
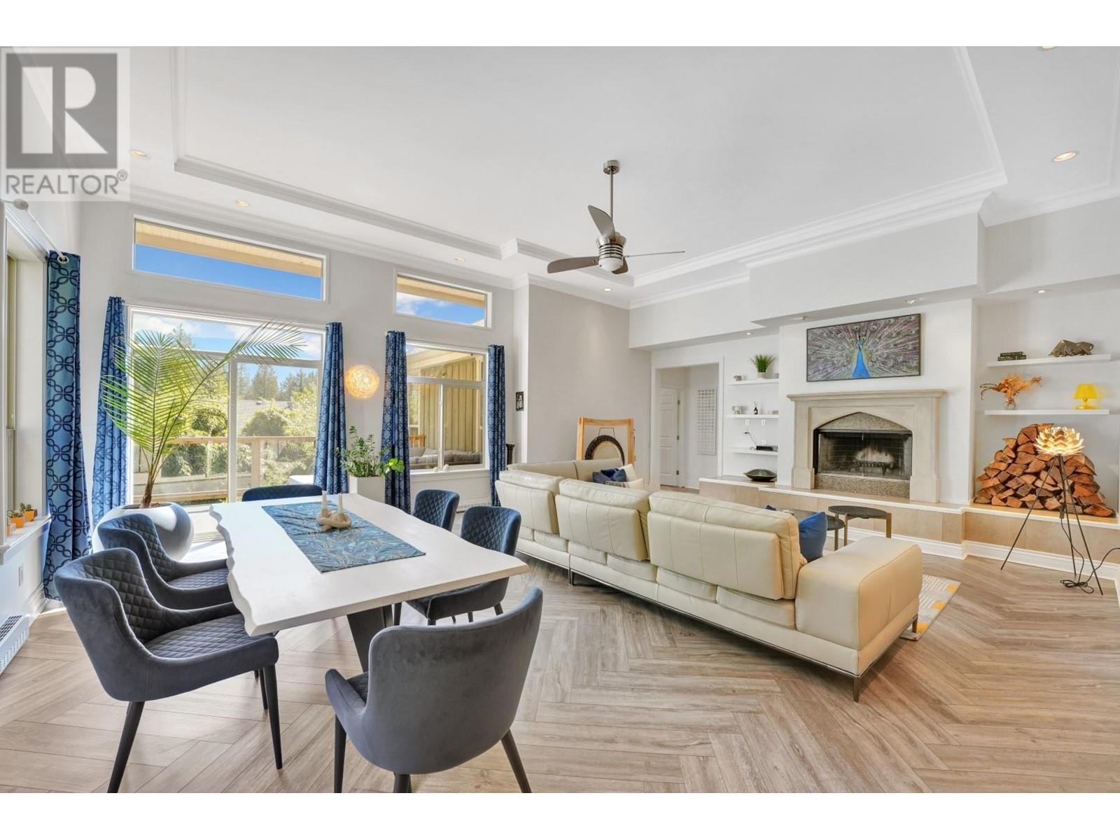
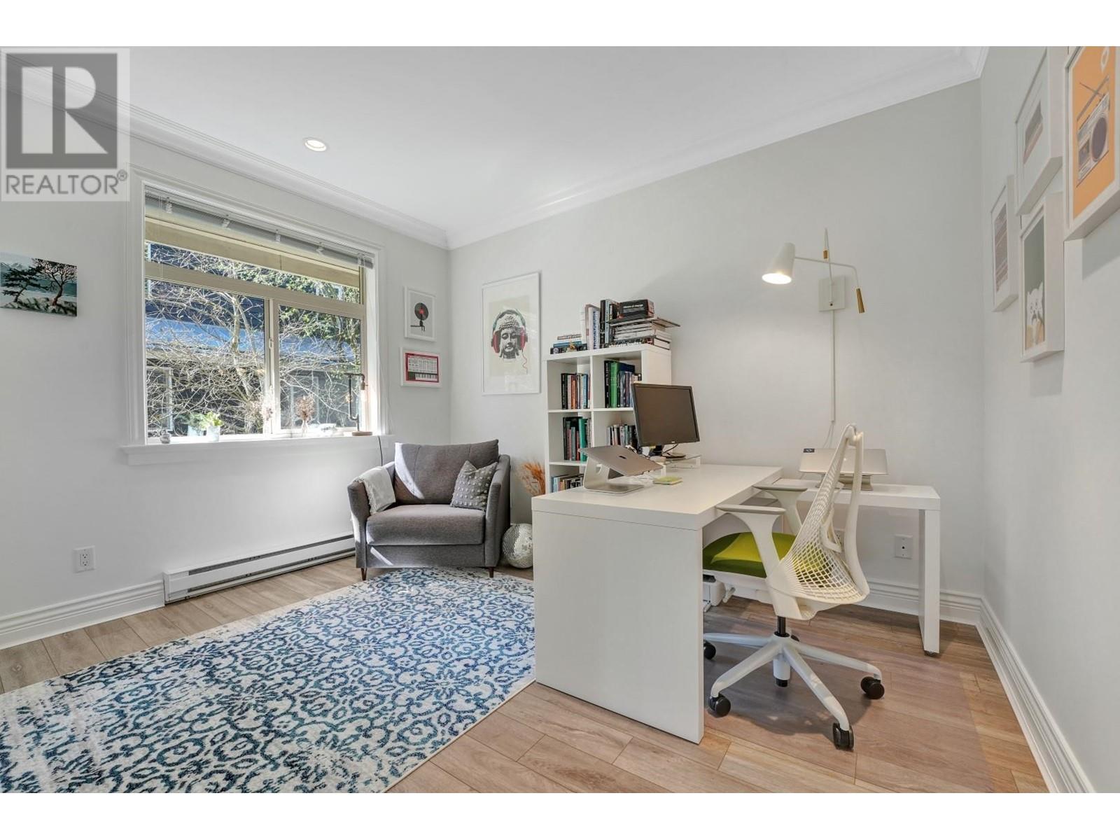
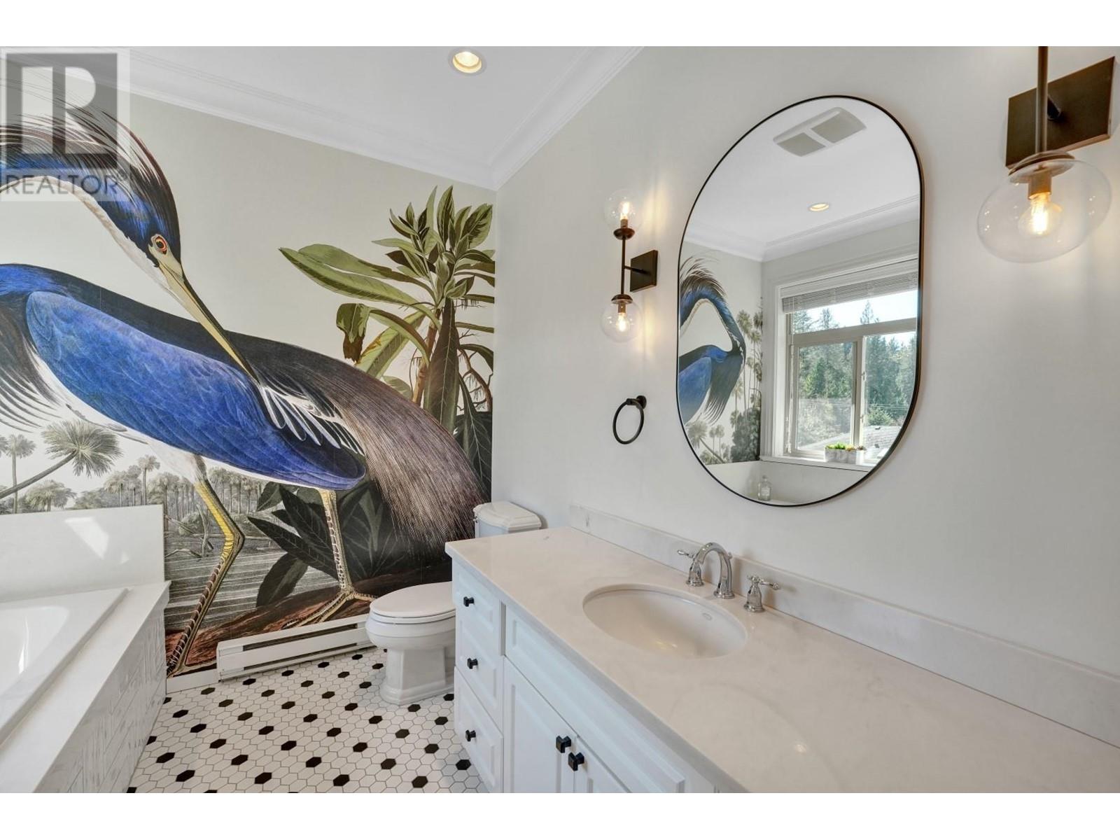
This 4-bed, 3-bath Bowen Island home offers 3,300+ sq.ft. of beautifully planned living on a private 0.25-acre lot. Just minutes from the new Health Centre, Community Centre, and situated on a school route, it offers the perfect balance of privacy and convenience. The open-concept main level features soaring ceilings, a bright and functional kitchen, and a spa-inspired primary suite. The lower level includes a full guest suite with its own kitchen and living area, a spacious office/flex room, and access to a 600 sqft. deck. Surrounded by forest, mountain views, and lush landscaping, the property features garden pathways, upper and lower decks, and an electric cedar barrel sauna for year-round enjoyment. (id:51018)
| MLS® Number | R3013304 |
| Property Type | Single Family |
| Amenities Near By | Marina, Recreation, Shopping |
| Features | Private Setting |
| Parking Space Total | 4 |
| View Type | View |
| Bathroom Total | 3 |
| Bedrooms Total | 5 |
| Appliances | All, Oven - Built-in |
| Architectural Style | 2 Level |
| Basement Development | Finished |
| Basement Features | Unknown |
| Basement Type | Unknown (finished) |
| Constructed Date | 2006 |
| Construction Style Attachment | Detached |
| Fire Protection | Smoke Detectors |
| Fireplace Present | Yes |
| Fireplace Total | 1 |
| Fixture | Drapes/window Coverings |
| Heating Fuel | Electric |
| Heating Type | Baseboard Heaters |
| Size Interior | 3330 Sqft |
| Type | House |
| Garage | 2 |
| Acreage | No |
| Land Amenities | Marina, Recreation, Shopping |
| Size Frontage | 55 Ft |
| Size Irregular | 10890 |
| Size Total | 10890 Sqft |
| Size Total Text | 10890 Sqft |
https://www.realtor.ca/real-estate/28442115/1321-hillcrest-road-bowen-island
Contact us for more information

The trademarks REALTOR®, REALTORS®, and the REALTOR® logo are controlled by The Canadian Real Estate Association (CREA) and identify real estate professionals who are members of CREA. The trademarks MLS®, Multiple Listing Service® and the associated logos are owned by The Canadian Real Estate Association (CREA) and identify the quality of services provided by real estate professionals who are members of CREA. The trademark DDF® is owned by The Canadian Real Estate Association (CREA) and identifies CREA's Data Distribution Facility (DDF®)

A password will be e-mailed to you