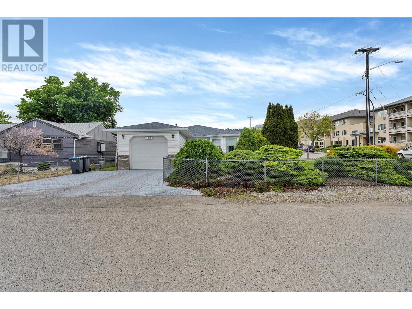
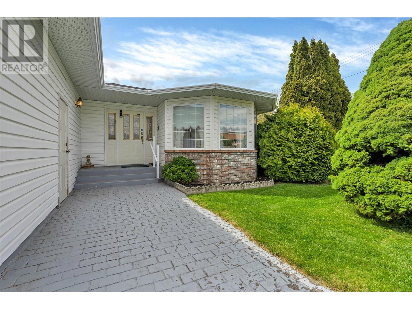
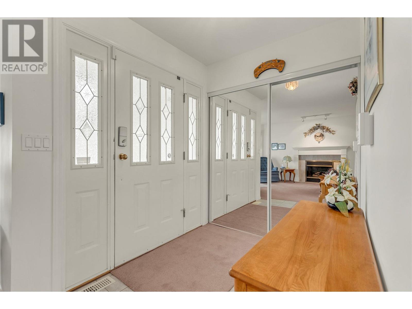
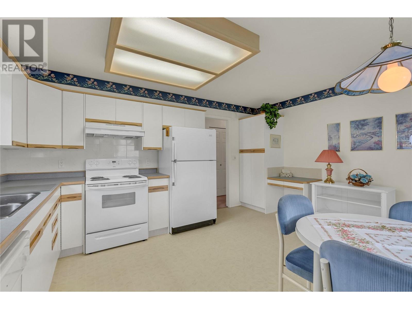
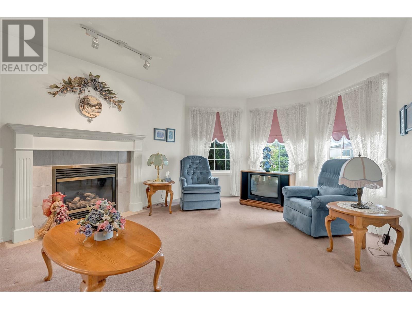
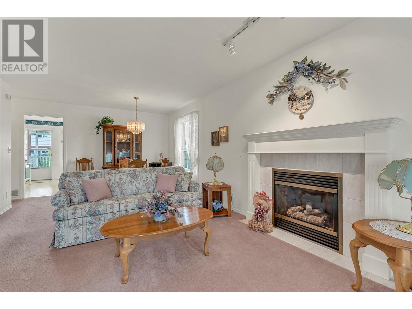
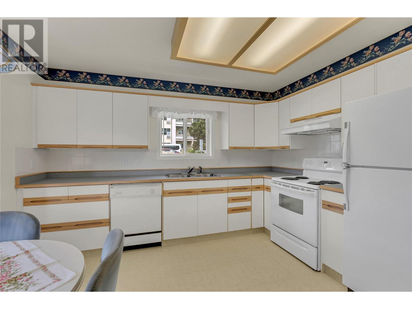
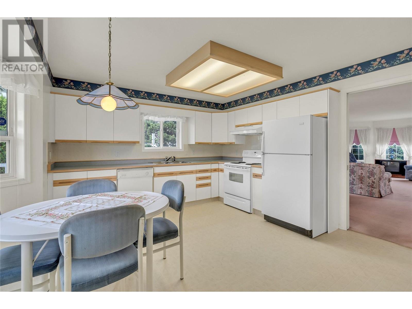
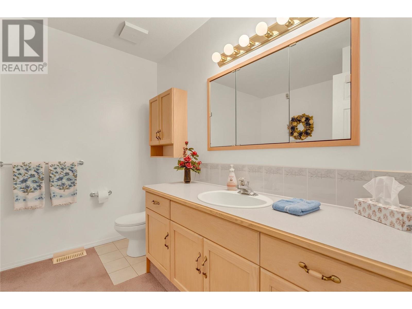
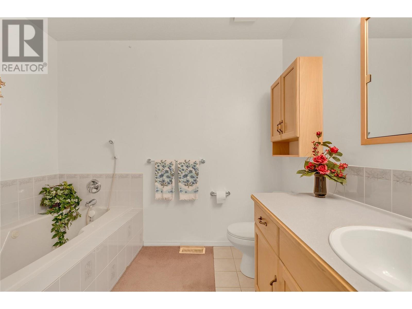
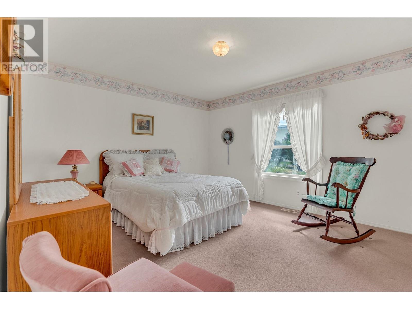
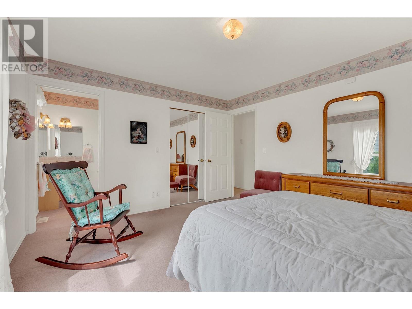
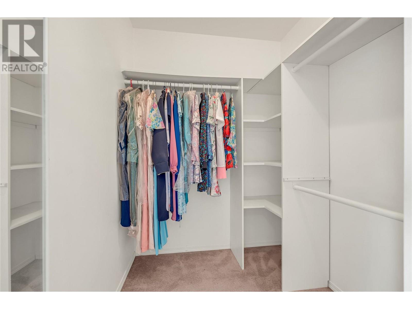
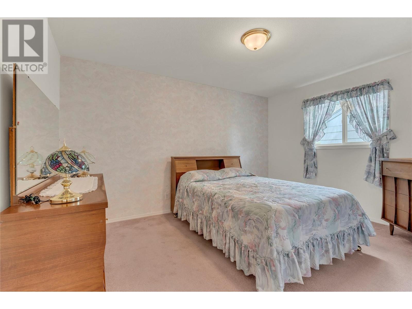
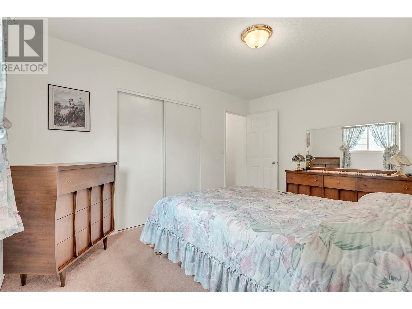
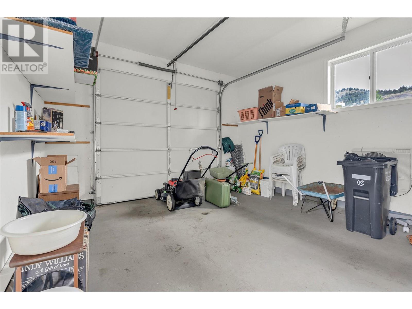
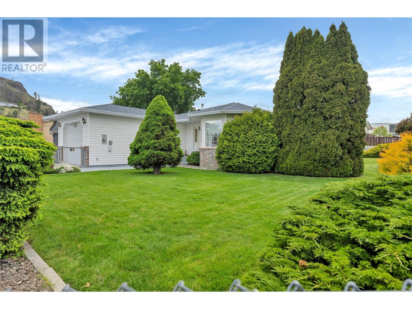
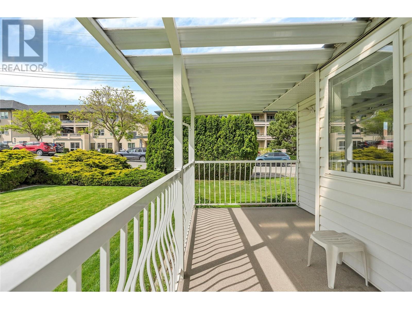
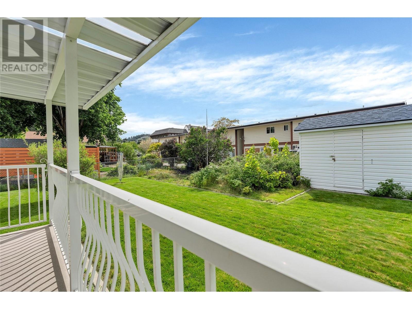
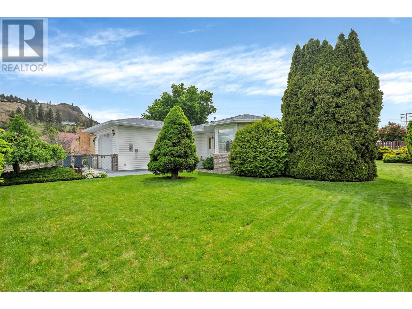
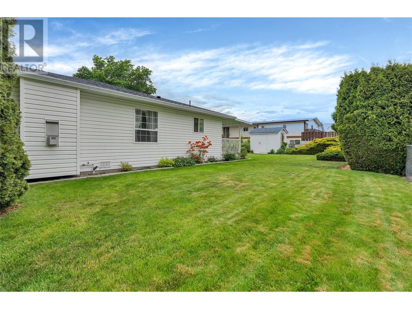
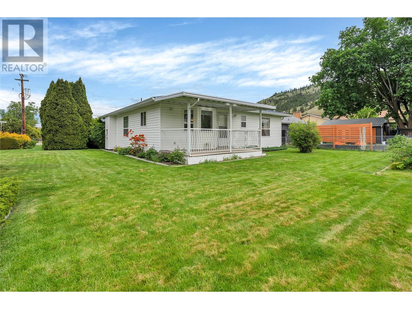
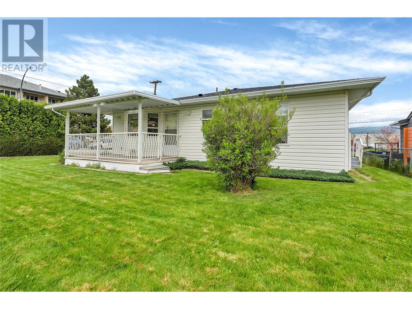
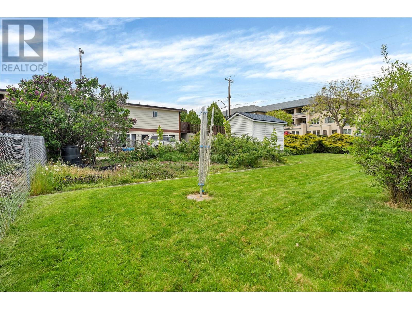
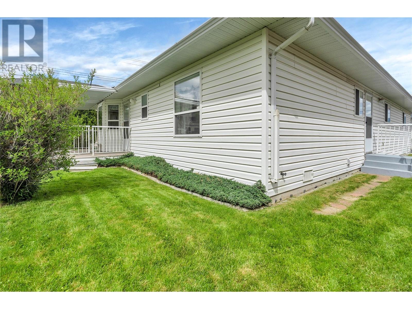
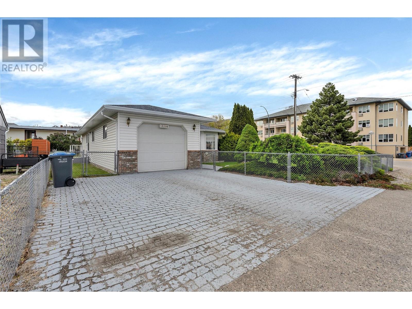
Say good bye to stairs with this cute 2 bedroom, 2 bathroom, single level Rancher home centrally located in downtown Summerland. The corner lot is fully fenced offering a safe place for kids and pets to play and features underground irrigation and a large vegetable garden area. Bring your decorating ideas for this mostly original condition home with solid bones. Enjoy a cozy gas fireplace in the living room and the large west facing covered deck. Single garage and large driveway complete this package. Desirable RHD zoning offers additional development possibilities. (id:51018)
| MLS® Number | 10349025 |
| Property Type | Single Family |
| Neigbourhood | Main Town |
| Amenities Near By | Public Transit, Park, Recreation, Schools, Shopping |
| Parking Space Total | 2 |
| Bathroom Total | 2 |
| Bedrooms Total | 2 |
| Appliances | Refrigerator, Dishwasher, Range - Electric |
| Architectural Style | Bungalow |
| Constructed Date | 1993 |
| Construction Style Attachment | Detached |
| Exterior Finish | Vinyl Siding |
| Fireplace Fuel | Gas |
| Fireplace Present | Yes |
| Fireplace Type | Unknown |
| Flooring Type | Carpeted, Vinyl |
| Half Bath Total | 1 |
| Heating Type | Forced Air, See Remarks |
| Roof Material | Asphalt Shingle |
| Roof Style | Unknown |
| Stories Total | 1 |
| Size Interior | 1212 Sqft |
| Type | House |
| Utility Water | Municipal Water |
| Attached Garage | 1 |
| Access Type | Easy Access |
| Acreage | No |
| Land Amenities | Public Transit, Park, Recreation, Schools, Shopping |
| Landscape Features | Landscaped |
| Sewer | Municipal Sewage System |
| Size Irregular | 0.19 |
| Size Total | 0.19 Ac|under 1 Acre |
| Size Total Text | 0.19 Ac|under 1 Acre |
| Zoning Type | Unknown |
| Level | Type | Length | Width | Dimensions |
|---|---|---|---|---|
| Main Level | Utility Room | 2'11'' x 4'9'' | ||
| Main Level | Primary Bedroom | 13'6'' x 12'1'' | ||
| Main Level | Living Room | 12' x 18'2'' | ||
| Main Level | Laundry Room | 10'1'' x 8'2'' | ||
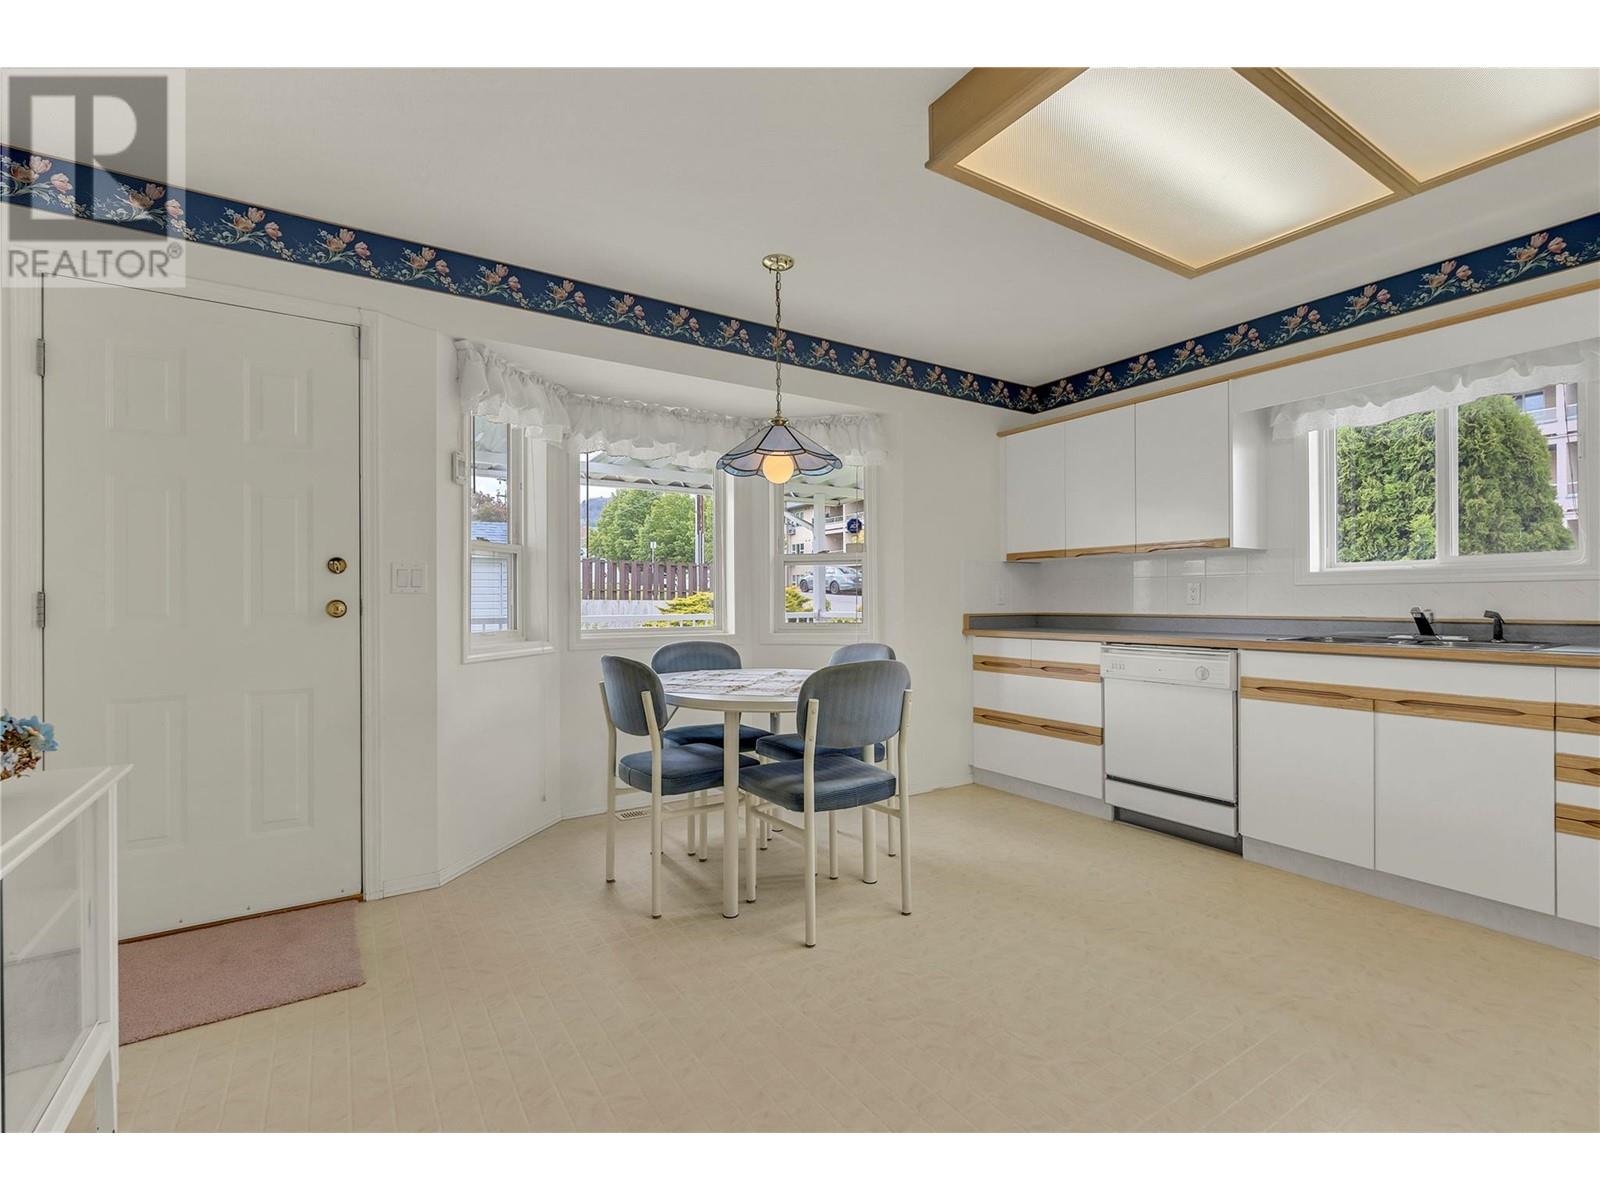
| Main Level | Kitchen | 15'1'' x 14'2'' | ||
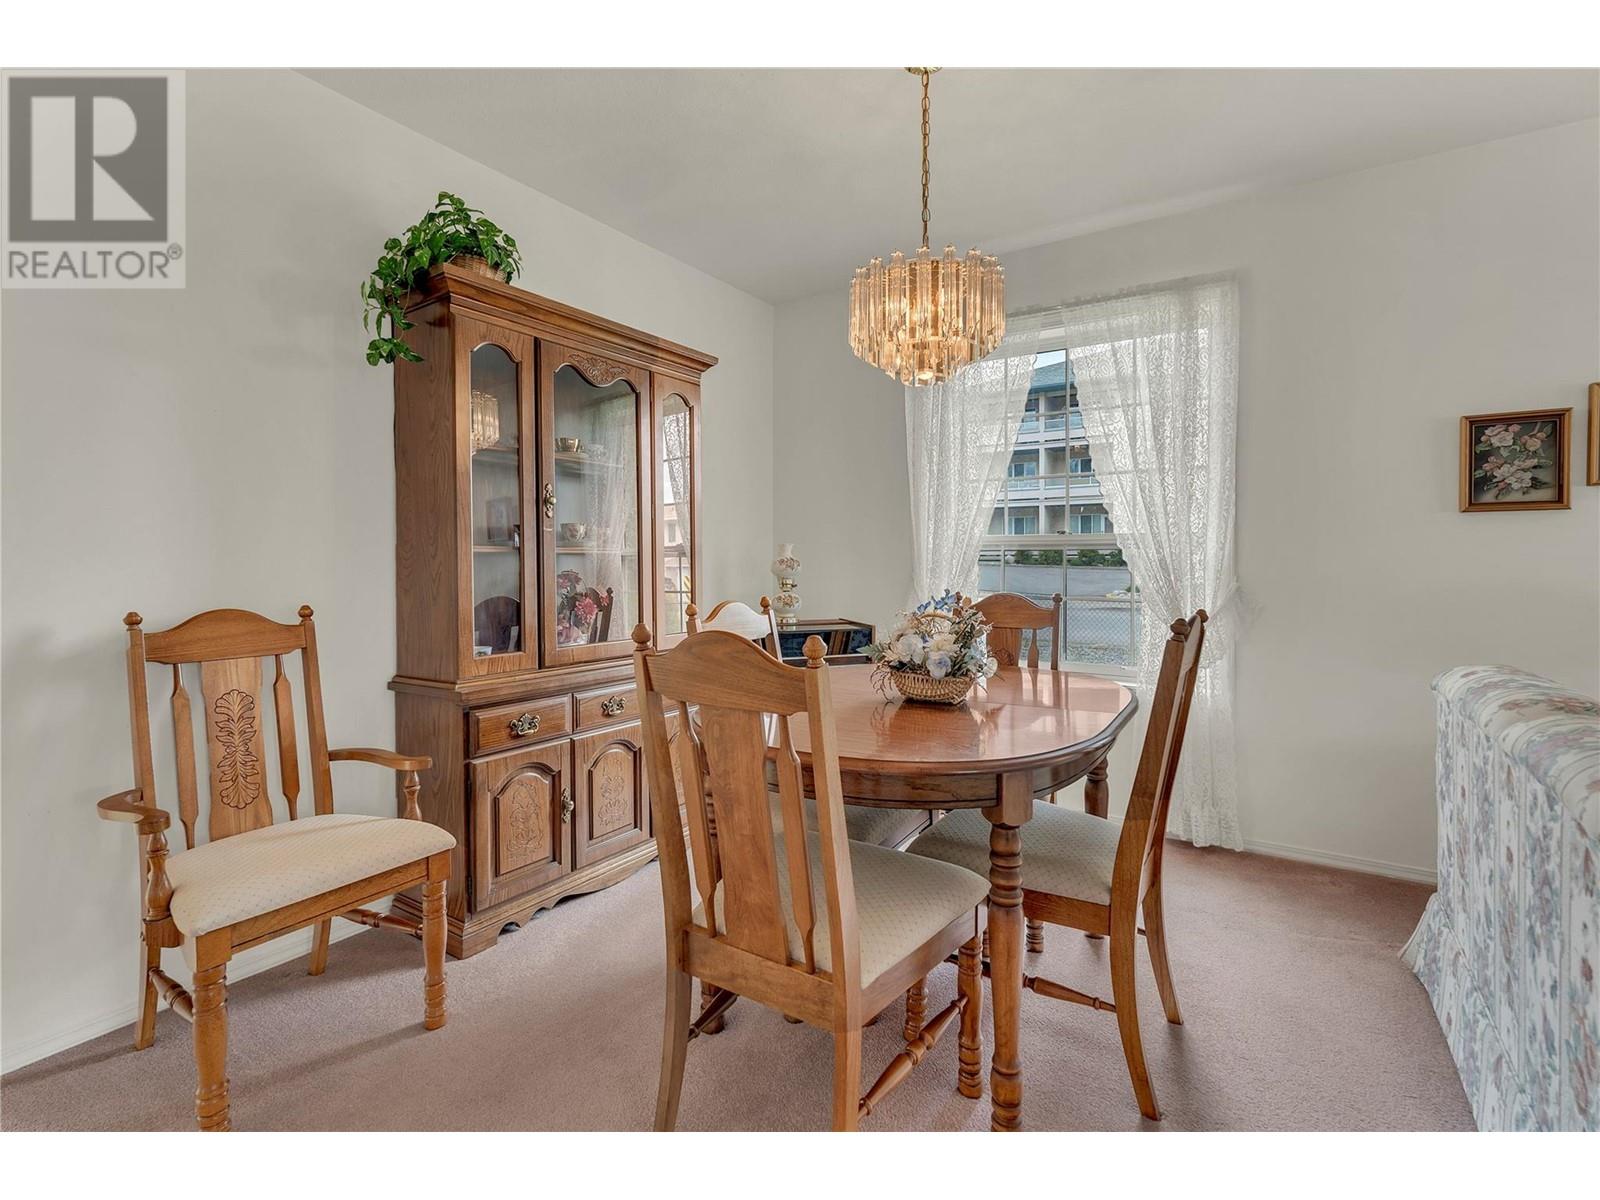
| Main Level | Dining Room | 12' x 7'11'' | ||
| Main Level | Bedroom | 13'6'' x 10'6'' | ||
| Main Level | 4pc Bathroom | Measurements not available | ||
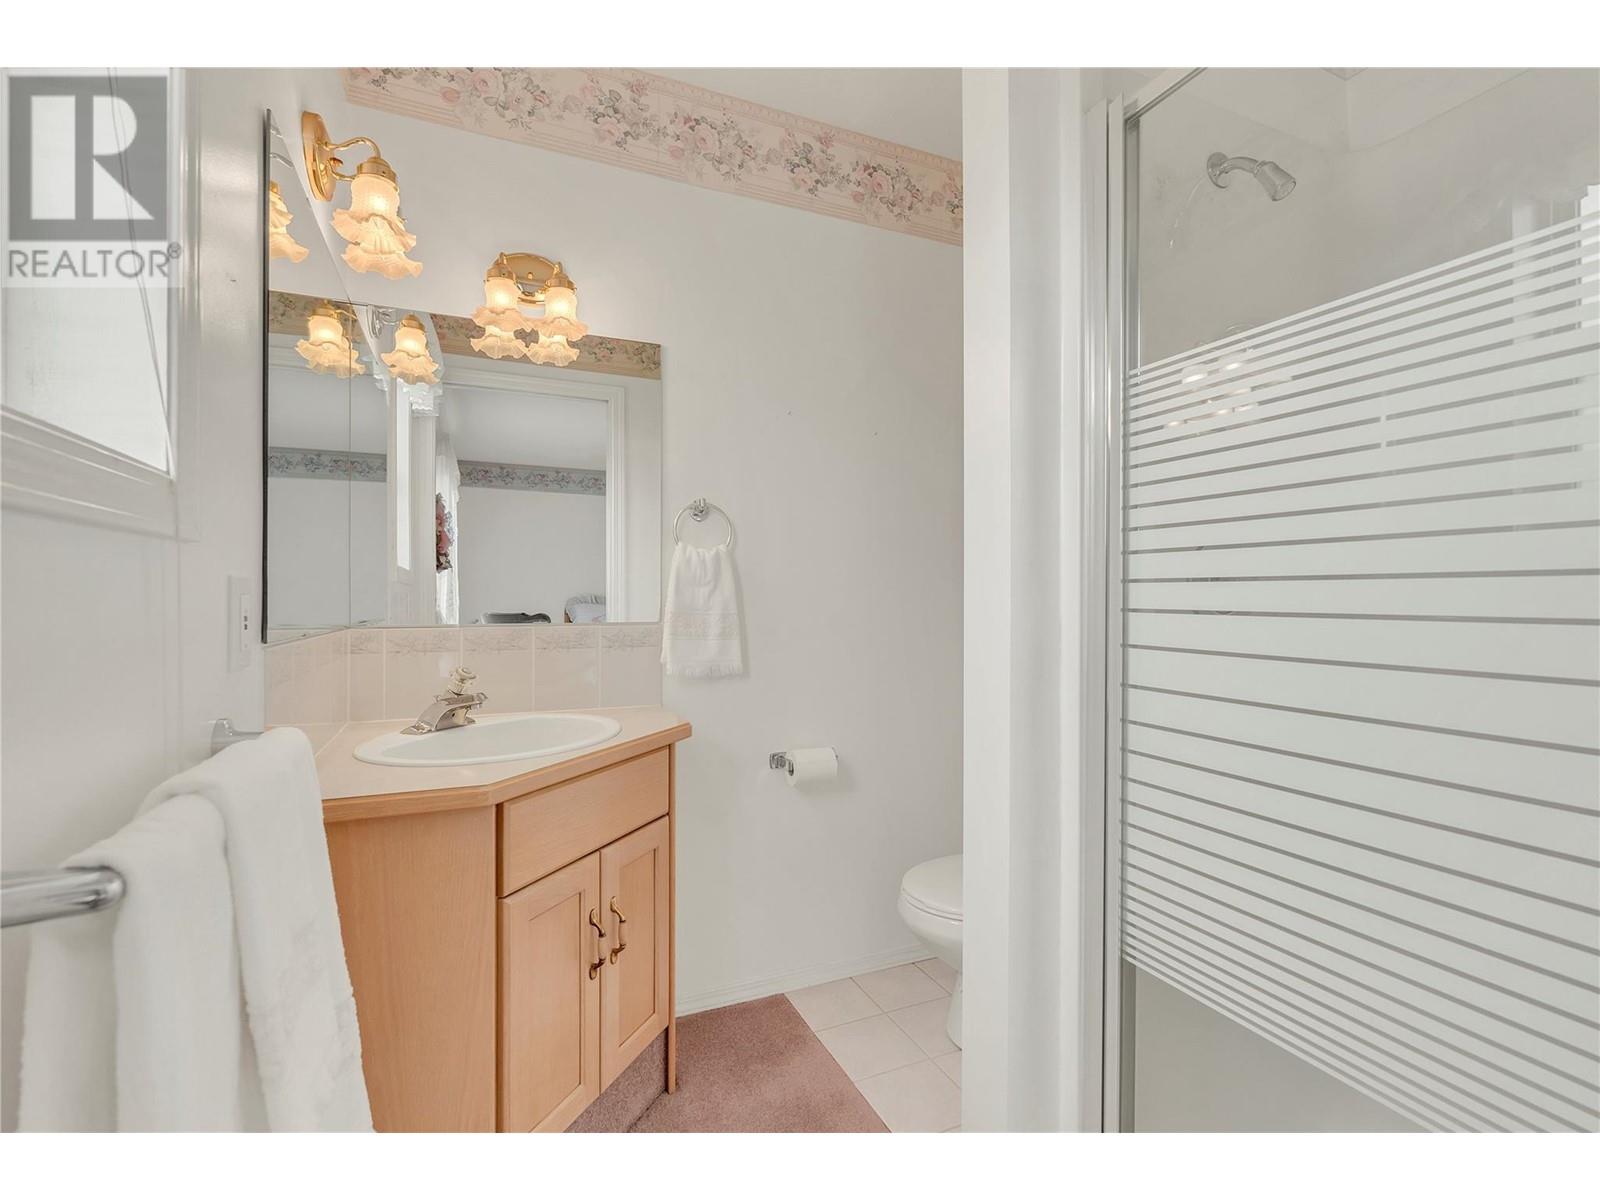
| Main Level | 3pc Ensuite Bath | Measurements not available |
https://www.realtor.ca/real-estate/28353918/13208-armstrong-avenue-summerland-main-town
Contact us for more information

The trademarks REALTOR®, REALTORS®, and the REALTOR® logo are controlled by The Canadian Real Estate Association (CREA) and identify real estate professionals who are members of CREA. The trademarks MLS®, Multiple Listing Service® and the associated logos are owned by The Canadian Real Estate Association (CREA) and identify the quality of services provided by real estate professionals who are members of CREA. The trademark DDF® is owned by The Canadian Real Estate Association (CREA) and identifies CREA's Data Distribution Facility (DDF®)

A password will be e-mailed to you