

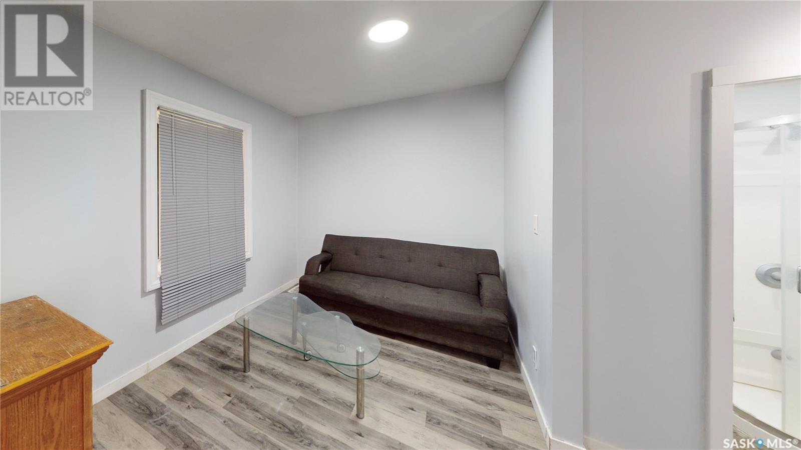
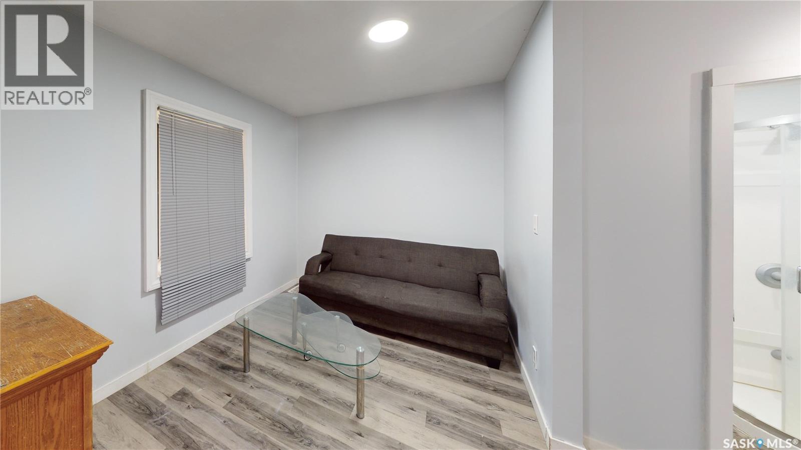
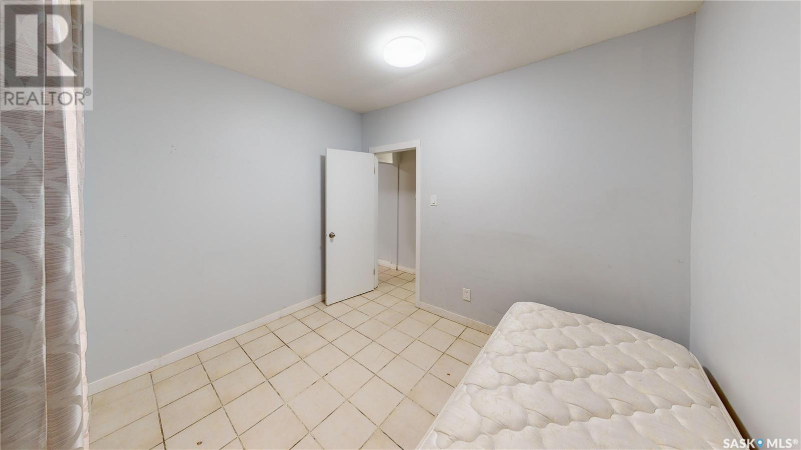
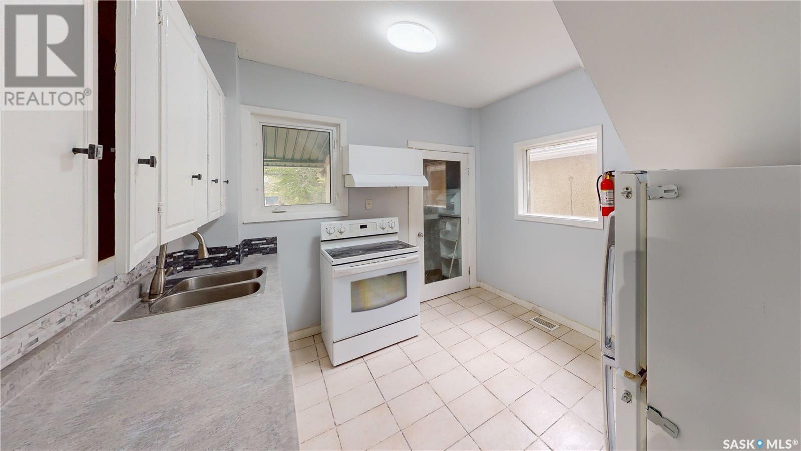
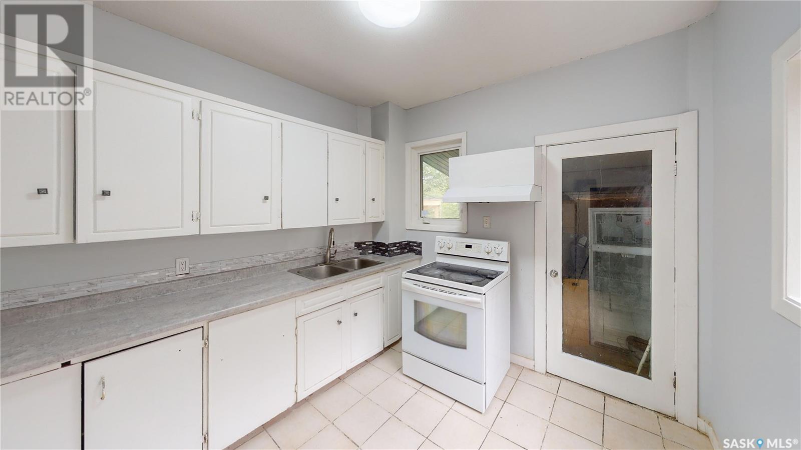
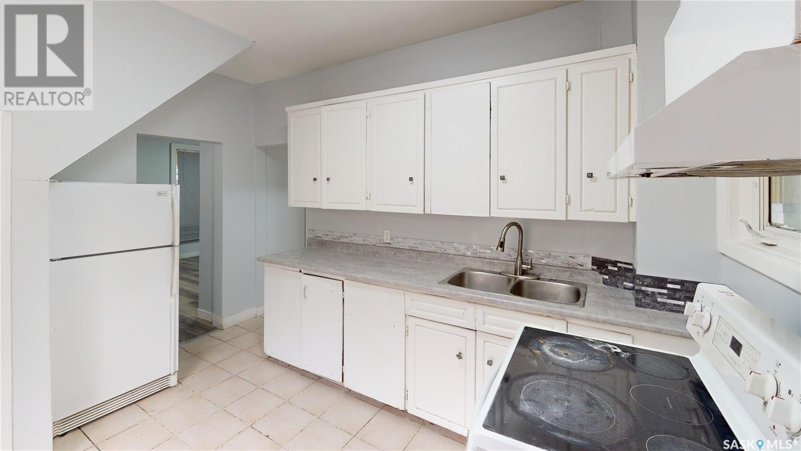
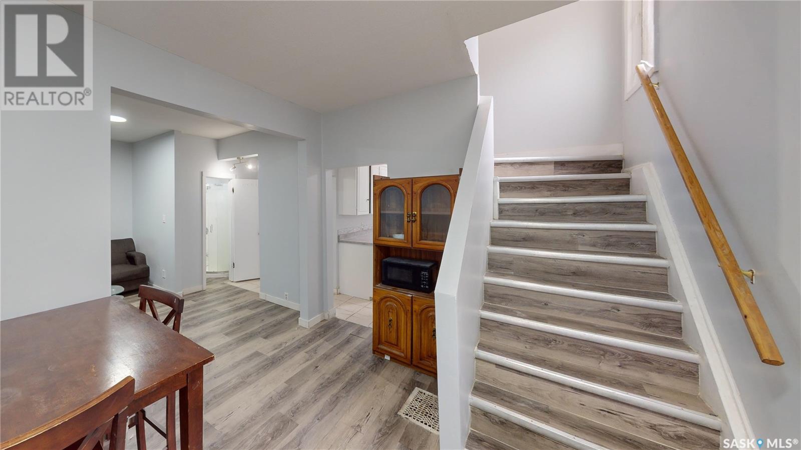
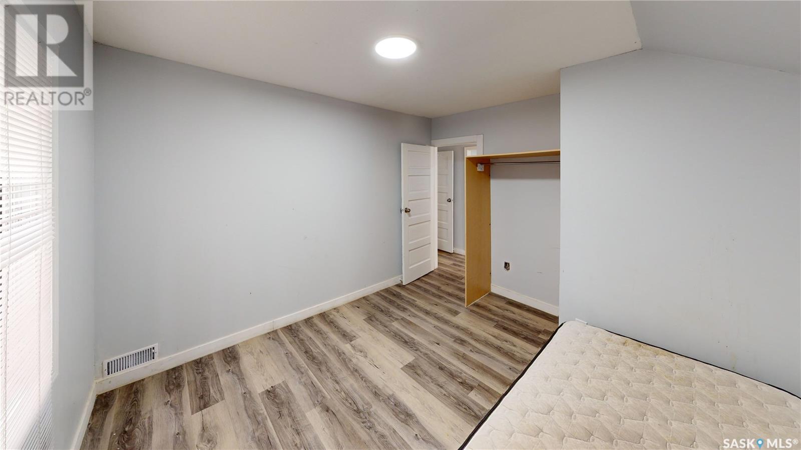
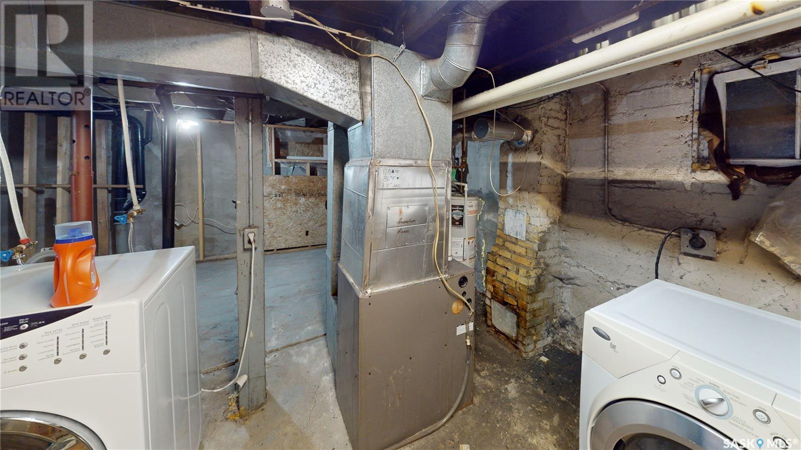

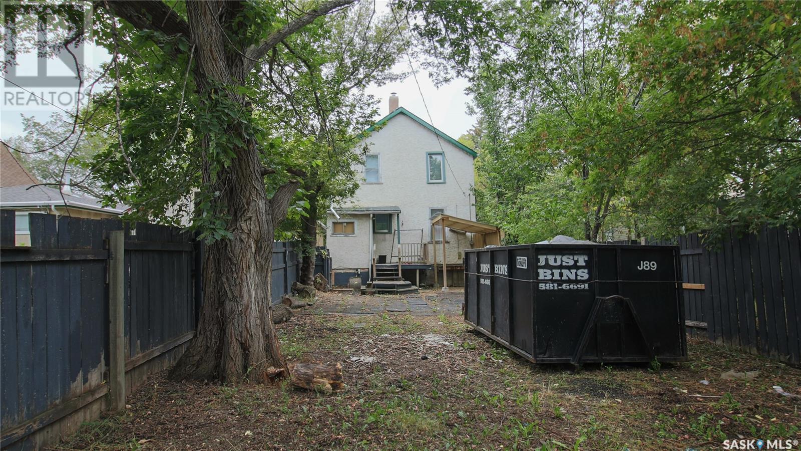
Welcome to 1317 Athol Street, a spacious and versatile home offering 4 generously-sized bedrooms and 2 full bathrooms. One of the upstairs bedrooms is large enough to be easily subdivided, creating the potential for a 5th bedroom, perfect for a growing family or additional space needs. The home has seen some important upgrades, including an updated electrical panel and a high-efficiency furnace, ensuring comfort and energy savings year-round. With its ample living space and thoughtful improvements, this home is a fantastic opportunity for buyers seeking both functionality and future potential. Book your viewing today! (id:51018)
| MLS® Number | SK002816 |
| Property Type | Single Family |
| Neigbourhood | Washington Park |
| Features | Rectangular |
| Bathroom Total | 2 |
| Bedrooms Total | 4 |
| Appliances | Washer, Refrigerator, Dryer, Stove |
| Architectural Style | 2 Level |

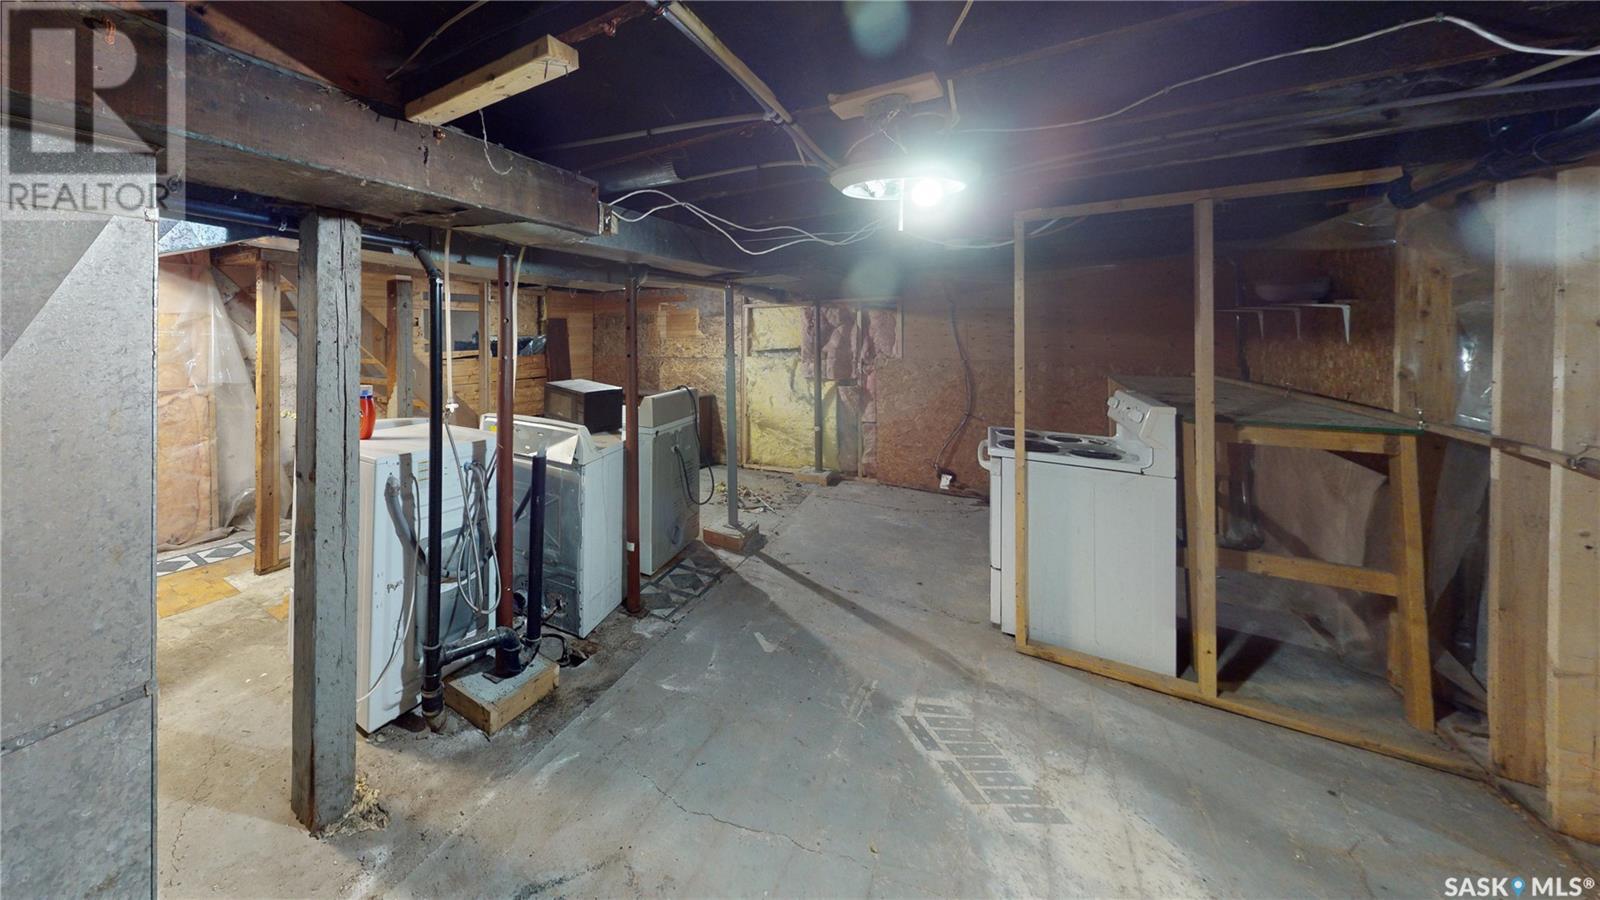
| Basement Development | Unfinished |
| Basement Type | Full (unfinished) |
| Constructed Date | 1914 |
| Heating Fuel | Natural Gas |
| Heating Type | Forced Air |
| Stories Total | 2 |
| Size Interior | 1144 Sqft |
| Type | House |
| Parking Space(s) | 2 |
| Acreage | No |
| Size Irregular | 3123.00 |
| Size Total | 3123 Sqft |
| Size Total Text | 3123 Sqft |
| Level | Type | Length | Width | Dimensions |
|---|---|---|---|---|
| Second Level | Bedroom | 9'5 x 20'11 | ||
| Second Level | Bedroom | 7'5 x 10'5 | ||
| Second Level | Bedroom | 7'5 x 10'5 | ||
| Second Level | 4pc Bathroom | 7'3 x 8'11 | ||
| Main Level | Living Room | 11'10 x 11'10 | ||
| Main Level | 3pc Bathroom | 4'9 x 5'11 | ||
| Main Level | Foyer | 8'4 x 12'4 | ||
| Main Level | Bedroom | 9'4 x 10'5 | ||
| Main Level | Kitchen | 10' x 12'6 |
https://www.realtor.ca/real-estate/28170987/1317-athol-street-regina-washington-park
Contact us for more information

The trademarks REALTOR®, REALTORS®, and the REALTOR® logo are controlled by The Canadian Real Estate Association (CREA) and identify real estate professionals who are members of CREA. The trademarks MLS®, Multiple Listing Service® and the associated logos are owned by The Canadian Real Estate Association (CREA) and identify the quality of services provided by real estate professionals who are members of CREA. The trademark DDF® is owned by The Canadian Real Estate Association (CREA) and identifies CREA's Data Distribution Facility (DDF®)

A password will be e-mailed to you