Maintenance, Insurance, Ground Maintenance, Property Management, Other, See Remarks
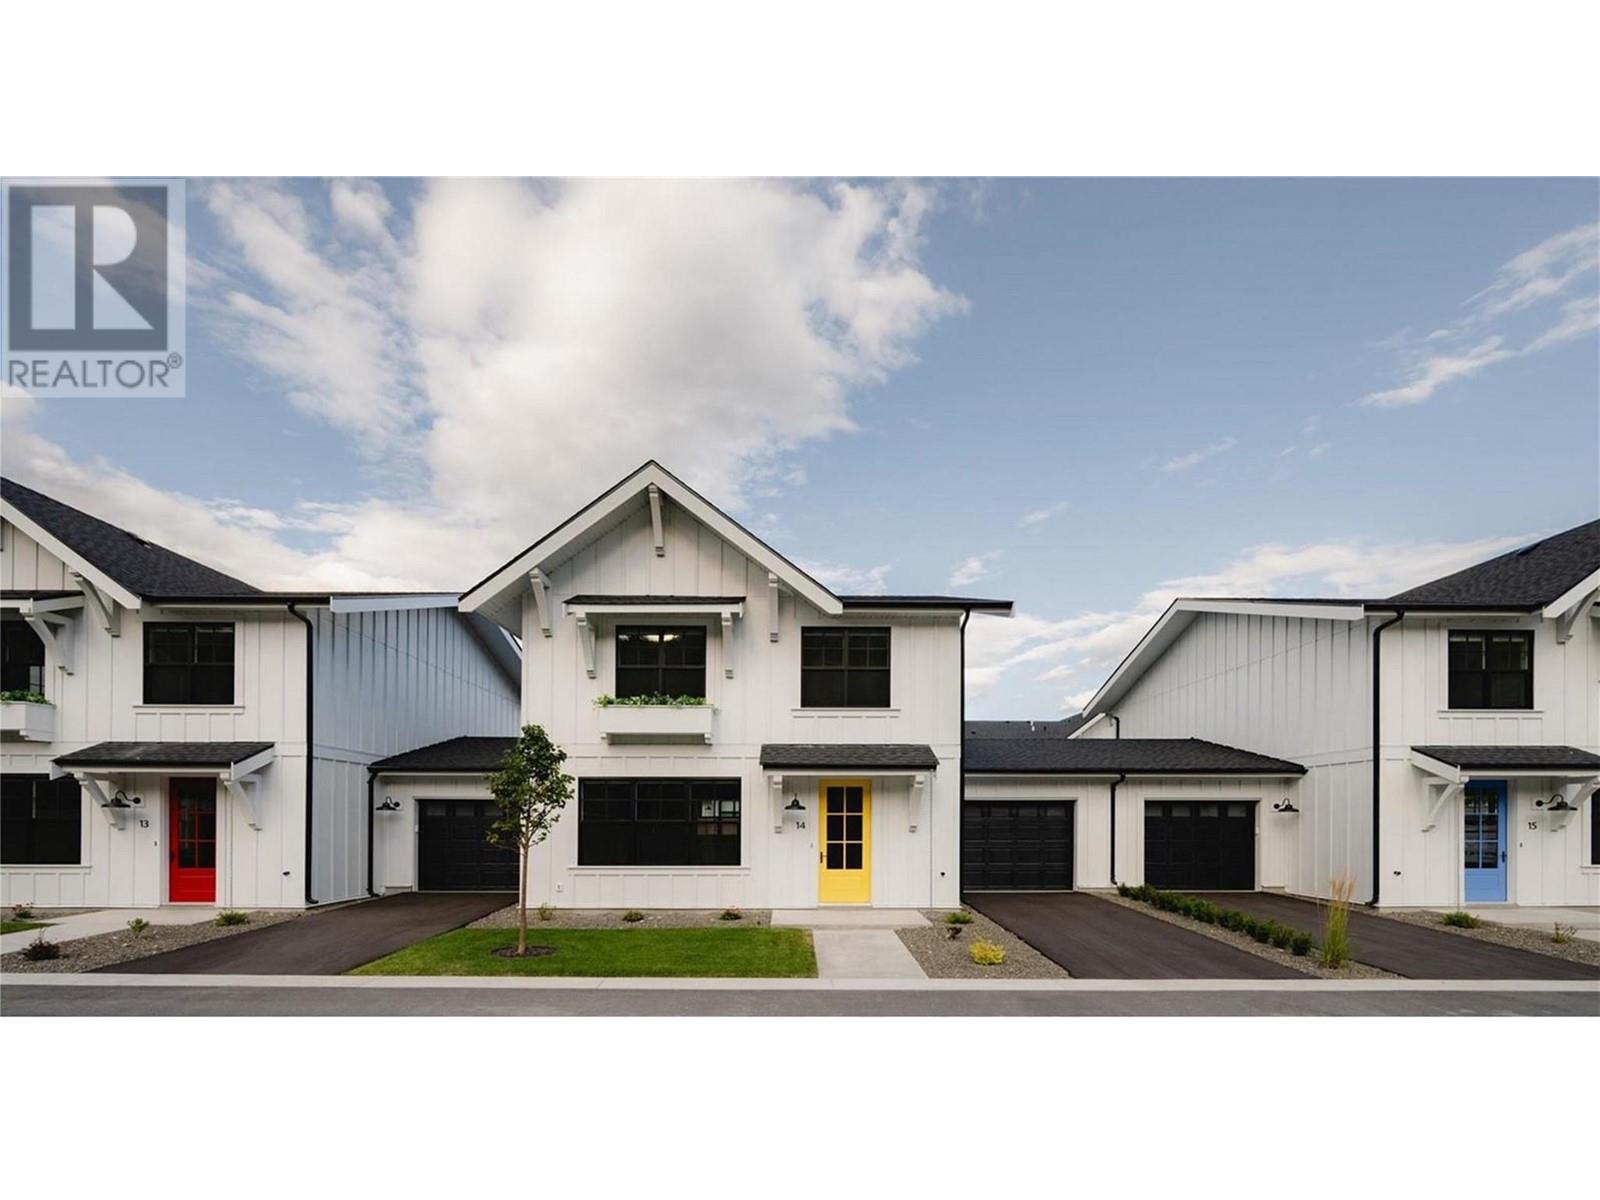
$308.67 MonthlyLemonade Lane! Home 8 offering your so many benefits. Enjoy this premium 3 bed Scandinavian farmhouse-inspired townhome located in Okanagan Falls. Just a short walk to the southern end of Ska Lake, driving distance to award winning wineries, world class golf course, Apex Ski Resort and the City of Penticton. This home features a modern and relaxing atmosphere with 9 foot ceilings on the main level of living, providing an open concept with natural light. Take advantage of the bright and airy kitchen with a fantastic appliance package the space is perfect for family nights or entertaining with friends. The bathrooms are in a wood and stone blend with tile wrapping from the floors onto the walls. Located upstairs are 3 spacious bedrooms with same level laundry. Don’t forget about the outdoor space, enjoy BBQ’s and family fun. (id:51018)
| MLS® Number | 10344174 |
| Property Type | Single Family |
| Neigbourhood | Okanagan Falls |
| Community Name | Lemonade Lane |
| Amenities Near By | Park, Recreation, Schools, Ski Area |
| Community Features | Pets Allowed With Restrictions, Rentals Allowed |
| Parking Space Total | 3 |
| View Type | Valley View |
| Bathroom Total | 3 |
| Bedrooms Total | 3 |
| Appliances | Range, Refrigerator, Dishwasher, Oven, Washer & Dryer |
| Architectural Style | Contemporary |
| Constructed Date | 2024 |
| Construction Style Attachment | Attached |
| Cooling Type | Central Air Conditioning |
| Exterior Finish | Other |
| Flooring Type | Mixed Flooring |
| Half Bath Total | 1 |
| Heating Fuel | Electric |
| Heating Type | Baseboard Heaters |
| Roof Material | Asphalt Shingle |
| Roof Style | Unknown |
| Stories Total | 2 |
| Size Interior | 1684 Sqft |
| Type | Row / Townhouse |
| Utility Water | Municipal Water |
| See Remarks | |
| Detached Garage | 2 |
| Acreage | No |
| Fence Type | Fence |
| Land Amenities | Park, Recreation, Schools, Ski Area |
| Sewer | Municipal Sewage System |
| Size Irregular | 0.05 |
| Size Total | 0.05 Ac|under 1 Acre |
| Size Total Text | 0.05 Ac|under 1 Acre |
| Zoning Type | Residential |
| Level | Type | Length | Width | Dimensions |
|---|---|---|---|---|
| Second Level | 4pc Bathroom | Measurements not available | ||
| Second Level | 4pc Ensuite Bath | Measurements not available | ||
| Second Level | Bedroom | 8'4'' x 7'7'' | ||
| Second Level | Bedroom | 10'10'' x 8'8'' | ||
| Second Level | Primary Bedroom | 12'8'' x 11'11'' | ||
| Main Level | 2pc Bathroom | 3'6'' x 3'2'' | ||
| Main Level | Kitchen | 8'7'' x 7'7'' | ||
| Main Level | Dining Room | 8'8'' x 11'8'' | ||
| Main Level | Living Room | 14'11'' x 11'10'' |
| Cable | Available |
| Sewer | Available |
| Water | Available |
https://www.realtor.ca/real-estate/28197272/1308-cedar-street-unit-8-okanagan-falls-okanagan-falls
Contact us for more information

The trademarks REALTOR®, REALTORS®, and the REALTOR® logo are controlled by The Canadian Real Estate Association (CREA) and identify real estate professionals who are members of CREA. The trademarks MLS®, Multiple Listing Service® and the associated logos are owned by The Canadian Real Estate Association (CREA) and identify the quality of services provided by real estate professionals who are members of CREA. The trademark DDF® is owned by The Canadian Real Estate Association (CREA) and identifies CREA's Data Distribution Facility (DDF®)

A password will be e-mailed to you