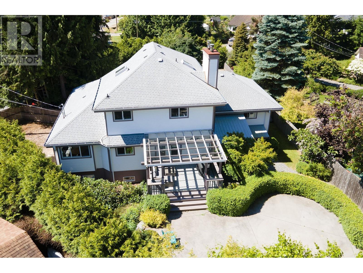
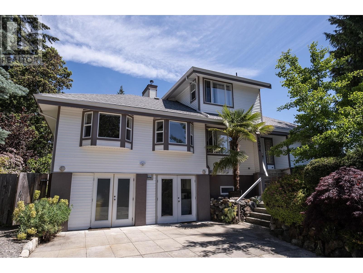
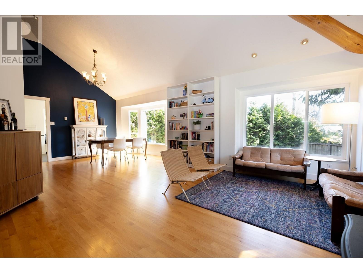
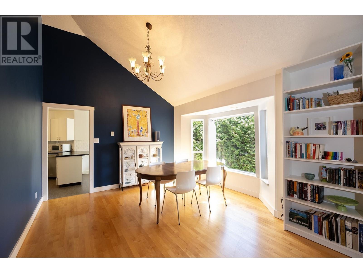
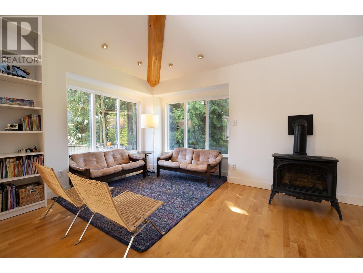
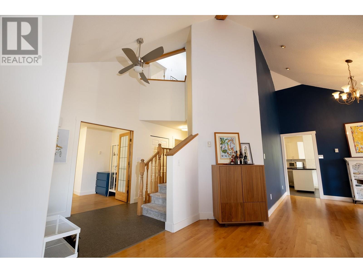
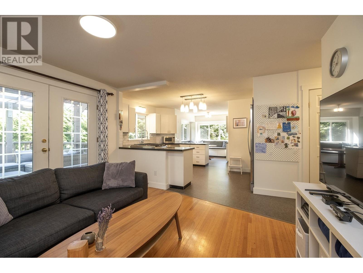
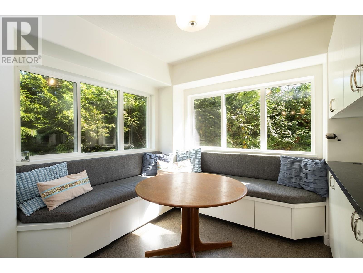
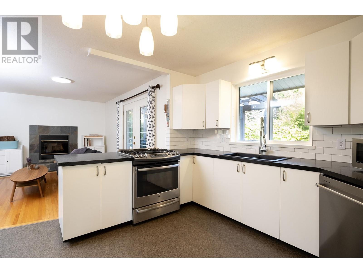
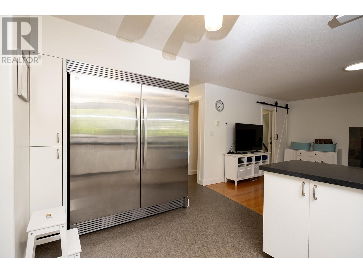
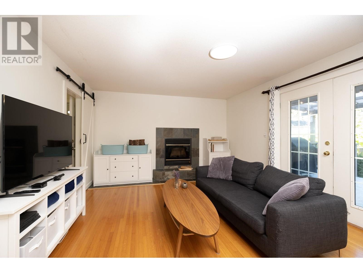
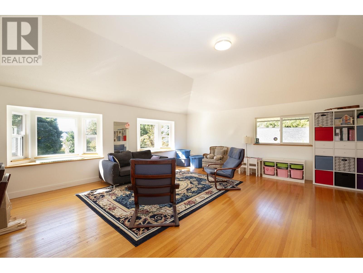
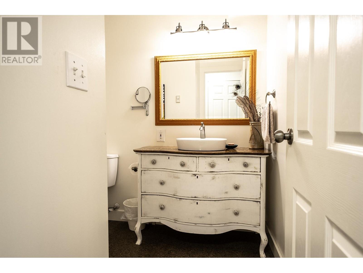

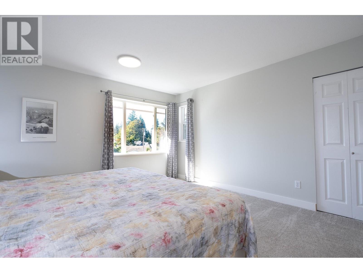
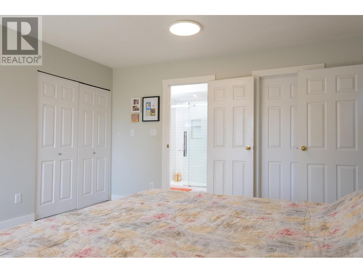
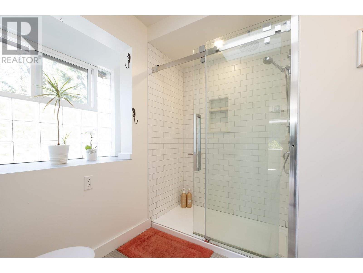
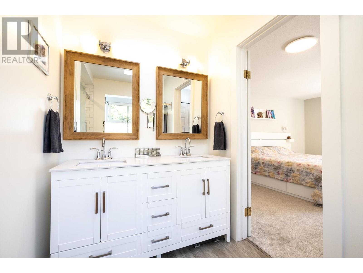

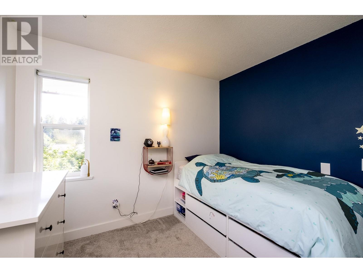
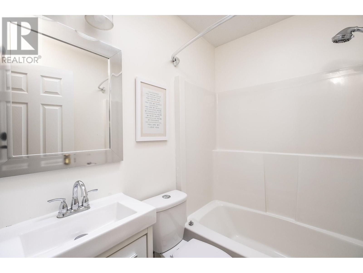
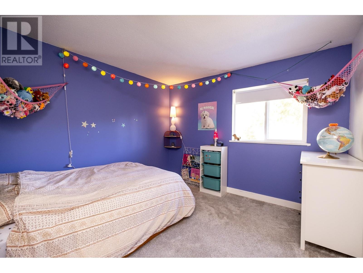
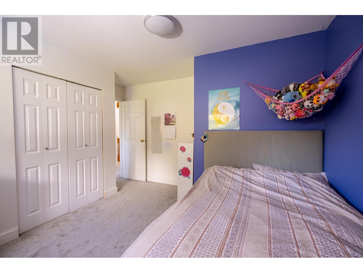
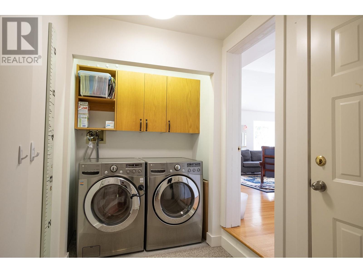
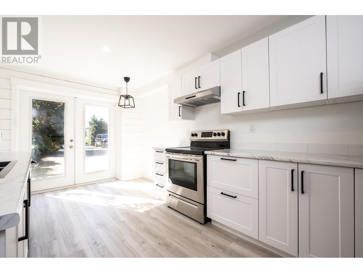
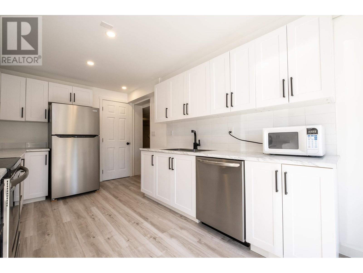
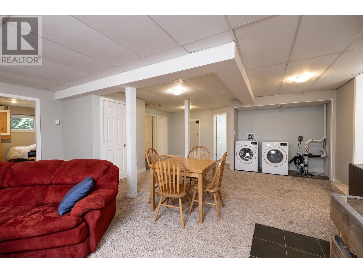
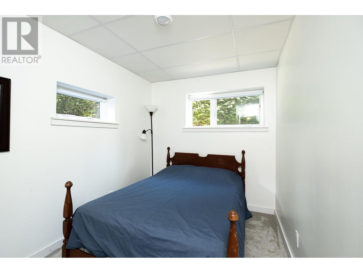
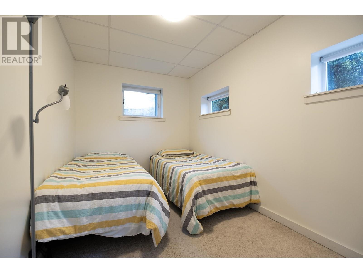
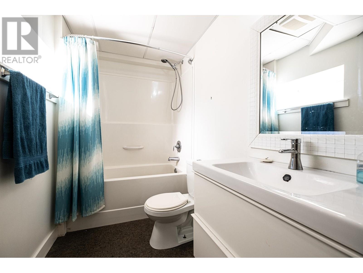
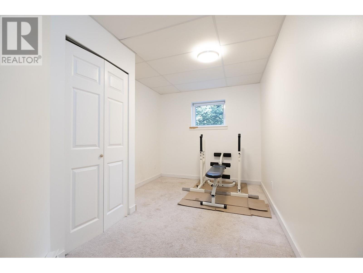


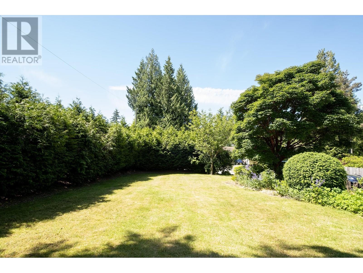
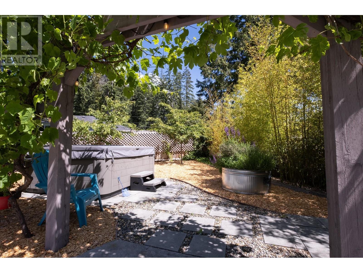
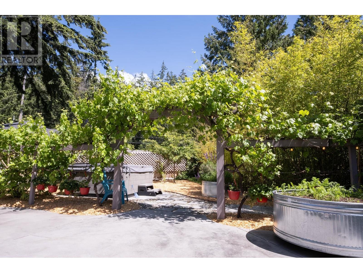
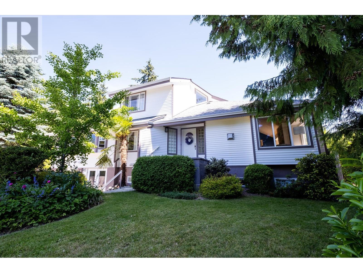
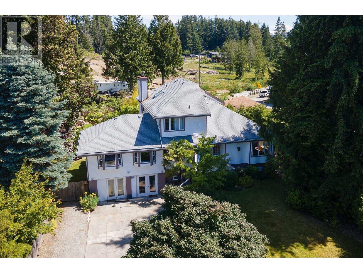
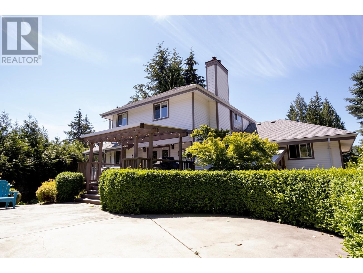
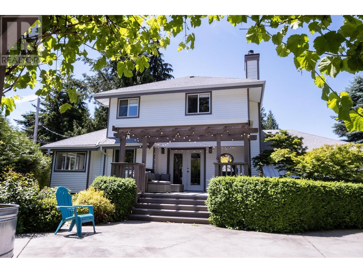
Fabulous opportunity to purchase this almost 3500sq ft family home on a beautifully manicured 1/4 acre lot on a quiet cul-de-sac in Gibsons.This home offers an abundance of space over 3 floors.The main floor features large living spaces inc an open plan formal living & dining room,large chef's kitchen with both a fabulous eating nook to one side & another family room adjacent with cozy fireplace.In addition there's a huge games room on this level.French doors from the family room lead out to a large covered deck and out to the dreamy back yard complete with hot tub and beautifully kept gardens.If you are looking for a suite, on the lower floor this home comes complete with a brand new eat-in kitchen,separate entrance,in suite laundry,giant living room and 3 bedrooms! Book your tour today! (id:51018)
| MLS® Number | R2975026 |
| Property Type | Single Family |
| Features | Cul-de-sac, Private Setting |
| Parking Space Total | 6 |
| Bathroom Total | 4 |
| Bedrooms Total | 6 |
| Architectural Style | 2 Level |
| Basement Development | Finished |
| Basement Features | Unknown |
| Basement Type | Unknown (finished) |
| Constructed Date | 1992 |
| Construction Style Attachment | Detached |
| Fireplace Present | Yes |
| Fireplace Total | 3 |
| Heating Fuel | Electric, Wood |
| Size Interior | 3555 Sqft |
| Type | House |
| R V |
| Acreage | No |
| Size Frontage | 57 Ft |
| Size Irregular | 11761 |
| Size Total | 11761 Sqft |
| Size Total Text | 11761 Sqft |
https://www.realtor.ca/real-estate/27996939/1304-judith-place-gibsons
Contact us for more information

The trademarks REALTOR®, REALTORS®, and the REALTOR® logo are controlled by The Canadian Real Estate Association (CREA) and identify real estate professionals who are members of CREA. The trademarks MLS®, Multiple Listing Service® and the associated logos are owned by The Canadian Real Estate Association (CREA) and identify the quality of services provided by real estate professionals who are members of CREA. The trademark DDF® is owned by The Canadian Real Estate Association (CREA) and identifies CREA's Data Distribution Facility (DDF®)

A password will be e-mailed to you