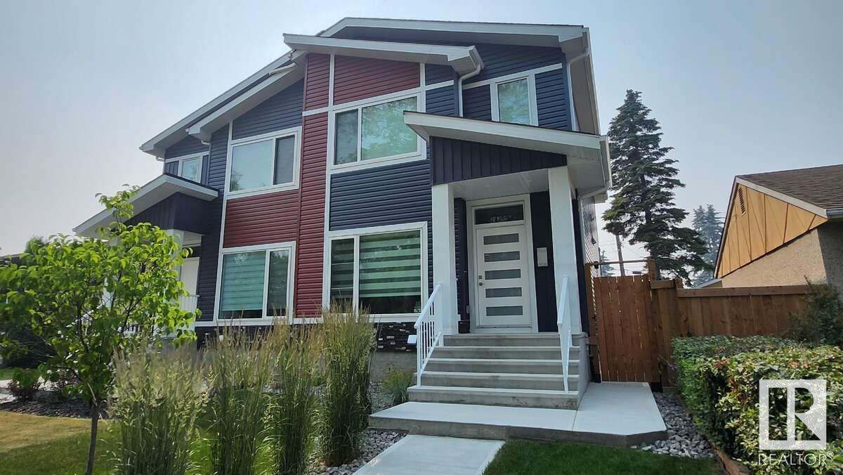
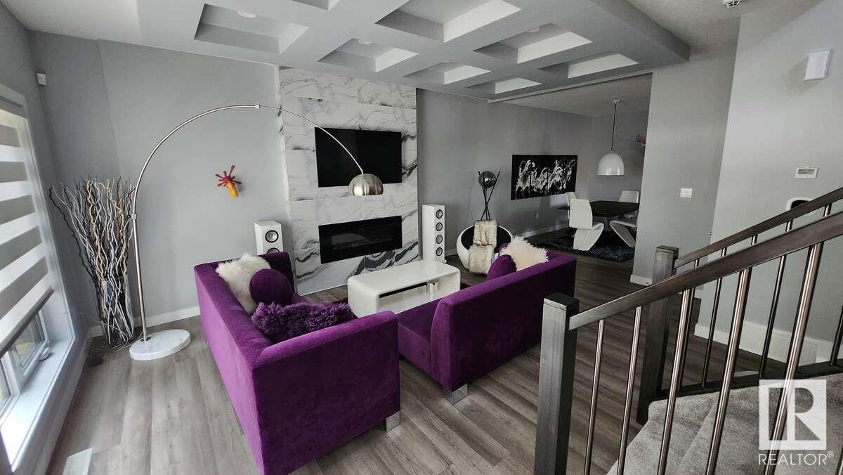
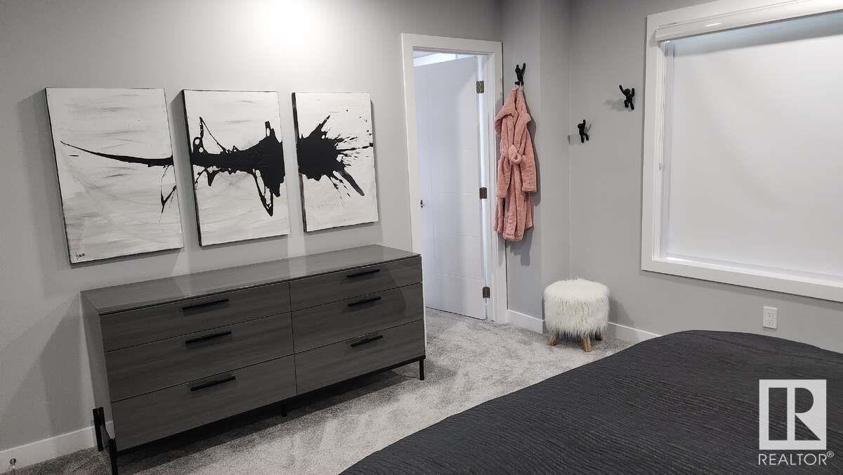
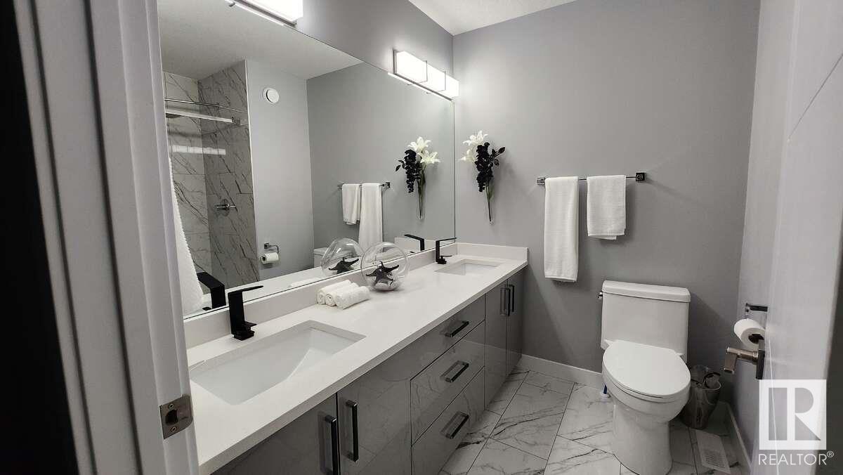
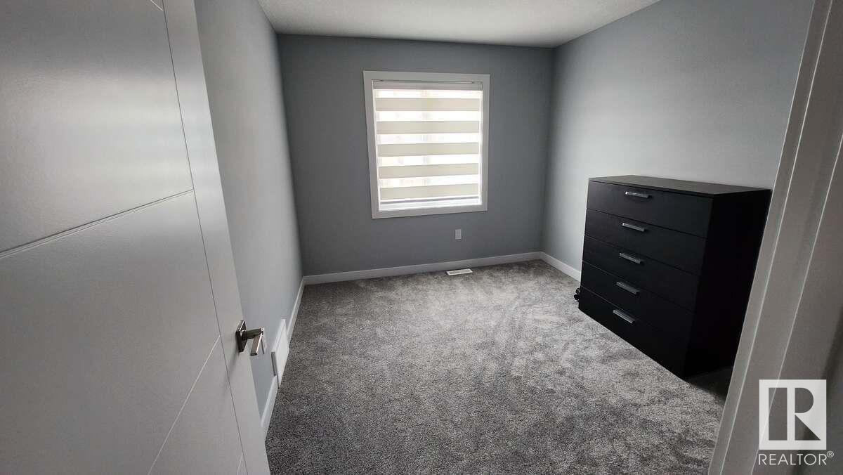
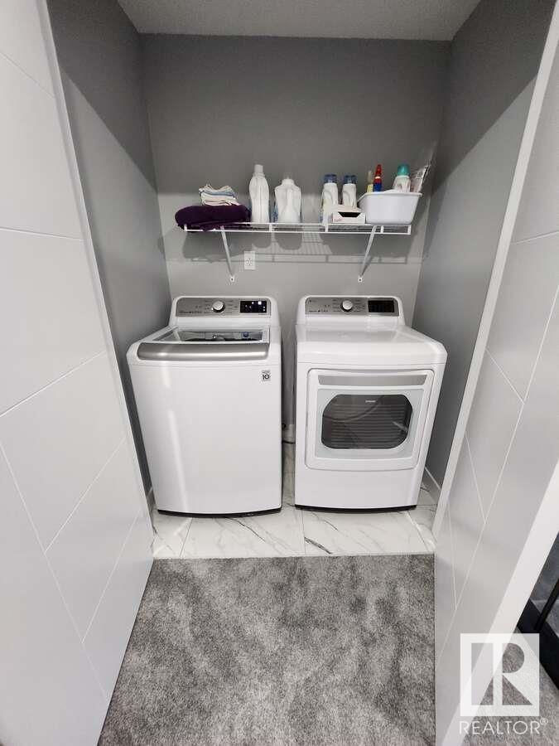
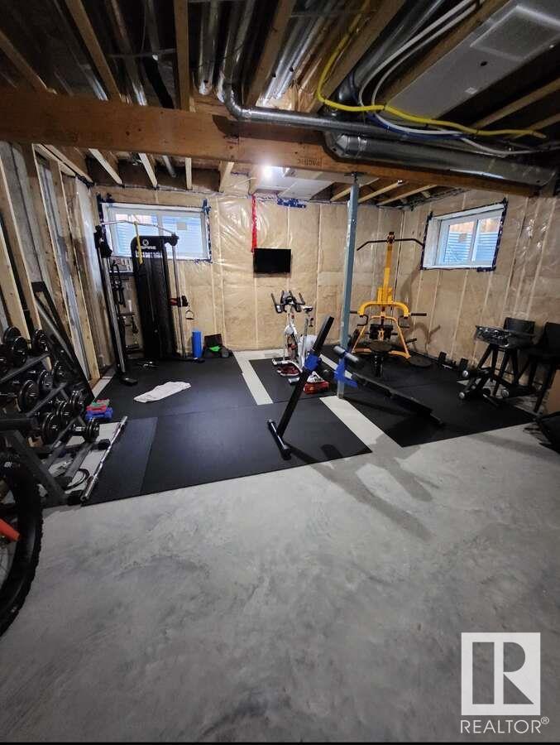
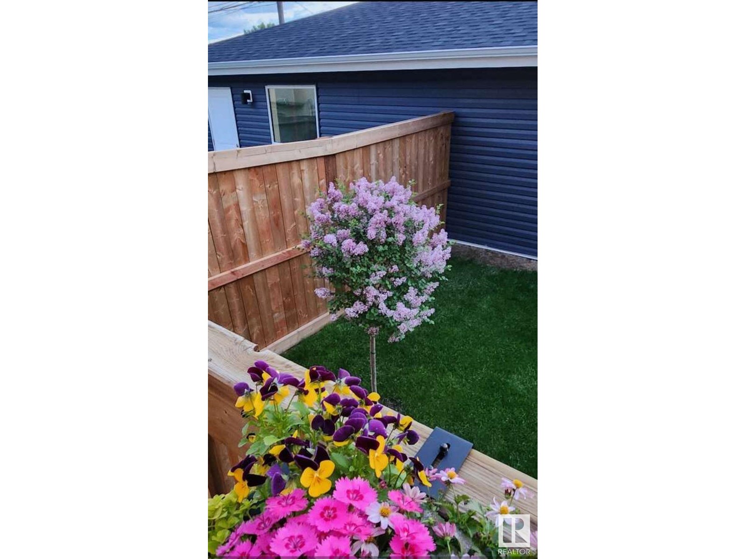

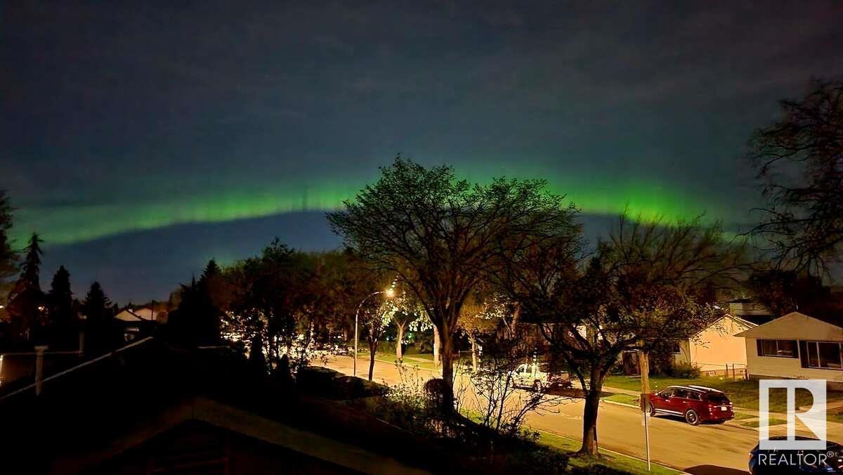
For more information, please click on View Listing on Realtor Website. This air-conditioned modern duplex features 4 bedrooms, 2.5 baths, and 1,678 sq ft of stylish living space. Professionally landscaped with a privacy fence, it also includes a separate side entrance for future basement development. Enjoy over potentially $13,000 in upgrades, including a $9,000 smart appliance package, $4,000 video alarm system, and Ecobee Pro heating—all controllable by smartphone. The main floor boasts a marble fireplace, coffered ceiling, and upgraded lighting. The primary bedroom offers a recessed ceiling and a luxurious ensuite with frameless glass shower, rainhead, and premium fixtures. Located just one block from two schools and across from a large park in a newly revitalized neighbourhood. Only 5 minutes to major shopping, 10 minutes to a Muslim school, and steps from one of the city’s best cafés—this is one of the prettiest and most well-equipped duplexes on the market. (id:51018)
| MLS® Number | E4439825 |
| Property Type | Single Family |
| Neigbourhood | Calder |
| Amenities Near By | Schools |
| Features | Lane, Exterior Walls- 2x6" |
| Parking Space Total | 3 |
| Structure | Deck |
| Bathroom Total | 3 |
| Bedrooms Total | 4 |
| Amenities | Ceiling - 9ft, Vinyl Windows |
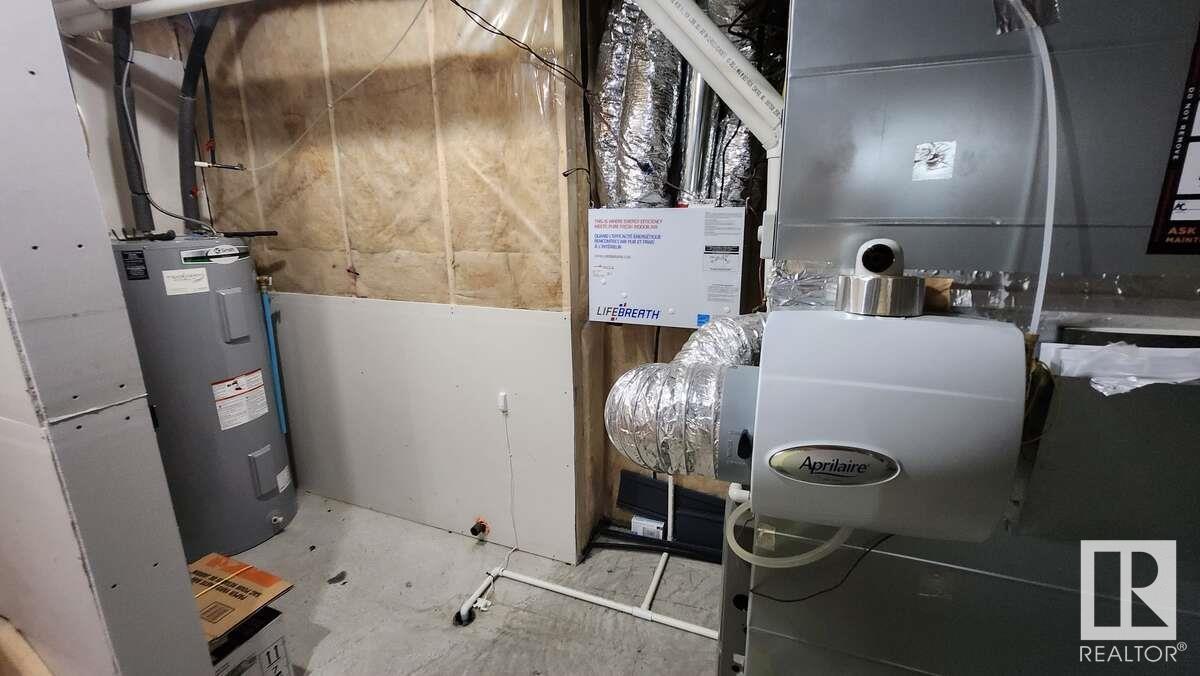
| Appliances | Alarm System, Dishwasher, Dryer, Garage Door Opener Remote(s), Garage Door Opener, Humidifier, Microwave Range Hood Combo, Microwave, Refrigerator, Stove, Washer, Window Coverings |
| Basement Development | Unfinished |
| Basement Type | Full (unfinished) |
| Constructed Date | 2021 |
| Construction Style Attachment | Semi-detached |
| Cooling Type | Central Air Conditioning |
| Fire Protection | Smoke Detectors |
| Fireplace Fuel | Electric |
| Fireplace Present | Yes |
| Fireplace Type | Insert |
| Half Bath Total | 1 |
| Heating Type | Forced Air |
| Stories Total | 2 |
| Size Interior | 1678 Sqft |
| Type | Duplex |
| Detached Garage | |
| Rear |
| Acreage | No |
| Fence Type | Fence |
| Land Amenities | Schools |
| Level | Type | Length | Width | Dimensions |
|---|---|---|---|---|
| Main Level | Living Room | 3.61 m | 5.6 m | 3.61 m x 5.6 m |
| Main Level | Dining Room | 2.74 m | 3.85 m | 2.74 m x 3.85 m |
| Main Level | Kitchen | 3.15 m | 4.3 m | 3.15 m x 4.3 m |
| Main Level | Bedroom 2 | 2.61 m | 2.72 m | 2.61 m x 2.72 m |
| Upper Level | Primary Bedroom | 3.98 m | 3.94 m | 3.98 m x 3.94 m |
| Upper Level | Bedroom 3 | 2.85 m | 3.81 m | 2.85 m x 3.81 m |
| Upper Level | Bedroom 4 | 2.85 m | 3.32 m | 2.85 m x 3.32 m |
| Upper Level | Laundry Room | 0.97 m | 1.67 m | 0.97 m x 1.67 m |
https://www.realtor.ca/real-estate/28398690/13026-120-st-nw-edmonton-calder
Contact us for more information

The trademarks REALTOR®, REALTORS®, and the REALTOR® logo are controlled by The Canadian Real Estate Association (CREA) and identify real estate professionals who are members of CREA. The trademarks MLS®, Multiple Listing Service® and the associated logos are owned by The Canadian Real Estate Association (CREA) and identify the quality of services provided by real estate professionals who are members of CREA. The trademark DDF® is owned by The Canadian Real Estate Association (CREA) and identifies CREA's Data Distribution Facility (DDF®)

A password will be e-mailed to you