Maintenance,

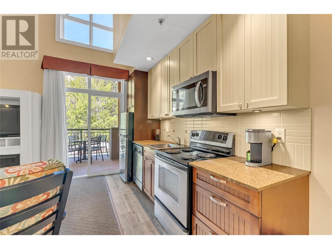
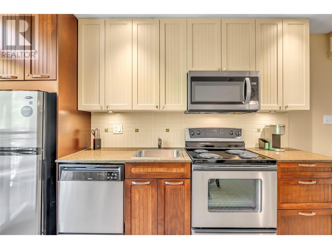
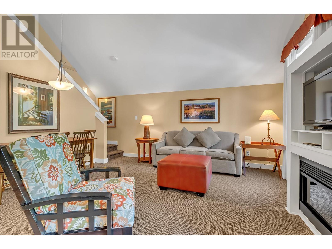
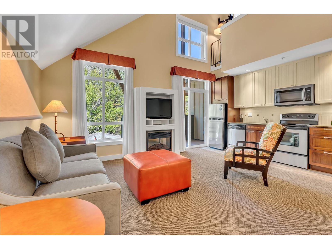
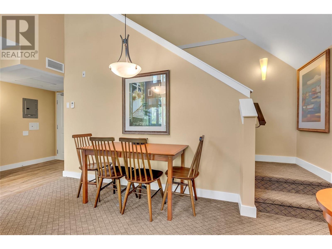

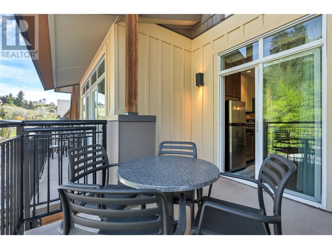
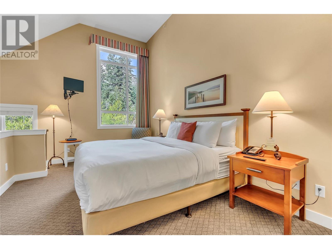
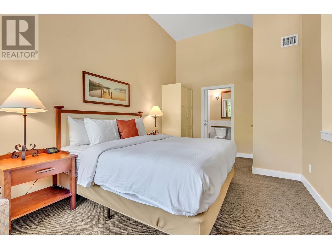
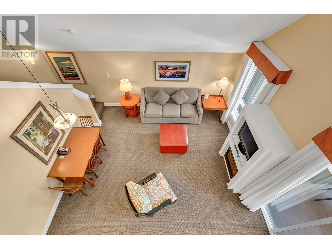
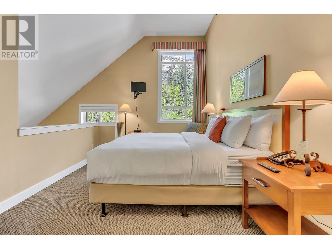
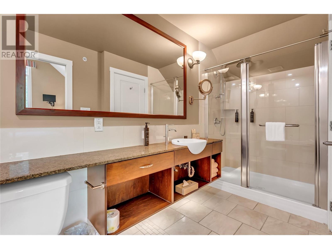
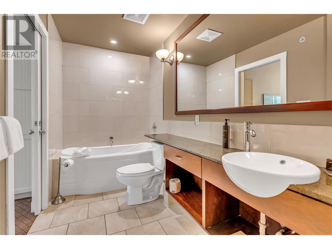
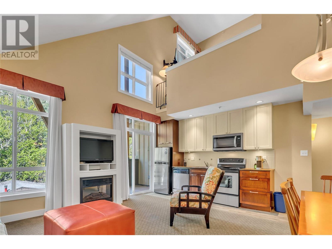
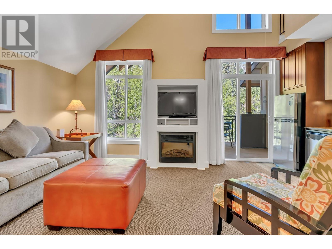
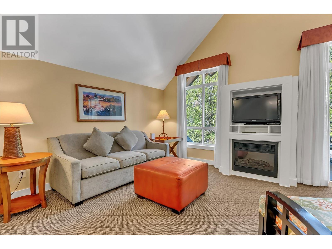
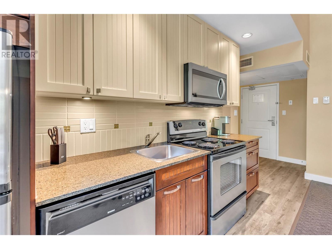

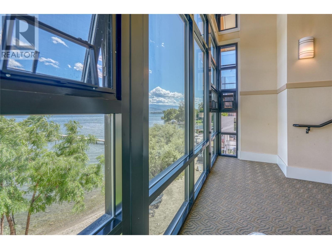
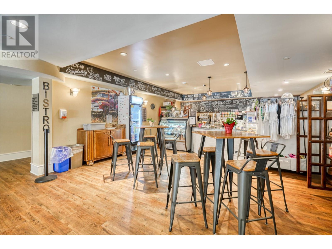
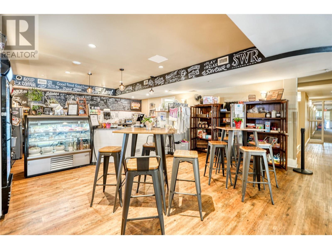
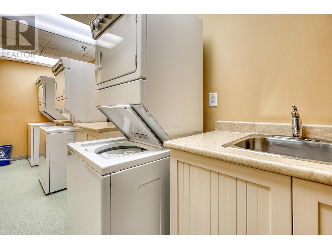
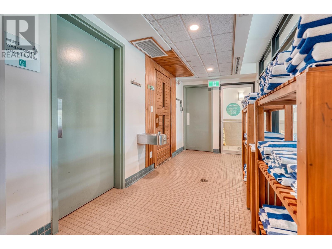
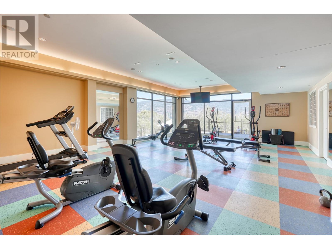
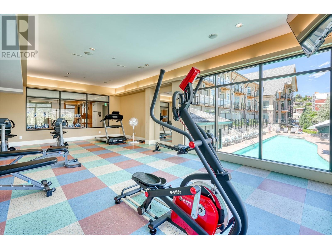
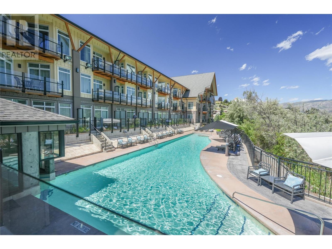
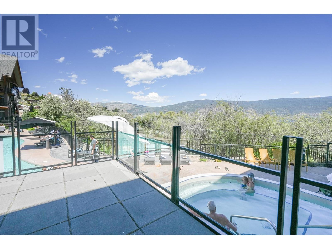
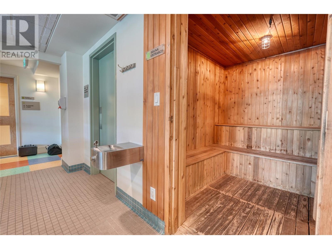
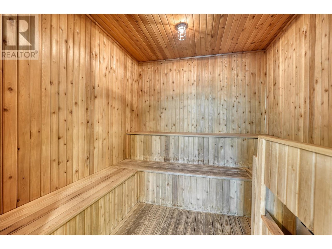

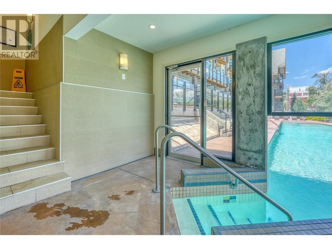
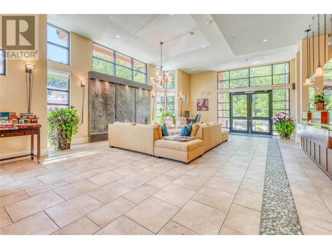
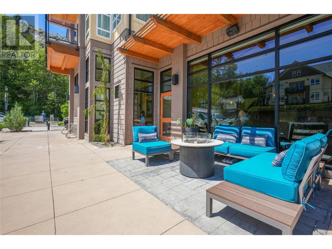
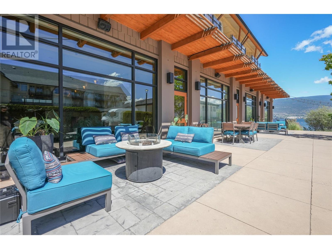
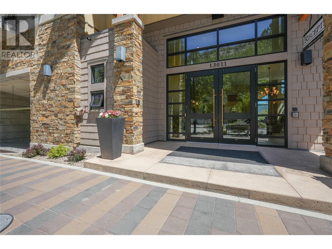

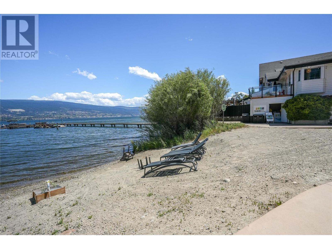
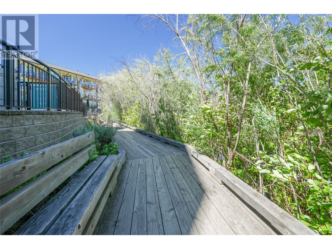
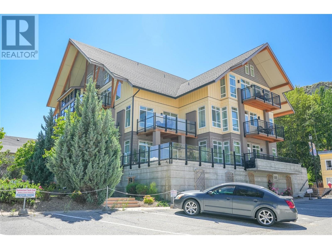
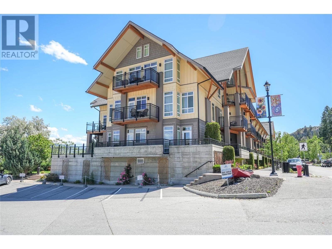
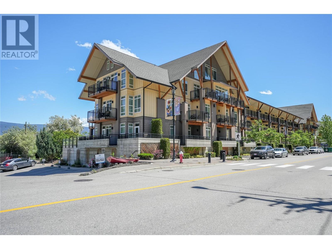
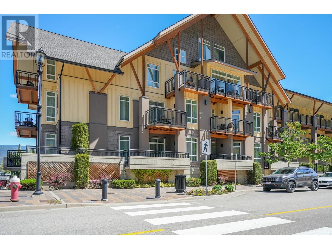
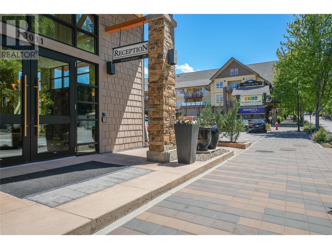
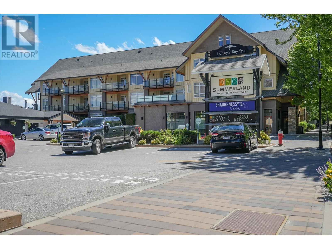
$867.19 MonthlyIntroducing a one-bedroom loft suite at the prestigious Summerland Waterfront Resort—your perfect Okanagan getaway. This bright airy unit offers the ideal blend of comfort, convenience, and lakeside luxury. Step inside this thoughtfully designed 630 sq. ft. suite to a fully equipped kitchen with stainless steel appliances, granite countertops, two-tone cabinetry and ample storage. On the main level, you'll also find the high ceiling living area with a dining space, fireplace and a pull-out couch perfect for guests and family. The private deck faces the peaceful bluffs, offering a tranquil spot to sip your morning coffee or enjoy an evening glass of local wine. Upstairs is the spacious 4 pc bathroom off the primary loft bedroom, where you'll feel right at home. As an owner you can book your getaway time, then let the hotel take care of rentals, making this a truly effortless ""lock-and-go"" lifestyle. You'll enjoy the heated outdoor pool & hot tub, lakeside beach with loungers, dock, fire pit, BBQ, picnic area, a well-equipped fitness centre and sauna, laundry facilities and underground parking, onsite Bistro, Shaughnessy’s Cove Restaurant, and iKhaya Day Spa. Discover everything from boats to kayaks to sea-doos, courtesy of SWR Rentals. The marina and yacht club are just next door, with additional beaches, parks, golf courses, wineries and trails nearby. For all your adventure and relaxation needs, this is your year-round retreat in the heart of the Okanagan. (id:51018)
| MLS® Number | 10345009 |
| Property Type | Recreational |
| Neigbourhood | Lower Town |
| Community Name | Summerland Waterfront Resort |
| Community Features | Pets Allowed With Restrictions |
| Features | One Balcony |
| Parking Space Total | 2 |
| Pool Type | Inground Pool |
| View Type | Lake View, Mountain View |
| Bathroom Total | 1 |
| Bedrooms Total | 1 |
| Appliances | Refrigerator, Dishwasher, Range - Electric, Microwave |
| Architectural Style | Other |
| Constructed Date | 2005 |
| Cooling Type | See Remarks |
| Exterior Finish | Other |
| Fire Protection | Sprinkler System-fire, Smoke Detector Only |
| Heating Fuel | Geo Thermal |
| Roof Material | Asphalt Shingle |
| Roof Style | Unknown |
| Stories Total | 3 |
| Size Interior | 630 Sqft |
| Type | Apartment |
| Utility Water | Municipal Water |
| Underground |
| Acreage | No |
| Landscape Features | Landscaped |
| Sewer | Municipal Sewage System |
| Size Total Text | Under 1 Acre |
| Surface Water | Lake |
| Zoning Type | Unknown |
| Level | Type | Length | Width | Dimensions |
|---|---|---|---|---|
| Second Level | 4pc Bathroom | 14'5'' x 5'4'' | ||
| Second Level | Primary Bedroom | 18'5'' x 10'5'' | ||
| Main Level | Kitchen | 15'4'' x 7'1'' | ||
| Main Level | Living Room | 15'4'' x 10'7'' |
https://www.realtor.ca/real-estate/28220807/13011-lakeshore-drive-s-unit-362-summerland-lower-town
Contact us for more information

The trademarks REALTOR®, REALTORS®, and the REALTOR® logo are controlled by The Canadian Real Estate Association (CREA) and identify real estate professionals who are members of CREA. The trademarks MLS®, Multiple Listing Service® and the associated logos are owned by The Canadian Real Estate Association (CREA) and identify the quality of services provided by real estate professionals who are members of CREA. The trademark DDF® is owned by The Canadian Real Estate Association (CREA) and identifies CREA's Data Distribution Facility (DDF®)

A password will be e-mailed to you