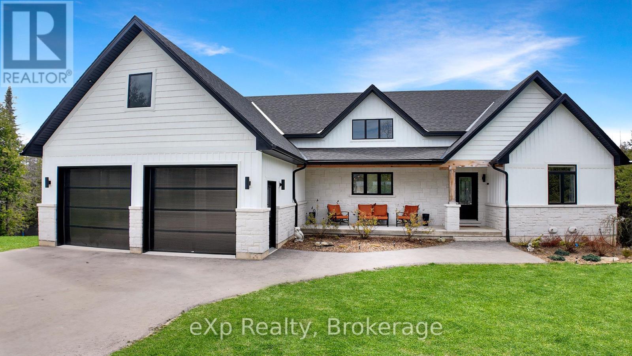
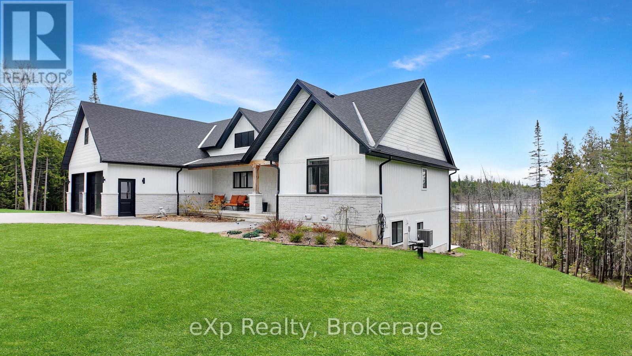
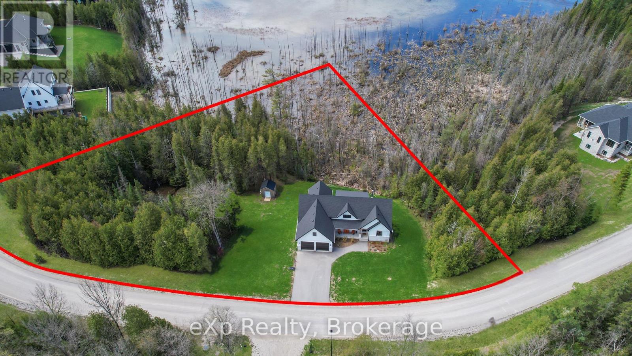
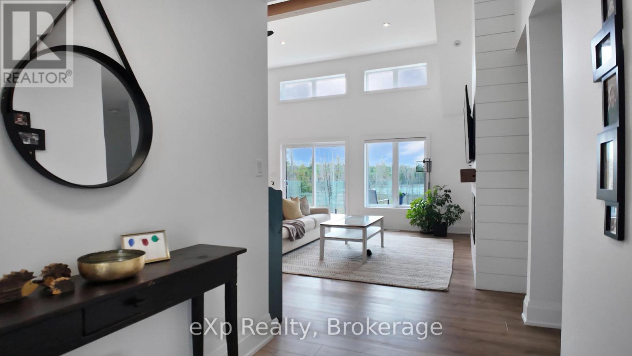

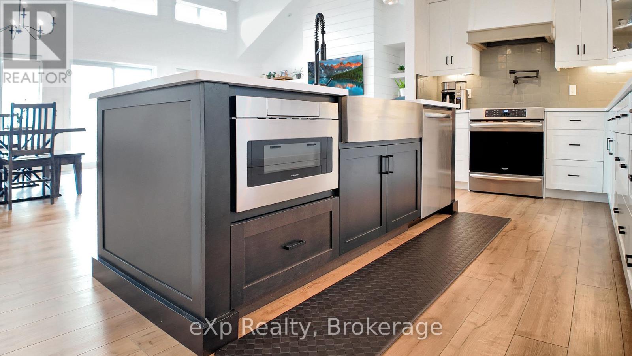
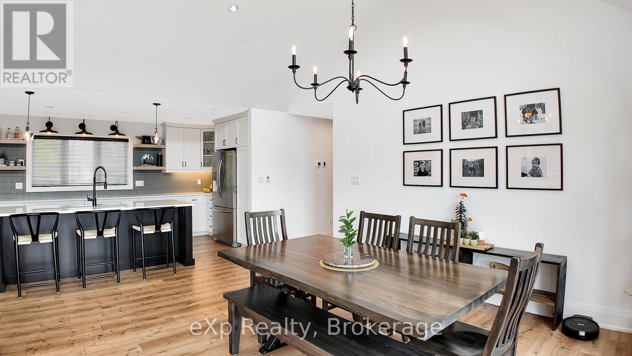
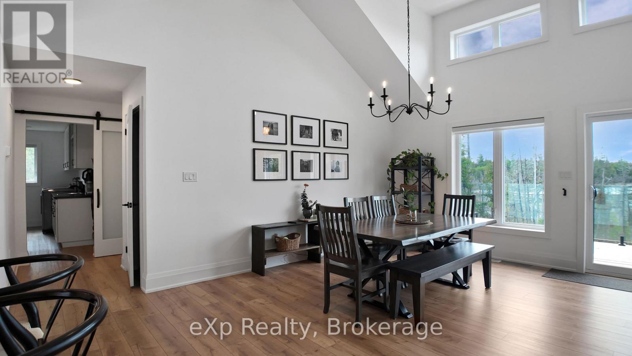
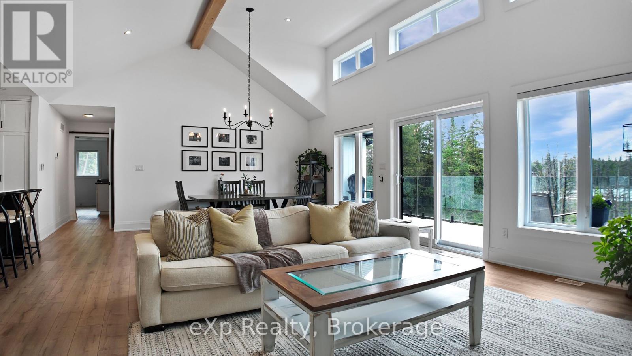
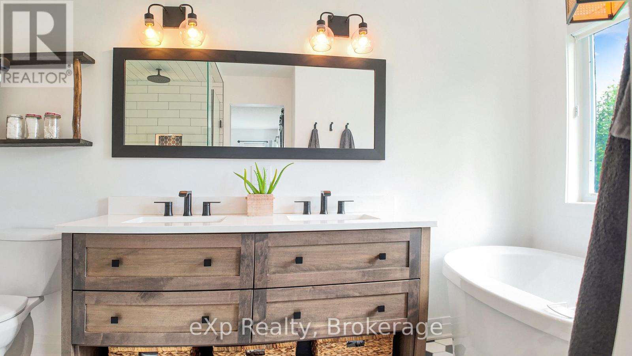
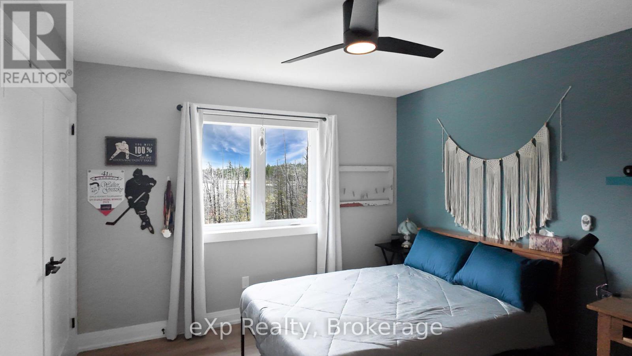
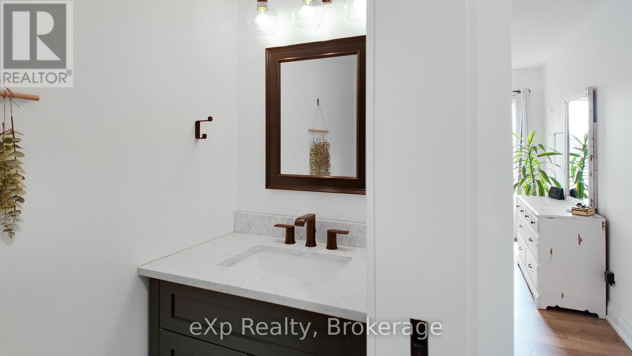
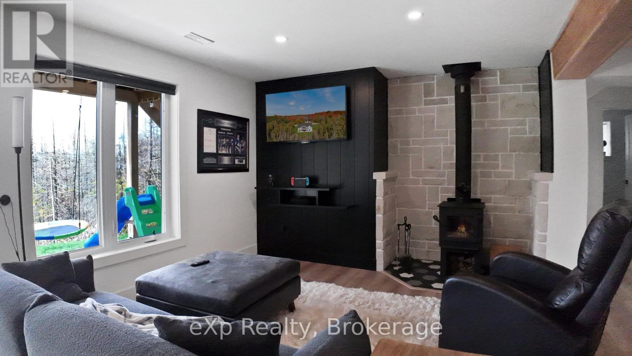
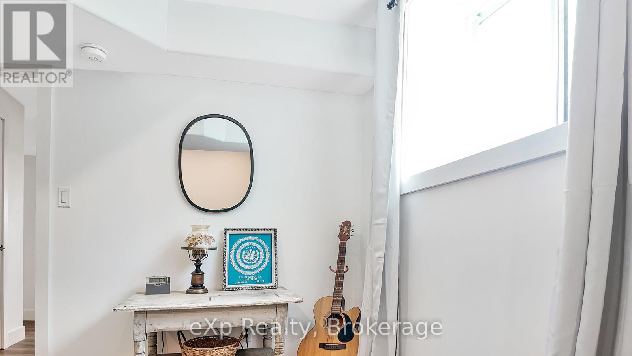
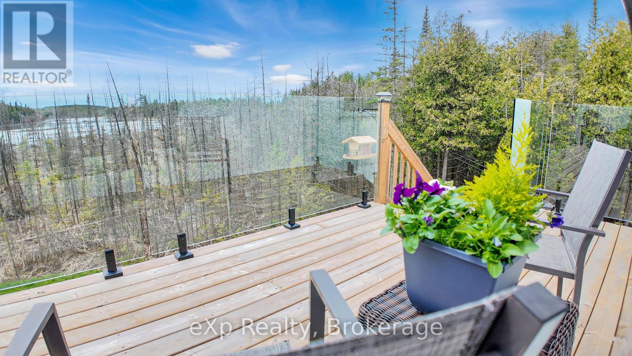
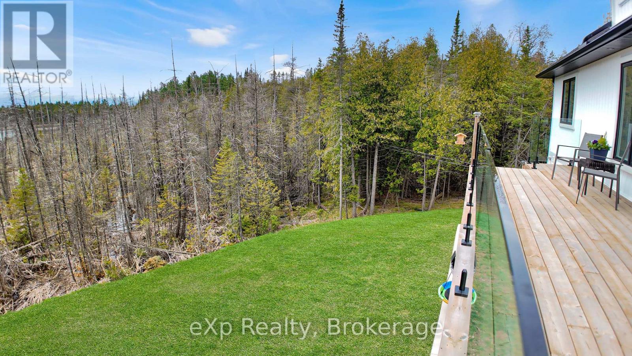
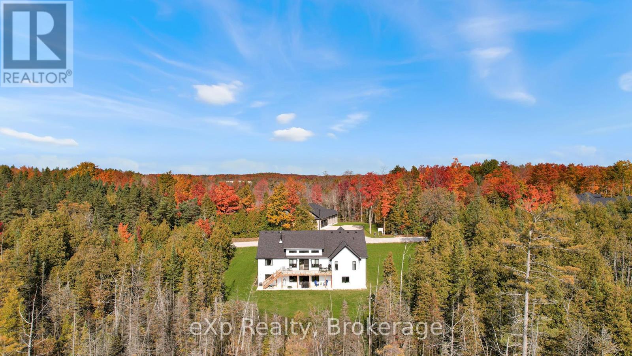
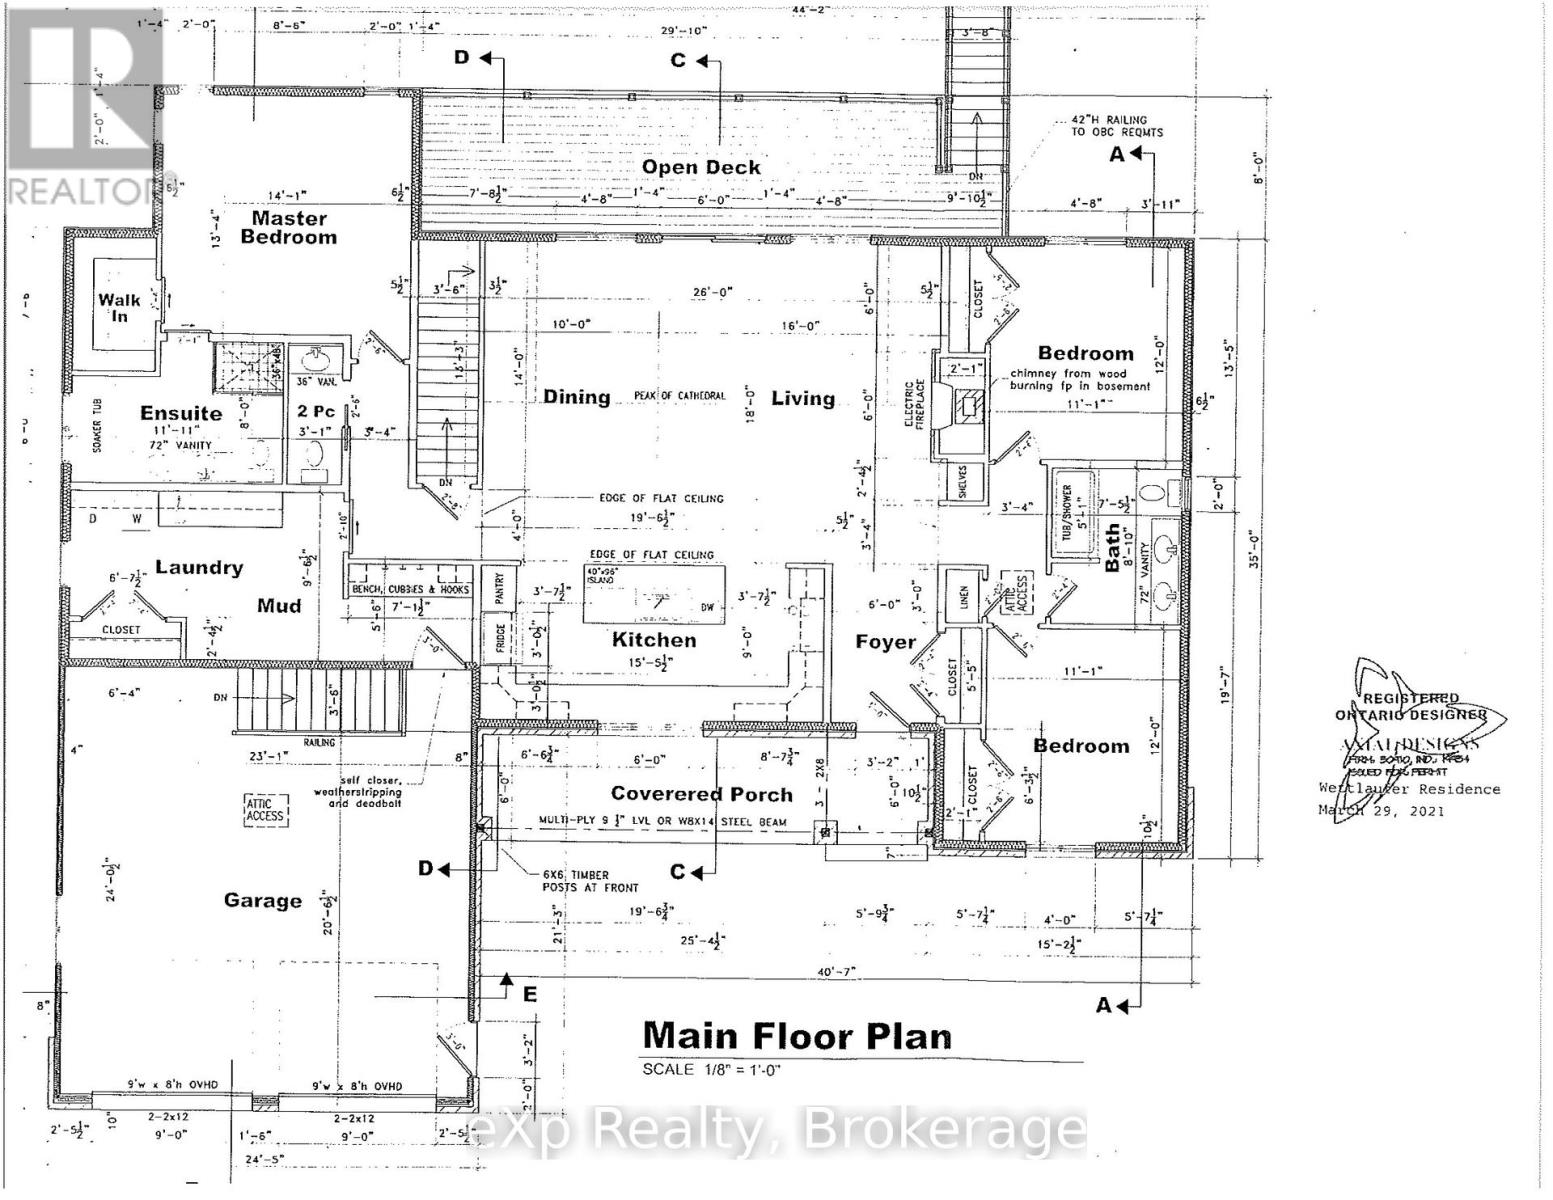
Welcome to your dream home on 2.17 acres in a private, nature-rich subdivision overlooking protected Saugeen Valley Conservation wetlands. This custom-built 5-bedroom, 3.5-bath home was built by Stay Awhile Homes and offers over 3,800 sq ft of thoughtfully designed living space, including a bright open-concept main floor with cathedral ceilings, 2-storey windows, and a stunning view of the water from nearly every room. The kitchen features quartz countertops, an 8 foot island, and Barzotti-built cabinetry, while the luxurious primary suite boasts a spa-like ensuite and walk-in closet. Enjoy two additional bedrooms on the main floor and two more in the walkout basement, complete with a wet bar, woodstove, and rec room. Outside, relax on the glass-railed upper deck or concrete patio with no view of any neighbours. With access to trails, Boyd Lake, and a vibrant community association, this is the perfect blend of privacy, luxury, and lifestyle. (id:51018)
| MLS® Number | X12129045 |
| Property Type | Single Family |
| Community Name | West Grey |
| Amenities Near By | Park |
| Community Features | School Bus |
| Easement | Environment Protected, None |
| Equipment Type | None |
| Features | Wooded Area, Irregular Lot Size, Sloping, Backs On Greenbelt, Conservation/green Belt |
| Parking Space Total | 6 |
| Rental Equipment Type | None |
| Structure | Deck, Patio(s), Porch, Shed |
| View Type | View Of Water, Direct Water View |
| Water Front Name | Louise Lake |
| Water Front Type | Waterfront |
| Bathroom Total | 4 |
| Bedrooms Above Ground | 3 |
| Bedrooms Below Ground | 2 |
| Bedrooms Total | 5 |
| Age | 0 To 5 Years |
| Amenities | Fireplace(s) |
| Appliances | Garage Door Opener Remote(s), Range, Water Heater, Water Purifier, Water Softener, Dishwasher, Dryer, Microwave, Stove, Washer, Refrigerator |
| Architectural Style | Bungalow |
| Basement Development | Finished |
| Basement Features | Walk Out |
| Basement Type | Full (finished) |
| Construction Style Attachment | Detached |
| Cooling Type | Central Air Conditioning, Air Exchanger |
| Exterior Finish | Vinyl Siding, Stone |
| Fire Protection | Smoke Detectors |
| Fireplace Present | Yes |
| Fireplace Total | 1 |
| Foundation Type | Concrete |
| Half Bath Total | 1 |
| Heating Fuel | Propane |
| Heating Type | Forced Air |
| Stories Total | 1 |
| Size Interior | 2000 - 2500 Sqft |
| Type | House |
| Utility Water | Drilled Well |
| Attached Garage | |
| Garage |
| Access Type | Year-round Access |
| Acreage | Yes |
| Land Amenities | Park |
| Landscape Features | Landscaped |
| Sewer | Septic System |
| Size Depth | 306 Ft ,6 In |
| Size Frontage | 557 Ft |
| Size Irregular | 557 X 306.5 Ft |
| Size Total Text | 557 X 306.5 Ft|2 - 4.99 Acres |
| Surface Water | Lake/pond |
| Zoning Description | Er, Ne, Ne2 |
| Level | Type | Length | Width | Dimensions |
|---|---|---|---|---|
| Basement | Bedroom 5 | 3.72 m | 3.73 m | 3.72 m x 3.73 m |
| Basement | Workshop | 6.78 m | 9.45 m | 6.78 m x 9.45 m |
| Basement | Utility Room | 7.12 m | 2.42 m | 7.12 m x 2.42 m |
| Basement | Recreational, Games Room | 8.53 m | 5.51 m | 8.53 m x 5.51 m |
| Basement | Bedroom 4 | 3.09 m | 3.68 m | 3.09 m x 3.68 m |
| Ground Level | Foyer | 1.79 m | 2.74 m | 1.79 m x 2.74 m |
| Ground Level | Kitchen | 5.86 m | 2.79 m | 5.86 m x 2.79 m |
| Ground Level | Dining Room | 5.41 m | 4.03 m | 5.41 m x 4.03 m |
| Ground Level | Living Room | 3.85 m | 5.59 m | 3.85 m x 5.59 m |
| Ground Level | Primary Bedroom | 4.04 m | 4.28 m | 4.04 m x 4.28 m |
| Ground Level | Bedroom 2 | 3.63 m | 3.37 m | 3.63 m x 3.37 m |
| Ground Level | Bedroom 3 | 3.79 m | 3.38 m | 3.79 m x 3.38 m |
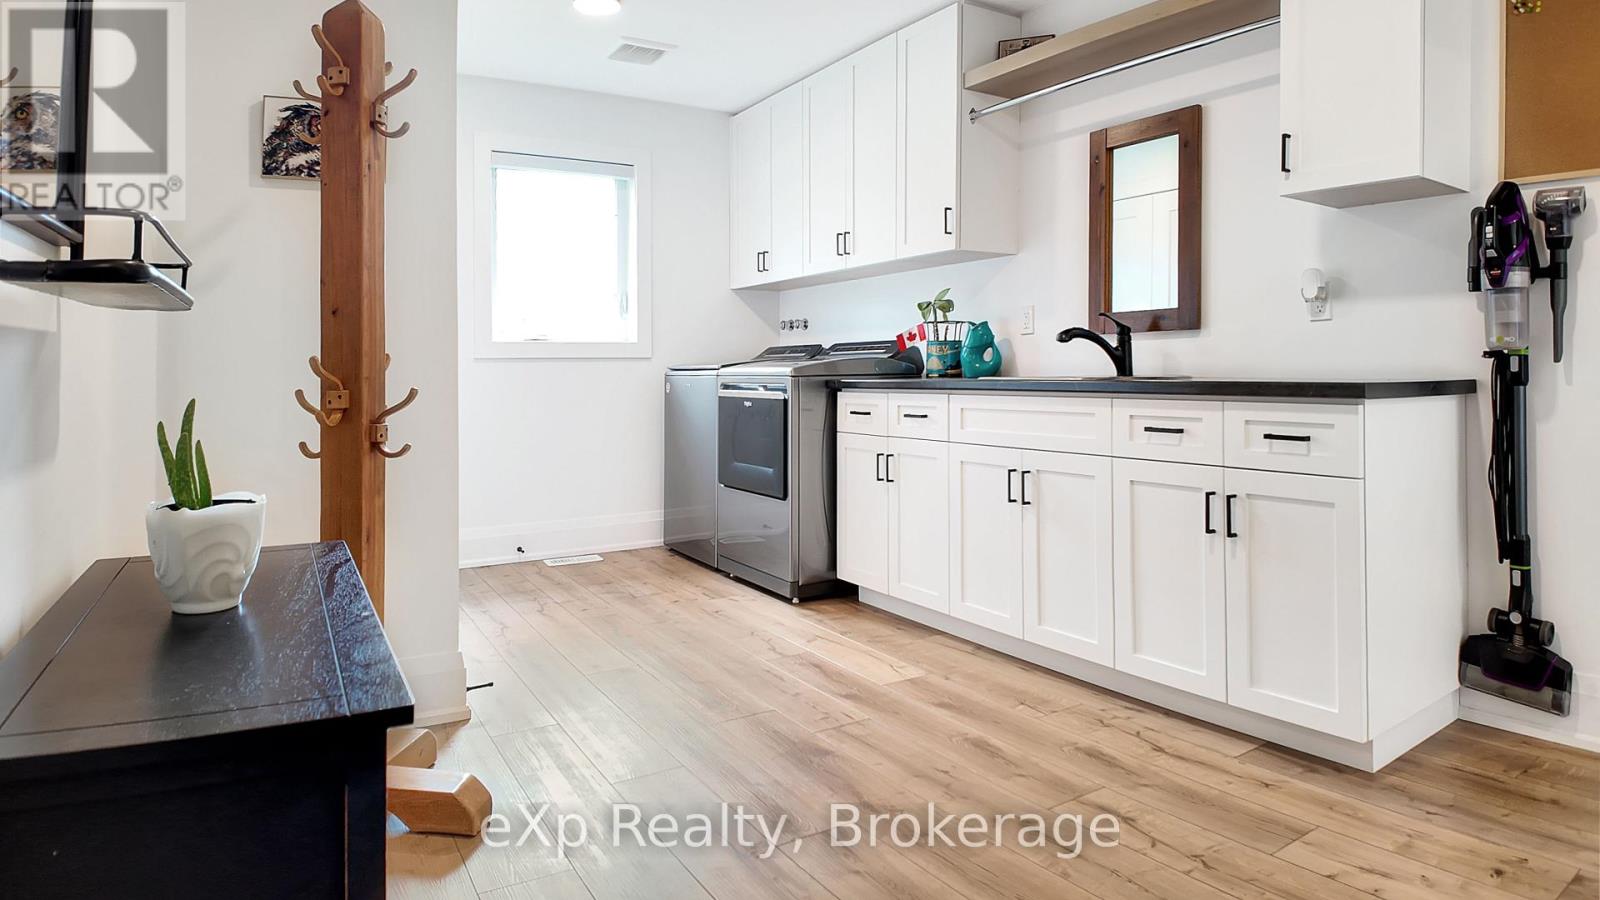
| Ground Level | Laundry Room | 4.69 m | 2.91 m | 4.69 m x 2.91 m |
| Electricity | Installed |
| Wireless | Available |
| Electricity Connected | Connected |
https://www.realtor.ca/real-estate/28270443/130-louise-creek-crescent-west-grey-west-grey
Contact us for more information

The trademarks REALTOR®, REALTORS®, and the REALTOR® logo are controlled by The Canadian Real Estate Association (CREA) and identify real estate professionals who are members of CREA. The trademarks MLS®, Multiple Listing Service® and the associated logos are owned by The Canadian Real Estate Association (CREA) and identify the quality of services provided by real estate professionals who are members of CREA. The trademark DDF® is owned by The Canadian Real Estate Association (CREA) and identifies CREA's Data Distribution Facility (DDF®)

A password will be e-mailed to you