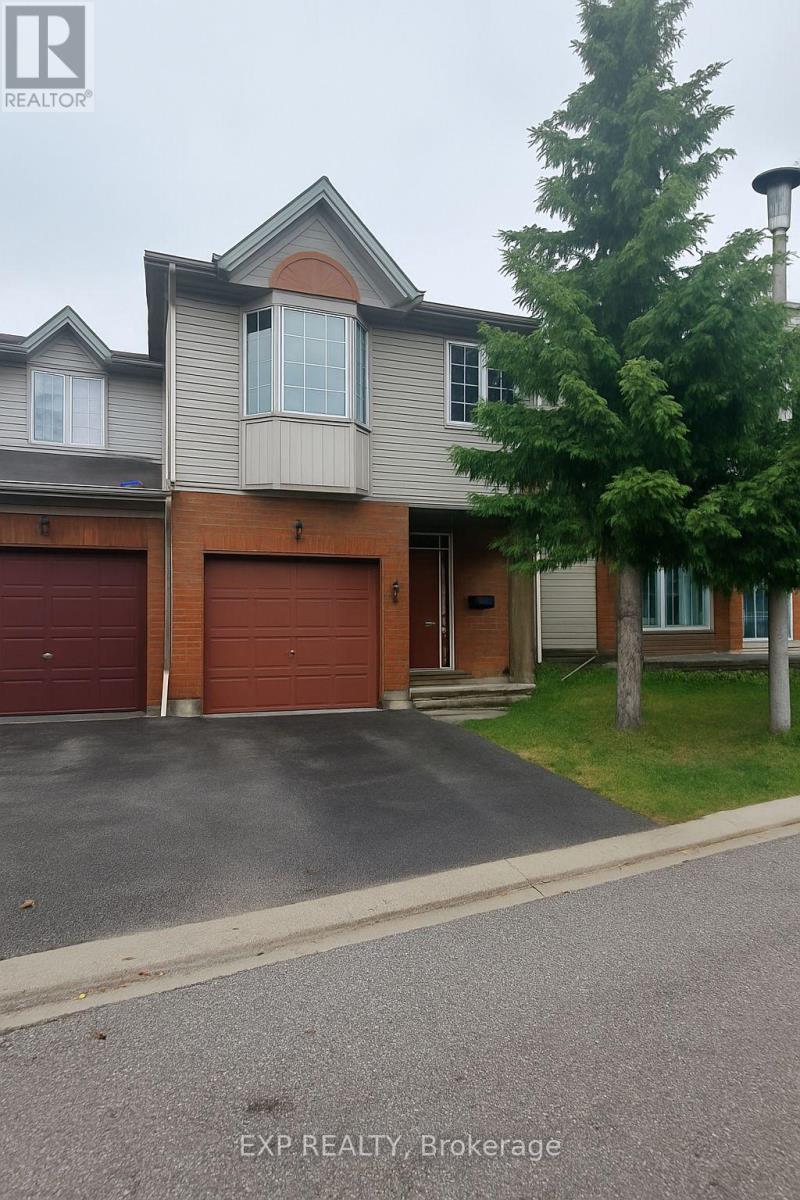
Welcome to this fantastic end-unit townhome, ideally situated in the sought-after community of Riverview Park. Offering a spacious and functional two-storey layout, this low-maintenance property is perfect for professionals or families.The open-concept main floor features a bright, versatile living and dining area ideal for both everyday living and entertaining. The home offers generously sized bedrooms, providing comfortable and practical living spaces for all. A fully finished basement adds valuable additional living space, perfect for a family room, home office, or guest area.Located in a prime, central location with easy access to public transit, the O-Train, and Highway 417. General Hospital, CHEO, schools, parks, and everyday amenities are all within close proximity.A fantastic opportunity to lease a well-appointed, conveniently located townhome in one of Ottawas most accessible neighbourhoods. *No interior photos due to the unit being tenant occupied. (id:51018)
| MLS® Number | X12231348 |
| Property Type | Single Family |
| Community Name | 3602 - Riverview Park |
| Amenities Near By | Public Transit, Hospital, Park |
| Features | Cul-de-sac |
| Parking Space Total | 2 |
| Bathroom Total | 3 |
| Bedrooms Above Ground | 3 |
| Bedrooms Total | 3 |
| Amenities | Fireplace(s) |
| Appliances | Dishwasher, Dryer, Freezer, Microwave, Stove, Washer, Window Coverings, Refrigerator |
| Basement Development | Finished |
| Basement Type | Full (finished) |
| Construction Style Attachment | Attached |
| Cooling Type | Central Air Conditioning |
| Exterior Finish | Brick |
| Fireplace Present | Yes |
| Fireplace Total | 1 |
| Foundation Type | Poured Concrete |
| Half Bath Total | 1 |
| Heating Fuel | Natural Gas |
| Heating Type | Forced Air |
| Stories Total | 2 |
| Size Interior | 1500 - 2000 Sqft |
| Type | Row / Townhouse |
| Utility Water | Municipal Water |
| Attached Garage | |
| Garage |
| Acreage | No |
| Land Amenities | Public Transit, Hospital, Park |
| Sewer | Sanitary Sewer |
| Size Depth | 80 Ft ,9 In |
| Size Frontage | 18 Ft ,6 In |
| Size Irregular | 18.5 X 80.8 Ft |
| Size Total Text | 18.5 X 80.8 Ft |
| Level | Type | Length | Width | Dimensions |
|---|---|---|---|---|
| Second Level | Other | 1.9 m | 1.75 m | 1.9 m x 1.75 m |
| Second Level | Bathroom | Measurements not available | ||
| Second Level | Primary Bedroom | 6.09 m | 3.35 m | 6.09 m x 3.35 m |
| Second Level | Bedroom | 4.26 m | 2.71 m | 4.26 m x 2.71 m |
| Second Level | Bedroom | 4.24 m | 2.51 m | 4.24 m x 2.51 m |
| Second Level | Bathroom | 3.37 m | 1.87 m | 3.37 m x 1.87 m |
| Lower Level | Laundry Room | Measurements not available | ||
| Lower Level | Bathroom | Measurements not available | ||
| Lower Level | Family Room | 5.05 m | 4.67 m | 5.05 m x 4.67 m |
| Main Level | Living Room | 5.2 m | 2.92 m | 5.2 m x 2.92 m |
| Main Level | Dining Room | 3.42 m | 2.76 m | 3.42 m x 2.76 m |
| Main Level | Bathroom | Measurements not available | ||
| Main Level | Kitchen | 2.46 m | 2.23 m | 2.46 m x 2.23 m |
https://www.realtor.ca/real-estate/28491065/13-santa-cruz-private-ottawa-3602-riverview-park
Contact us for more information

The trademarks REALTOR®, REALTORS®, and the REALTOR® logo are controlled by The Canadian Real Estate Association (CREA) and identify real estate professionals who are members of CREA. The trademarks MLS®, Multiple Listing Service® and the associated logos are owned by The Canadian Real Estate Association (CREA) and identify the quality of services provided by real estate professionals who are members of CREA. The trademark DDF® is owned by The Canadian Real Estate Association (CREA) and identifies CREA's Data Distribution Facility (DDF®)

A password will be e-mailed to you