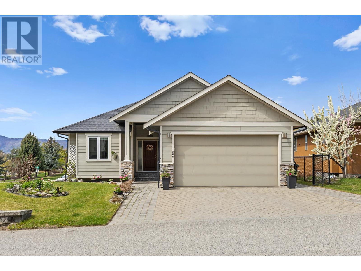
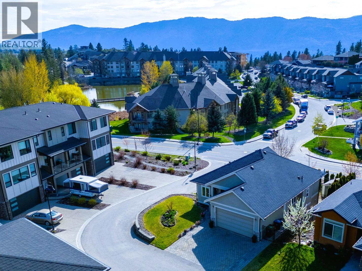
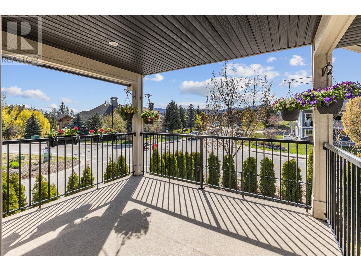
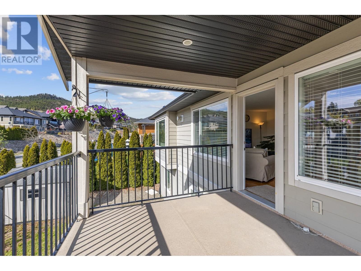
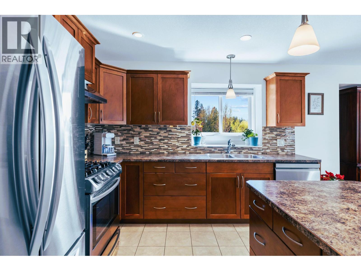
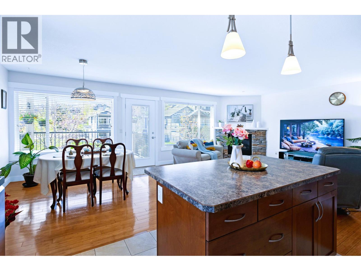
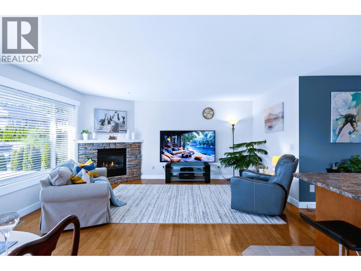
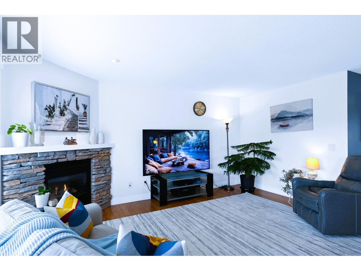
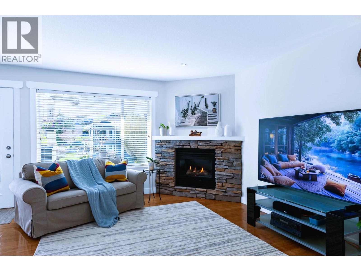
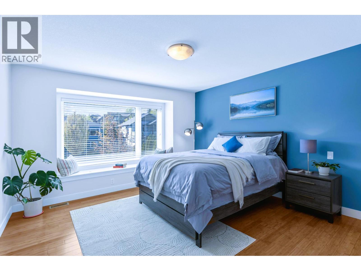
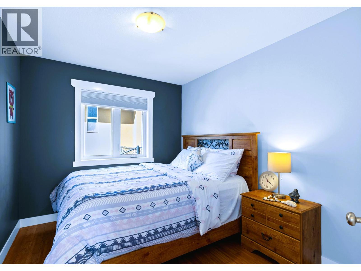
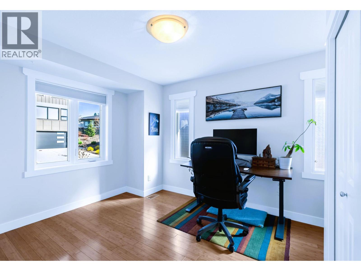
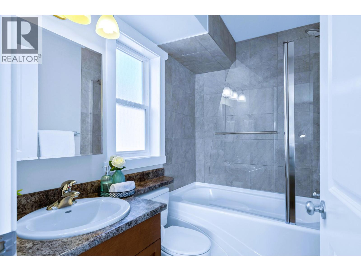
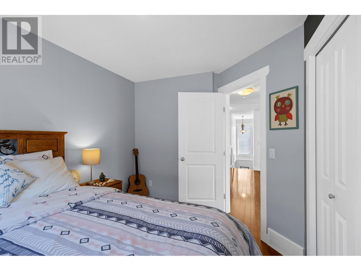
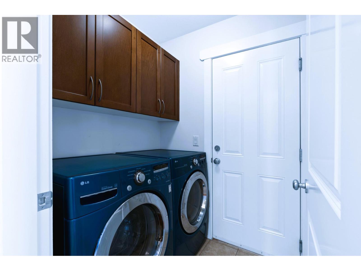
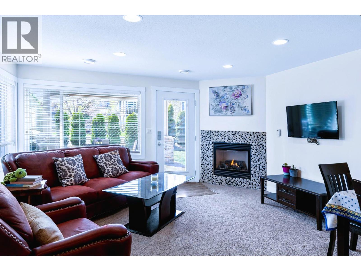
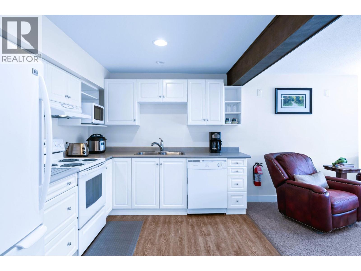
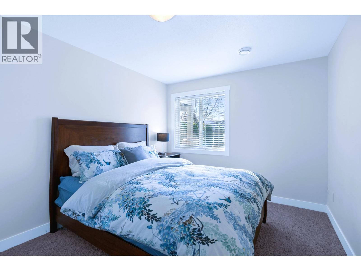
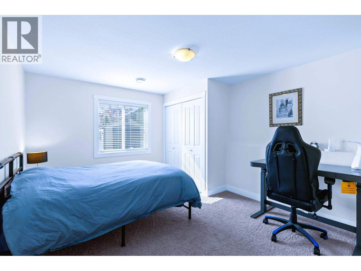
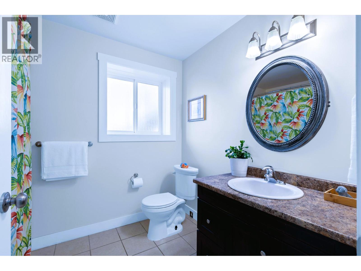
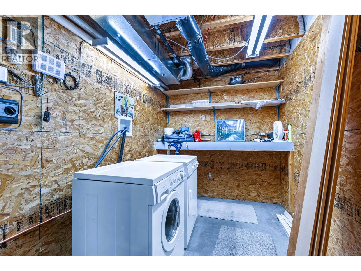
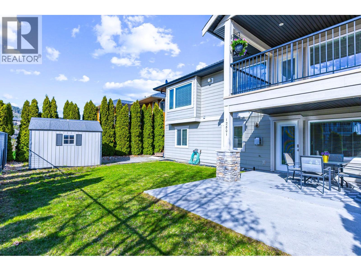
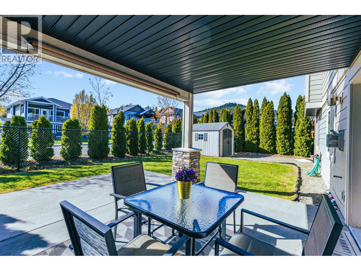
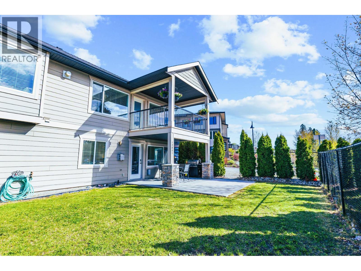
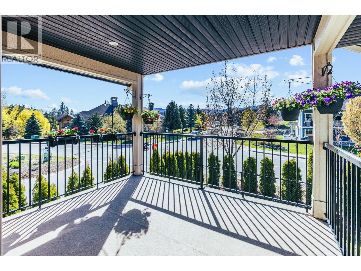
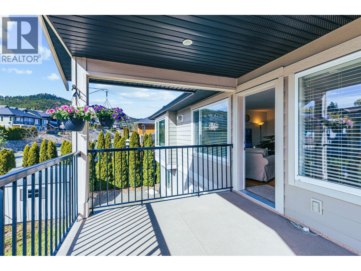
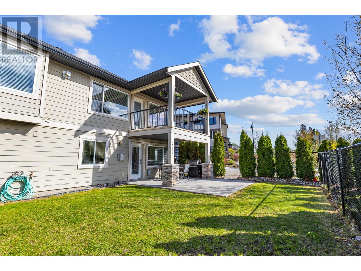
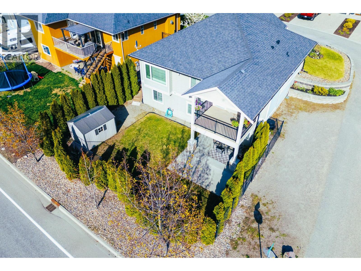
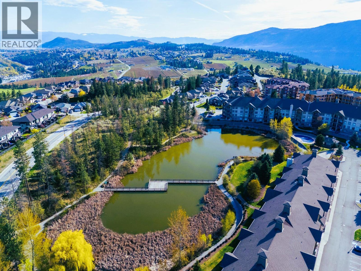
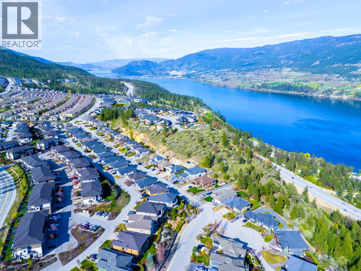
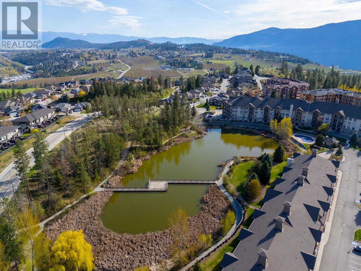
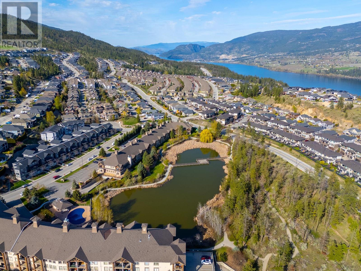
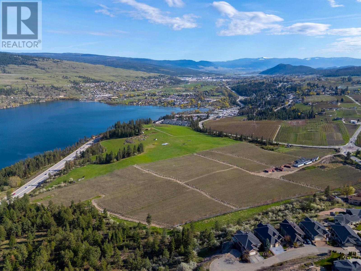
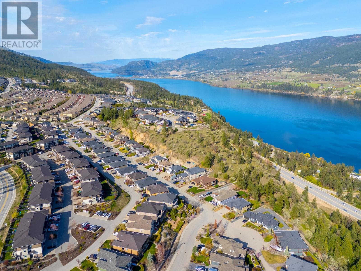
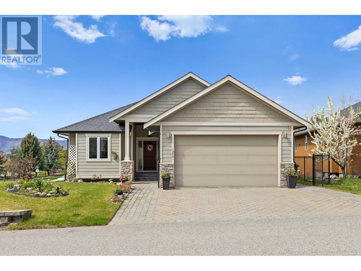
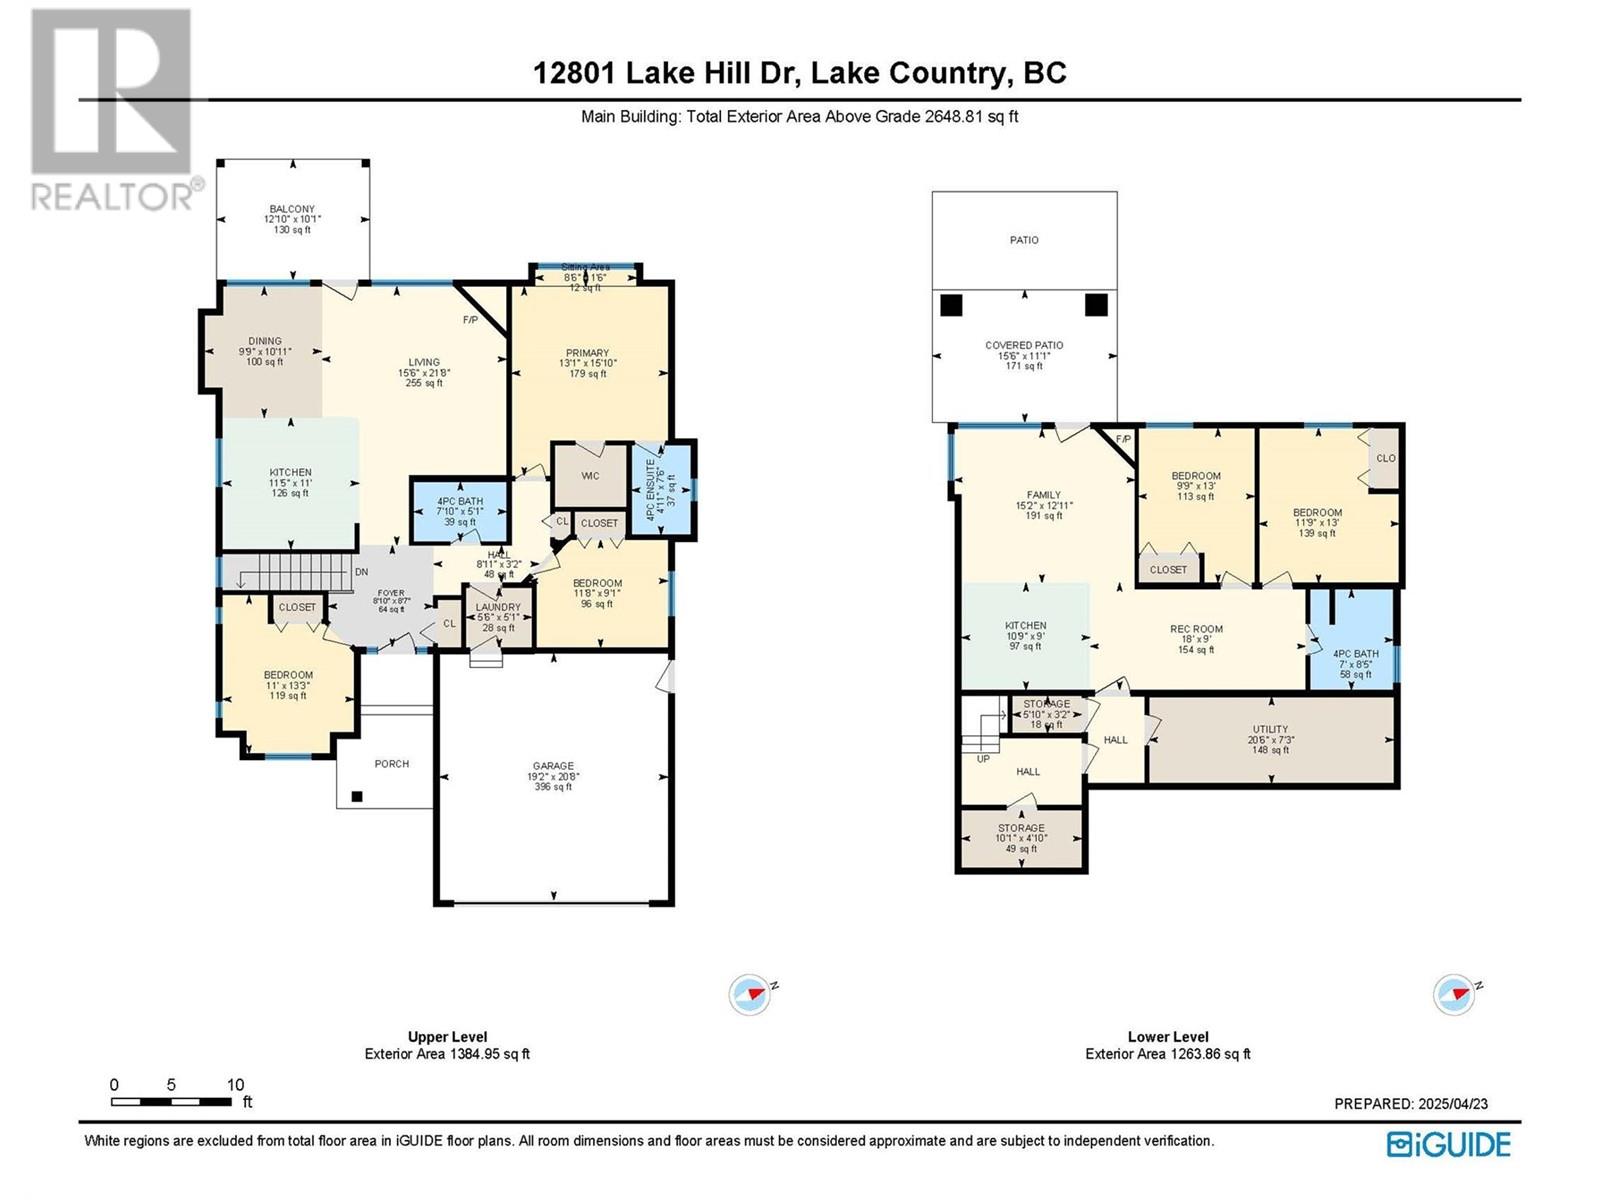
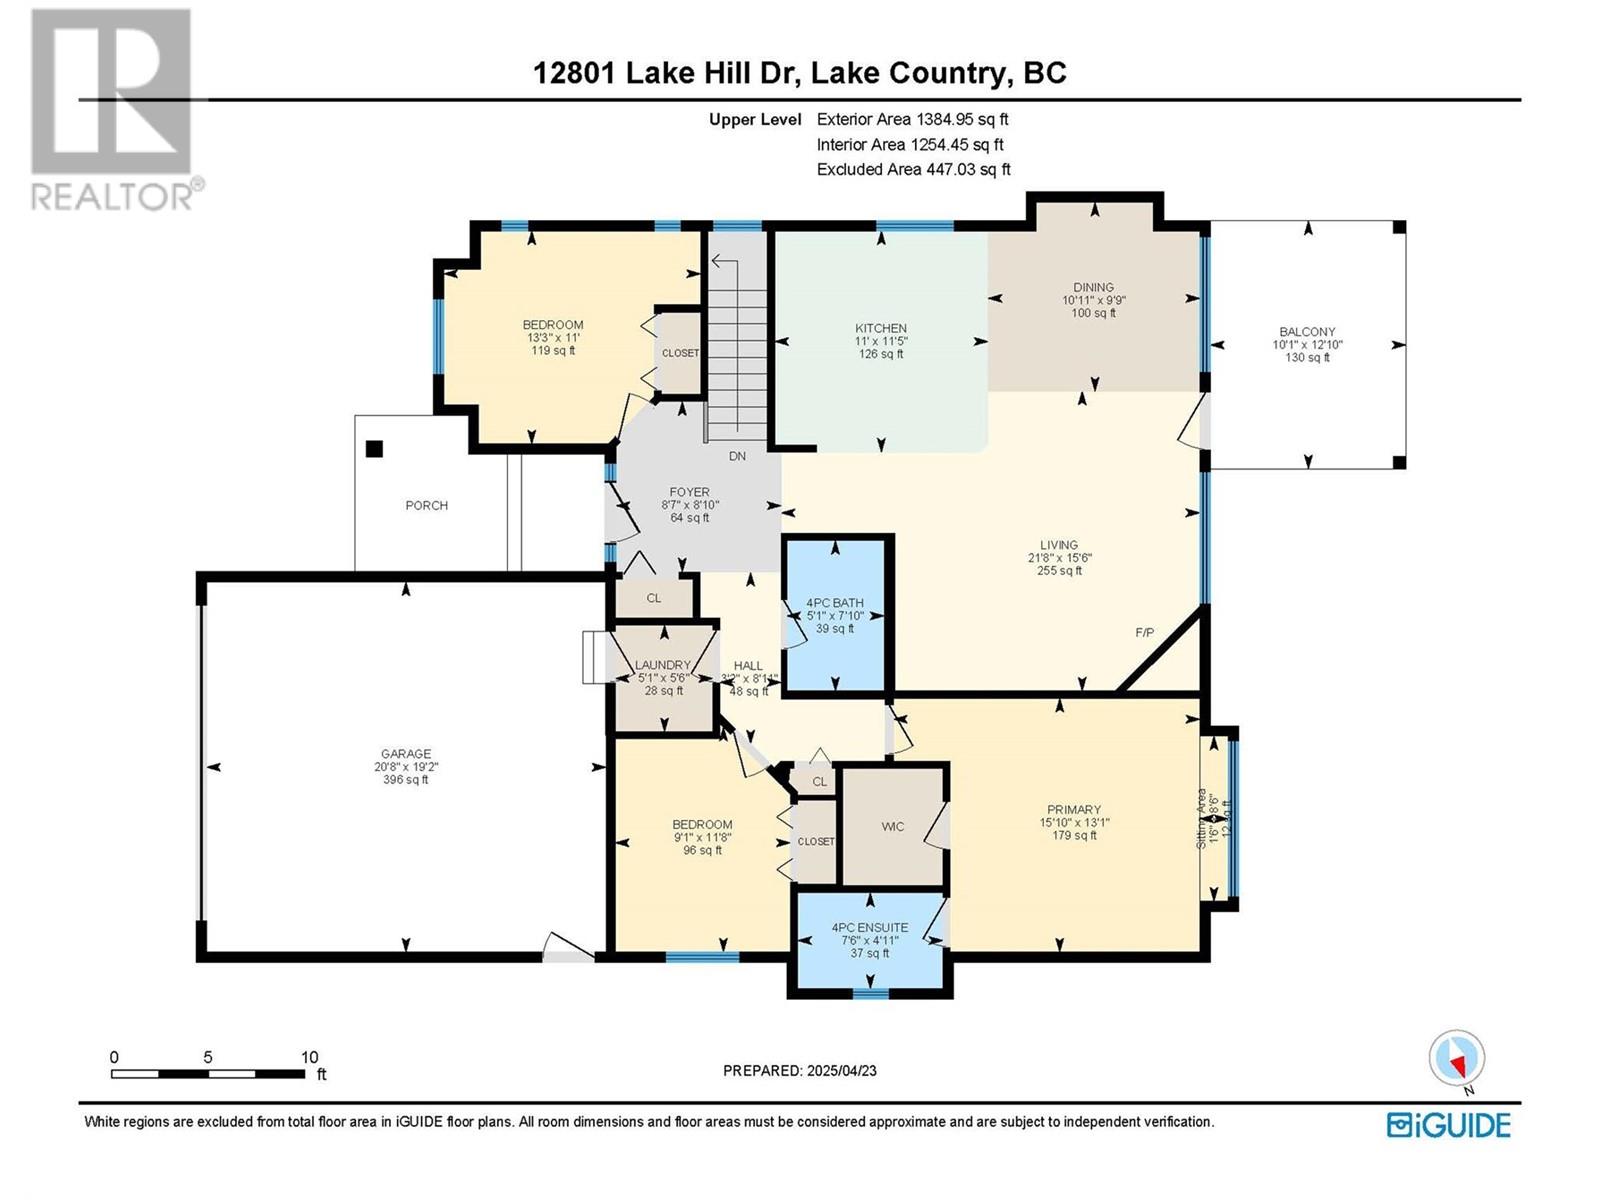
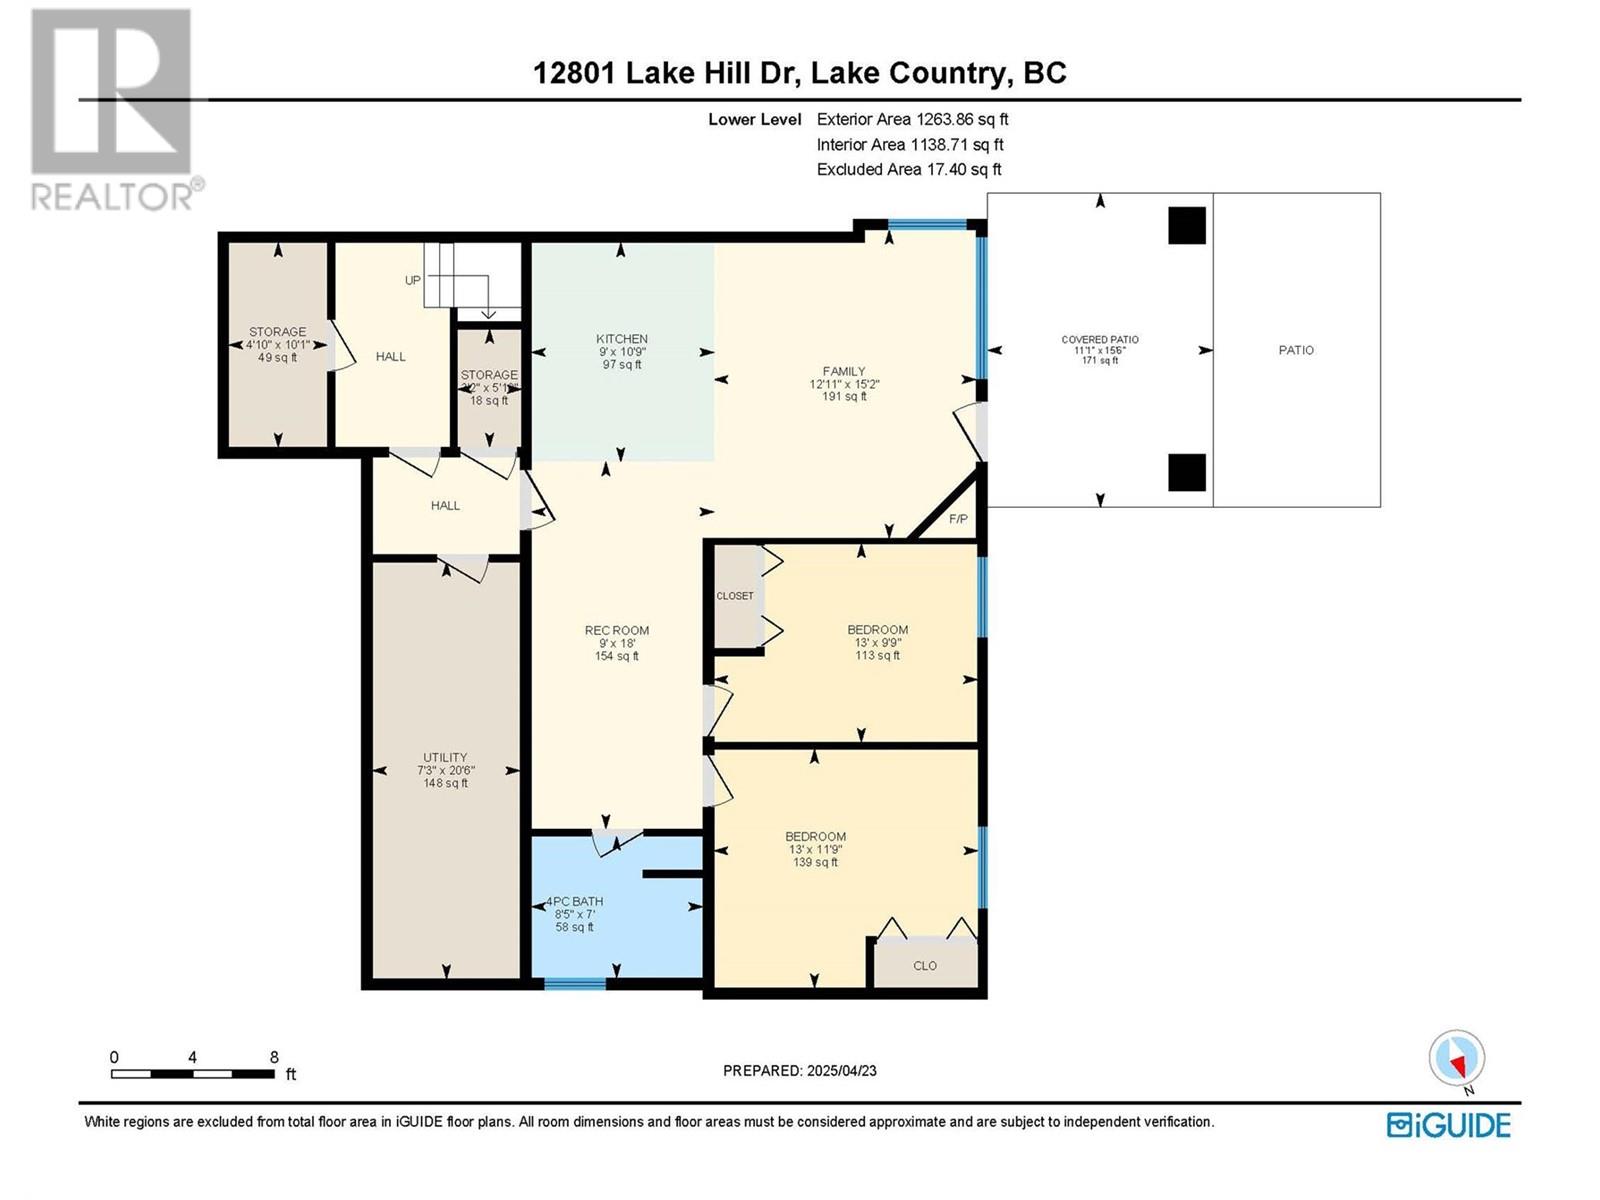
This beautifully maintained walk-out rancher in The Lakes offers comfort, style, and functionality on a desirable corner lot with 180-degree views. Upstairs, you' 11 find three bedrooms with bamboo flooring and oversized windows that let in plenty of natural light. The inviting living area, anchored by a cozy gas fireplace, flows into the covered deck, offering mountain views and a glimpse of the tranquil pond-perfect for relaxing. The well-equipped kitchen features stainless steel appliances, wood cabinetry, a tiled backsplash, and a breakfast bar. The master bedroom is a private retreat with a full ensuite. Two additional bedrooms share a full bath. A central vacuum system and finished storage room add convenience. The south-facing front garden overlooks a park and pond, enhancing the home's peaceful ambiance. The lower level features a fully self-contained 2-bedroom suite with a private entrance-ideal for extended family or as a mortgage helper. It includes a separate laundry, full bath, open-concept living and kitchen area, and a second gas fireplace. Other highlights include a double garage, double driveway, and side parking for your RV or boat. The landscaped backyard has lane access, a storage shed, and a covered patio. Located near UBCO, top-rated schools, shopping, wineries, golf courses, walking trails, and the Kelowna International Airport, this home offers the best of both comfort and convenience. Make this house your home today! (id:51018)
| MLS® Number | 10345592 |
| Property Type | Single Family |
| Neigbourhood | Lake Country North West |
| Amenities Near By | Airport, Park, Recreation, Schools, Shopping |
| Community Features | Family Oriented |
| Features | Corner Site, Central Island, One Balcony |
| Parking Space Total | 2 |
| View Type | Mountain View |
| Bathroom Total | 3 |
| Bedrooms Total | 5 |
| Appliances | Refrigerator, Dishwasher, Dryer, Range - Electric, Water Heater - Electric, Range - Gas, Microwave, Hood Fan, Washer |
| Architectural Style | Ranch |
| Constructed Date | 2008 |
| Construction Style Attachment | Detached |
| Cooling Type | Central Air Conditioning |
| Exterior Finish | Other |
| Fire Protection | Smoke Detector Only |
| Fireplace Fuel | Unknown |
| Fireplace Present | Yes |
| Fireplace Type | Decorative |
| Flooring Type | Bamboo, Carpeted, Tile |
| Heating Type | Forced Air, See Remarks |
| Roof Material | Asphalt Shingle |
| Roof Style | Unknown |
| Stories Total | 2 |
| Size Interior | 2538 Sqft |
| Type | House |
| Utility Water | Municipal Water |
| See Remarks | |
| Detached Garage | 2 |
| R V | 1 |
| Access Type | Easy Access |
| Acreage | No |
| Fence Type | Fence |
| Land Amenities | Airport, Park, Recreation, Schools, Shopping |
| Landscape Features | Landscaped, Underground Sprinkler |
| Sewer | Municipal Sewage System |
| Size Irregular | 0.14 |
| Size Total | 0.14 Ac|under 1 Acre |
| Size Total Text | 0.14 Ac|under 1 Acre |
| Zoning Type | Unknown |
| Level | Type | Length | Width | Dimensions |
|---|---|---|---|---|
| Basement | Utility Room | 20'6'' x 7'3'' | ||
| Basement | Storage | 5'10'' x 3'2'' | ||
| Basement | Recreation Room | 18' x 9' | ||
| Basement | Bedroom | 13' x 11'9'' | ||
| Basement | Bedroom | 13' x 9'9'' | ||
| Basement | 4pc Bathroom | 8'5'' x 7' | ||
| Basement | Family Room | 12'11'' x 15'2'' | ||
| Main Level | Storage | 4'10'' x 10'1'' | ||
| Main Level | Foyer | 8'7'' x 8'10'' | ||
| Main Level | Laundry Room | 5'6'' x 5'1'' | ||
| Main Level | Dining Room | 10'11'' x 9'9'' | ||
| Main Level | 4pc Bathroom | 7'10'' x 5'1'' | ||
| Main Level | Bedroom | 13'3'' x 11' | ||
| Main Level | Bedroom | 11'8'' x 9'1'' | ||
| Main Level | 4pc Ensuite Bath | 7'6'' x 4'11'' | ||
| Main Level | Primary Bedroom | 15'10'' x 13'1'' | ||
| Main Level | Living Room | 21'8'' x 15'6'' | ||
| Main Level | Kitchen | 11'5'' x 11' | ||
| Additional Accommodation | Kitchen | 9' x 10'9'' |
Contact us for more information

The trademarks REALTOR®, REALTORS®, and the REALTOR® logo are controlled by The Canadian Real Estate Association (CREA) and identify real estate professionals who are members of CREA. The trademarks MLS®, Multiple Listing Service® and the associated logos are owned by The Canadian Real Estate Association (CREA) and identify the quality of services provided by real estate professionals who are members of CREA. The trademark DDF® is owned by The Canadian Real Estate Association (CREA) and identifies CREA's Data Distribution Facility (DDF®)

A password will be e-mailed to you