Maintenance, Insurance, Parking, Heat, Electricity, Landscaping, Property Management, Water
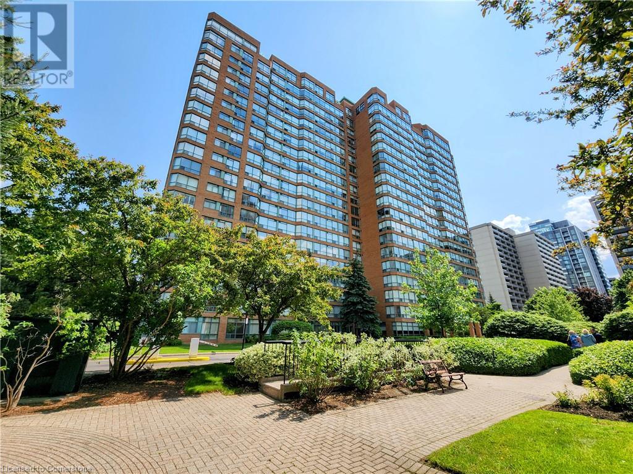
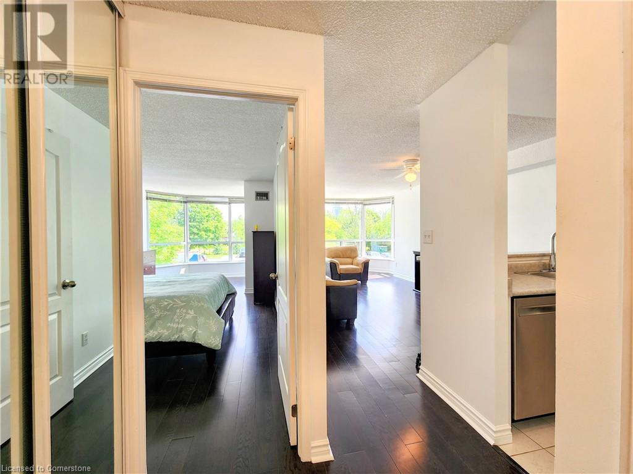
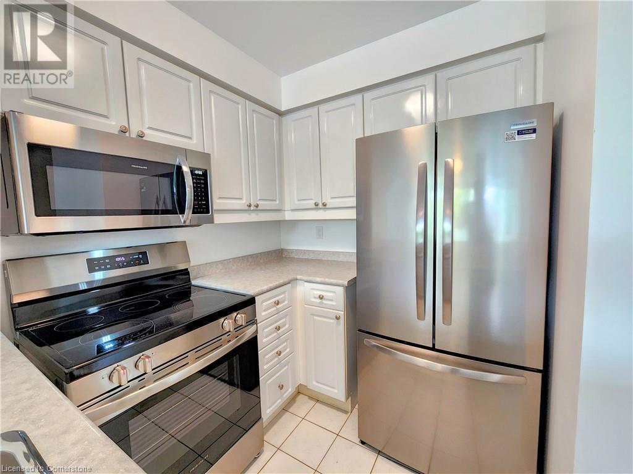
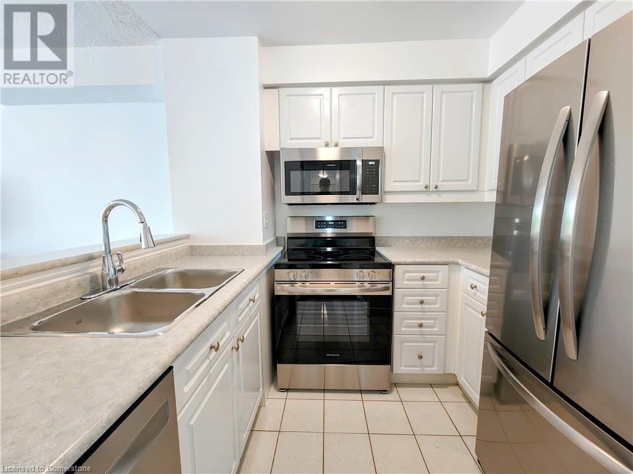
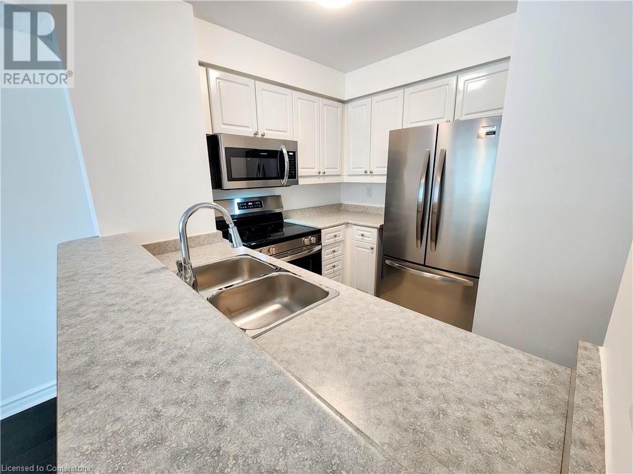
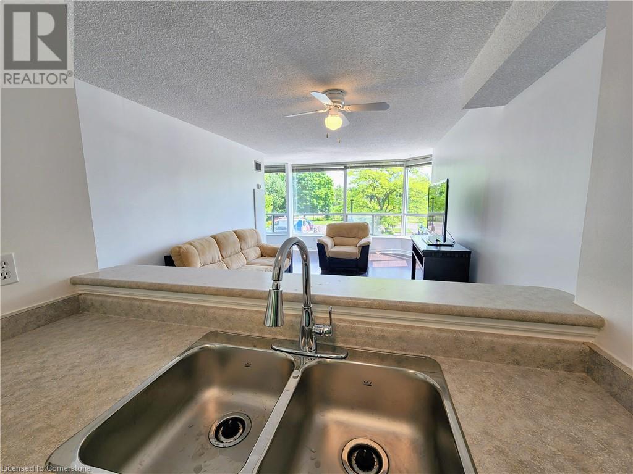
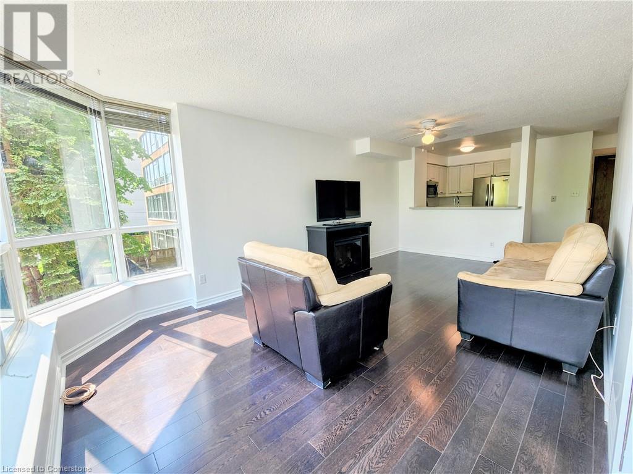
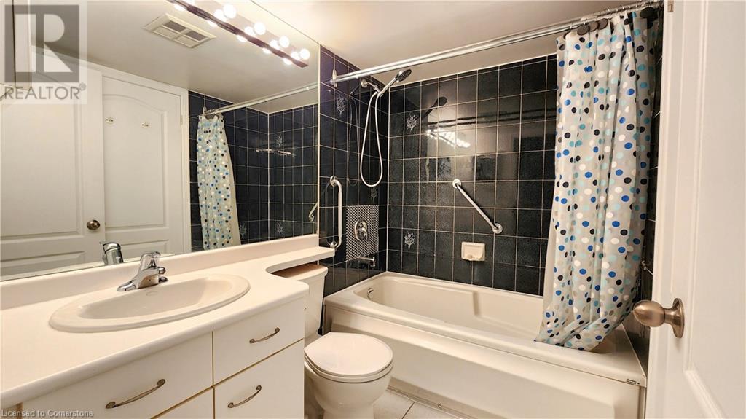
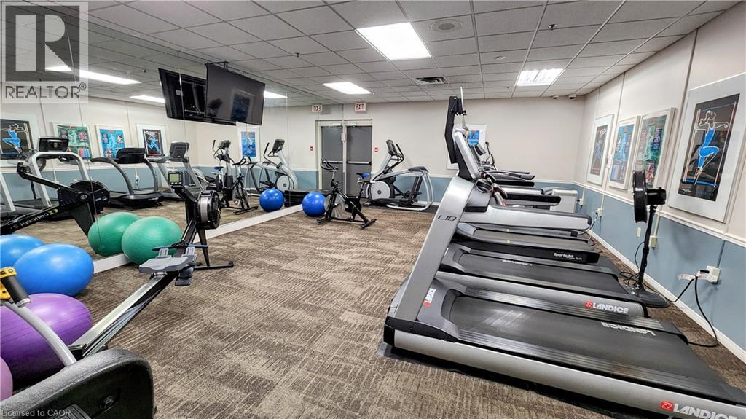
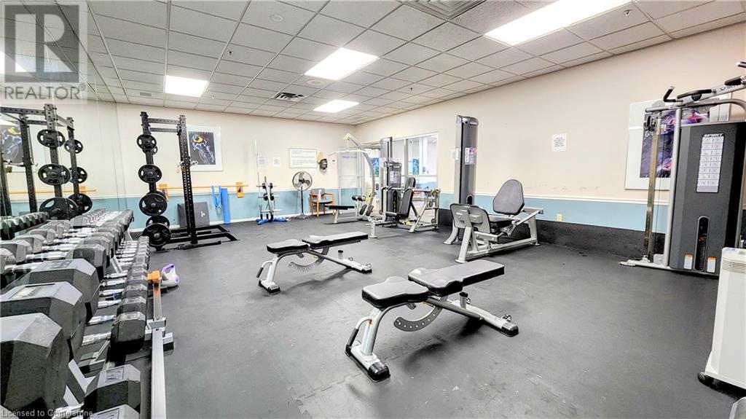
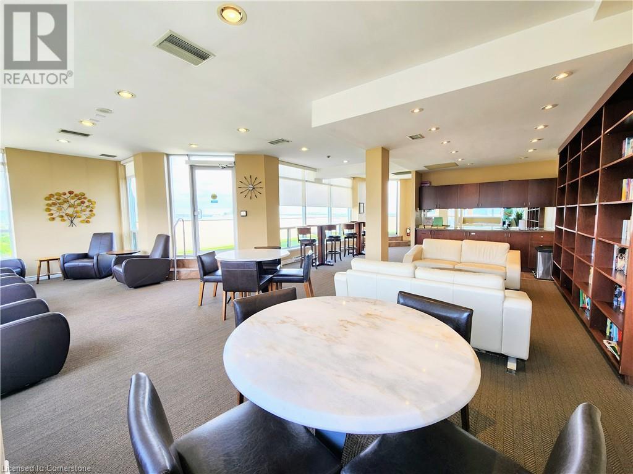
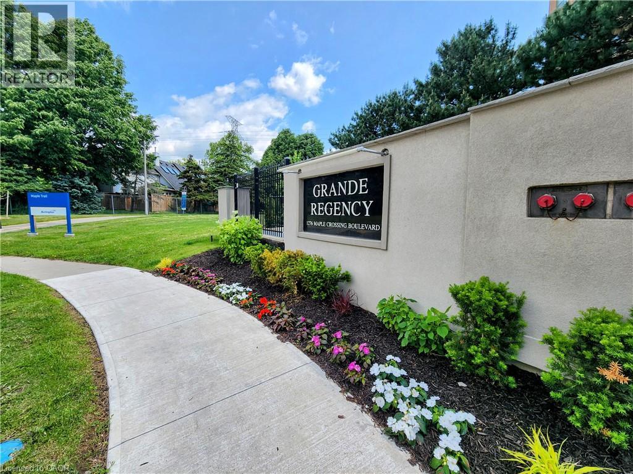
$565.76 MonthlyPerfectly updated, bright and spacious one-bedroom condo in the heart of Burlington, with an owned underground parking space and walkable to downtown, Mapleview mall and Spencer Smith Park on the Lakeshore! Enjoy freshly-painted, carpet-free, open-concept living with expansive wall-to-wall windows and generous room sizes throughout. The kitchen features 4 brand new stainless-steel appliances, a new sink, and a breakfast bar that overlooks the main living area. 4-piece bathroom with ensuite privilege. The primary bedroom has been opened up to offer a sprawling space, as this floorplan is so spacious it is often divided to add a den or office area. Also included is a brand new in-suite washer and dryer as well! The Grand Regency is the envy of local condo lovers, with an all-in, very reasonable fee (you just pay for internet/cable) and the full amenity package - 24-hour concierge, well-stocked fitness rooms, rooftop terrace, racquetball court, squash court, tennis court, outdoor pool, professionally landscaped 3-acre grounds, barbecue patio area, 4 new electric car charging stations, and more! Great turn-key unit. (id:51018)
| MLS® Number | 40740190 |
| Property Type | Single Family |
| Communication Type | High Speed Internet |
| Community Features | Quiet Area |
| Equipment Type | None |
| Features | No Pet Home |
| Parking Space Total | 1 |
| Rental Equipment Type | None |
| Bathroom Total | 1 |
| Bedrooms Above Ground | 1 |
| Bedrooms Total | 1 |
| Amenities | Exercise Centre, Guest Suite, Party Room |
| Appliances | Dishwasher, Dryer, Refrigerator, Stove, Washer, Microwave Built-in |
| Basement Type | None |
| Constructed Date | 1992 |
| Construction Style Attachment | Attached |
| Cooling Type | Central Air Conditioning |
| Exterior Finish | Brick, Concrete |
| Fire Protection | Alarm System |
| Heating Fuel | Natural Gas |
| Heating Type | Forced Air |
| Stories Total | 1 |
| Size Interior | 724 Sqft |
| Type | Apartment |
| Utility Water | Municipal Water |
| Underground | |
| Visitor Parking |
| Acreage | No |
| Landscape Features | Landscaped |
| Sewer | Municipal Sewage System |
| Size Total Text | Unknown |
| Zoning Description | Rm6-409 |
| Level | Type | Length | Width | Dimensions |
|---|---|---|---|---|
| Main Level | Laundry Room | 3'3'' x 3'0'' | ||
| Main Level | 4pc Bathroom | 7'9'' x 5'3'' | ||
| Main Level | Bedroom | 21'3'' x 10'3'' | ||
| Main Level | Kitchen | 8'6'' x 8'1'' | ||
| Main Level | Living Room/dining Room | 19'7'' x 11'2'' | ||
| Main Level | Foyer | 10'3'' x 3'6'' |
https://www.realtor.ca/real-estate/28453282/1276-maple-crossing-boulevard-unit-208-burlington
Contact us for more information

The trademarks REALTOR®, REALTORS®, and the REALTOR® logo are controlled by The Canadian Real Estate Association (CREA) and identify real estate professionals who are members of CREA. The trademarks MLS®, Multiple Listing Service® and the associated logos are owned by The Canadian Real Estate Association (CREA) and identify the quality of services provided by real estate professionals who are members of CREA. The trademark DDF® is owned by The Canadian Real Estate Association (CREA) and identifies CREA's Data Distribution Facility (DDF®)

A password will be e-mailed to you