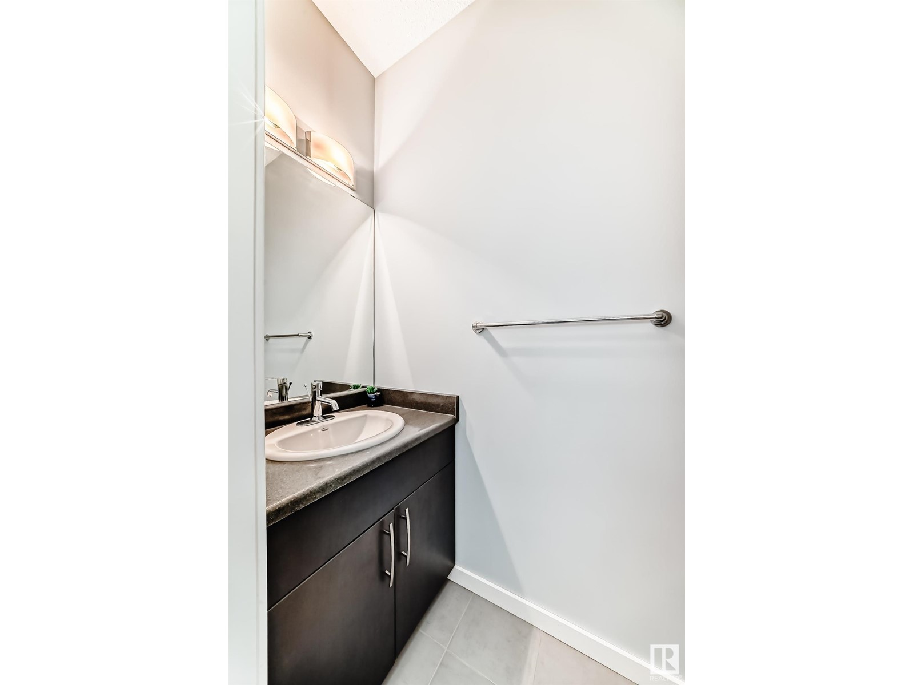
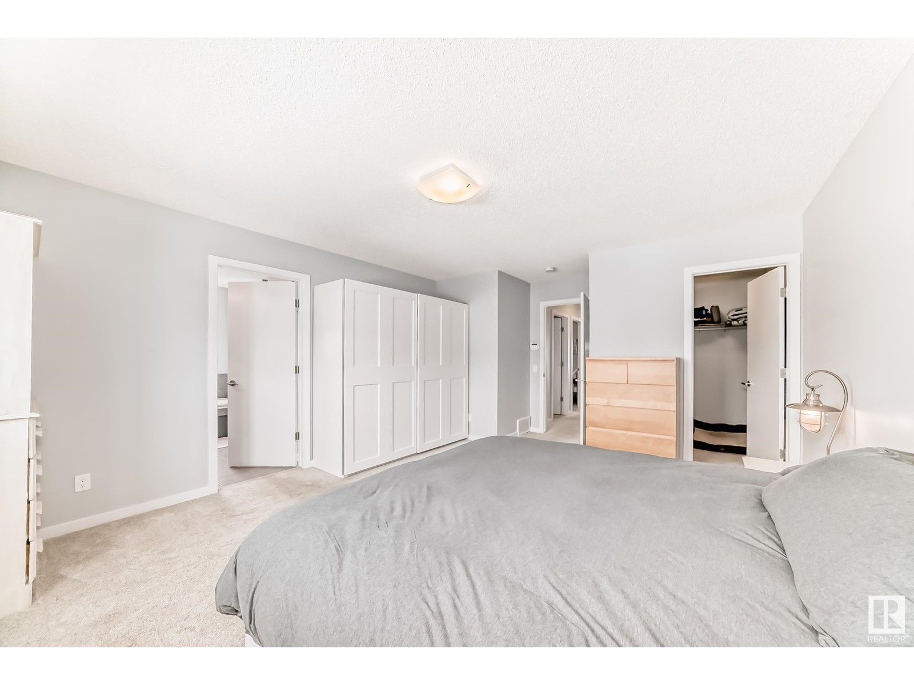
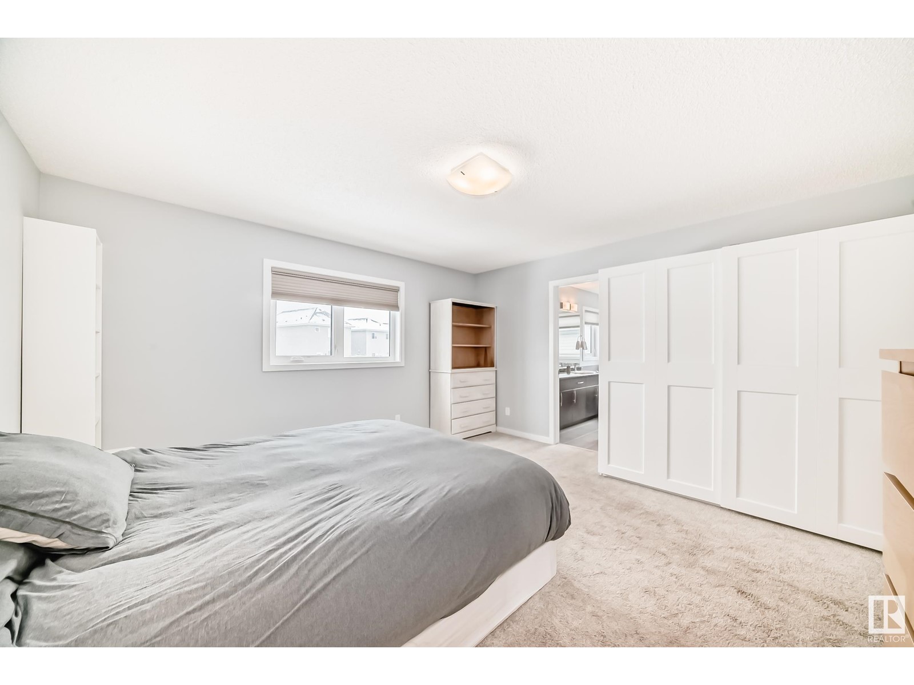
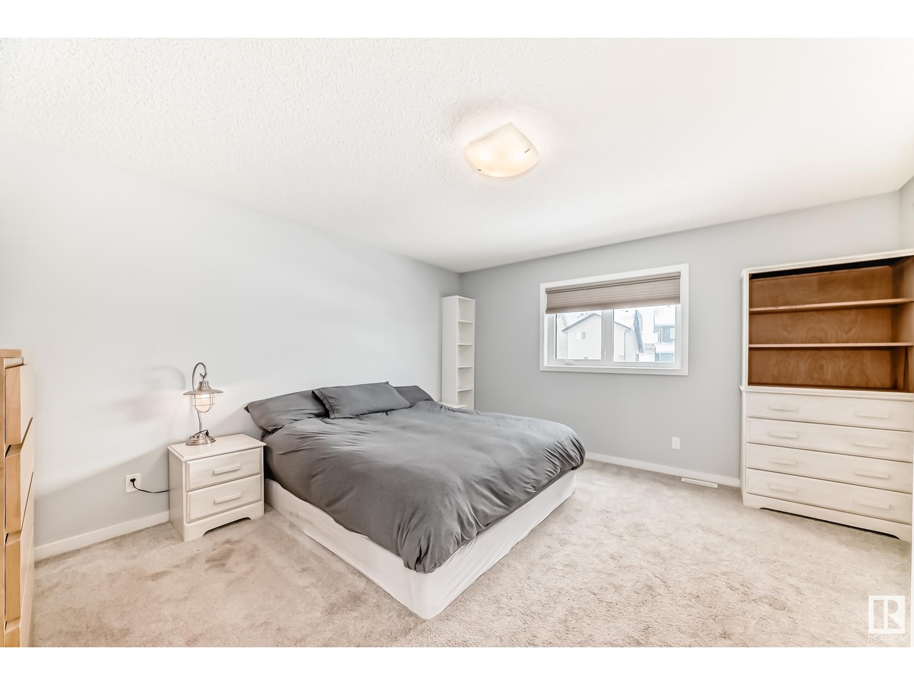
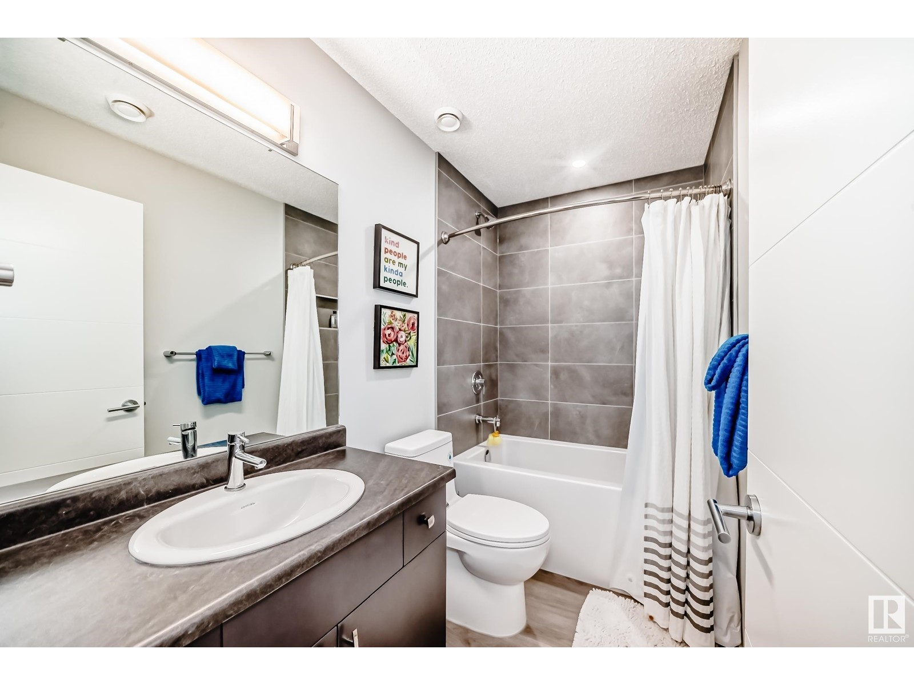
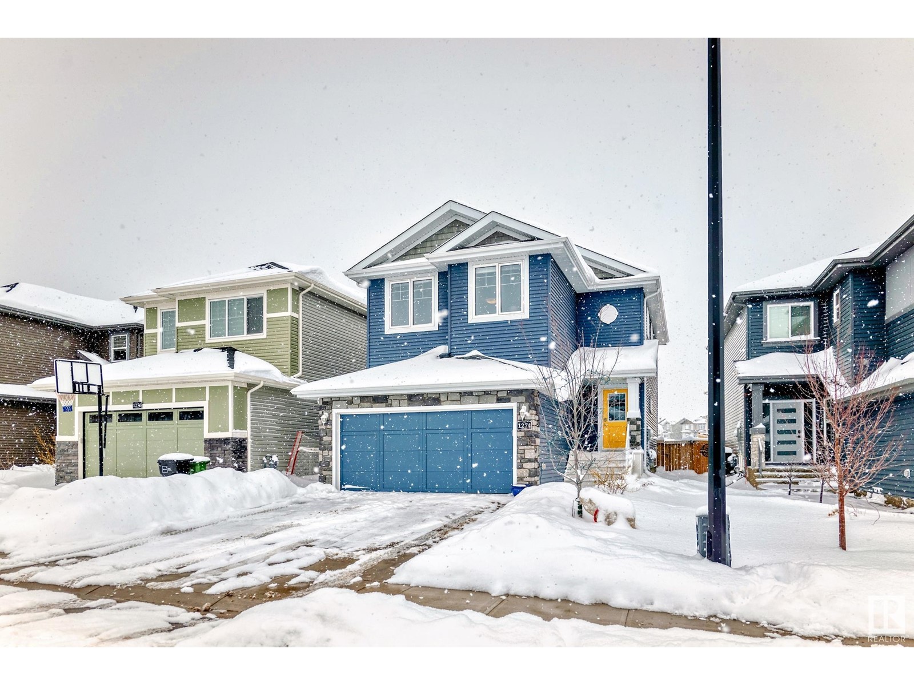
This stunning fully finished 5 BEDROOM HOME is located in desirable family friendly Hawks Ridge! Upon entry you are greeted with tons of natural light and a modern color palette. The upgraded kitchen boasts quartz countertops, S.S. appliances, beautiful cabinetry and a large pantry. There is a good sized dining area, overlooking the cozy living room. You will also find a handy den/office, and a 2 pc powder room to round off the main floor. Upstairs is an oversized bonus room perfect for movie nights, a handy laundry room and 3 good sized bedrooms. The primary bedroom features a walk in closet, and spa-like 5 pc ensuite featuring a soaker tub and separate glass shower. The finished basement has a family room, 2 more bedrooms and a 4 pc bathroom. The fully fenced south facing backyard is nicely landscaped with a deck great for family bbq's and back alley access. Steps away from a future k-6 school, close to all amenities, trails, Big Lake, & easy access to Yellowhead Trail & Anthony Henday. Welcome Home!! (id:51018)
| MLS® Number | E4428234 |
| Property Type | Single Family |
| Neigbourhood | Hawks Ridge |
| Amenities Near By | Golf Course, Public Transit, Shopping |
| Features | Flat Site, Lane, Closet Organizers, Level |
| Structure | Deck |
| Bathroom Total | 4 |
| Bedrooms Total | 5 |
| Amenities | Vinyl Windows |
| Appliances | Dishwasher, Dryer, Garage Door Opener Remote(s), Garage Door Opener, Microwave Range Hood Combo, Refrigerator, Storage Shed, Stove, Washer |
| Basement Development | Finished |
| Basement Type | Full (finished) |
| Constructed Date | 2016 |
| Construction Style Attachment | Detached |
| Cooling Type | Central Air Conditioning |
| Fire Protection | Smoke Detectors |
| Half Bath Total | 1 |
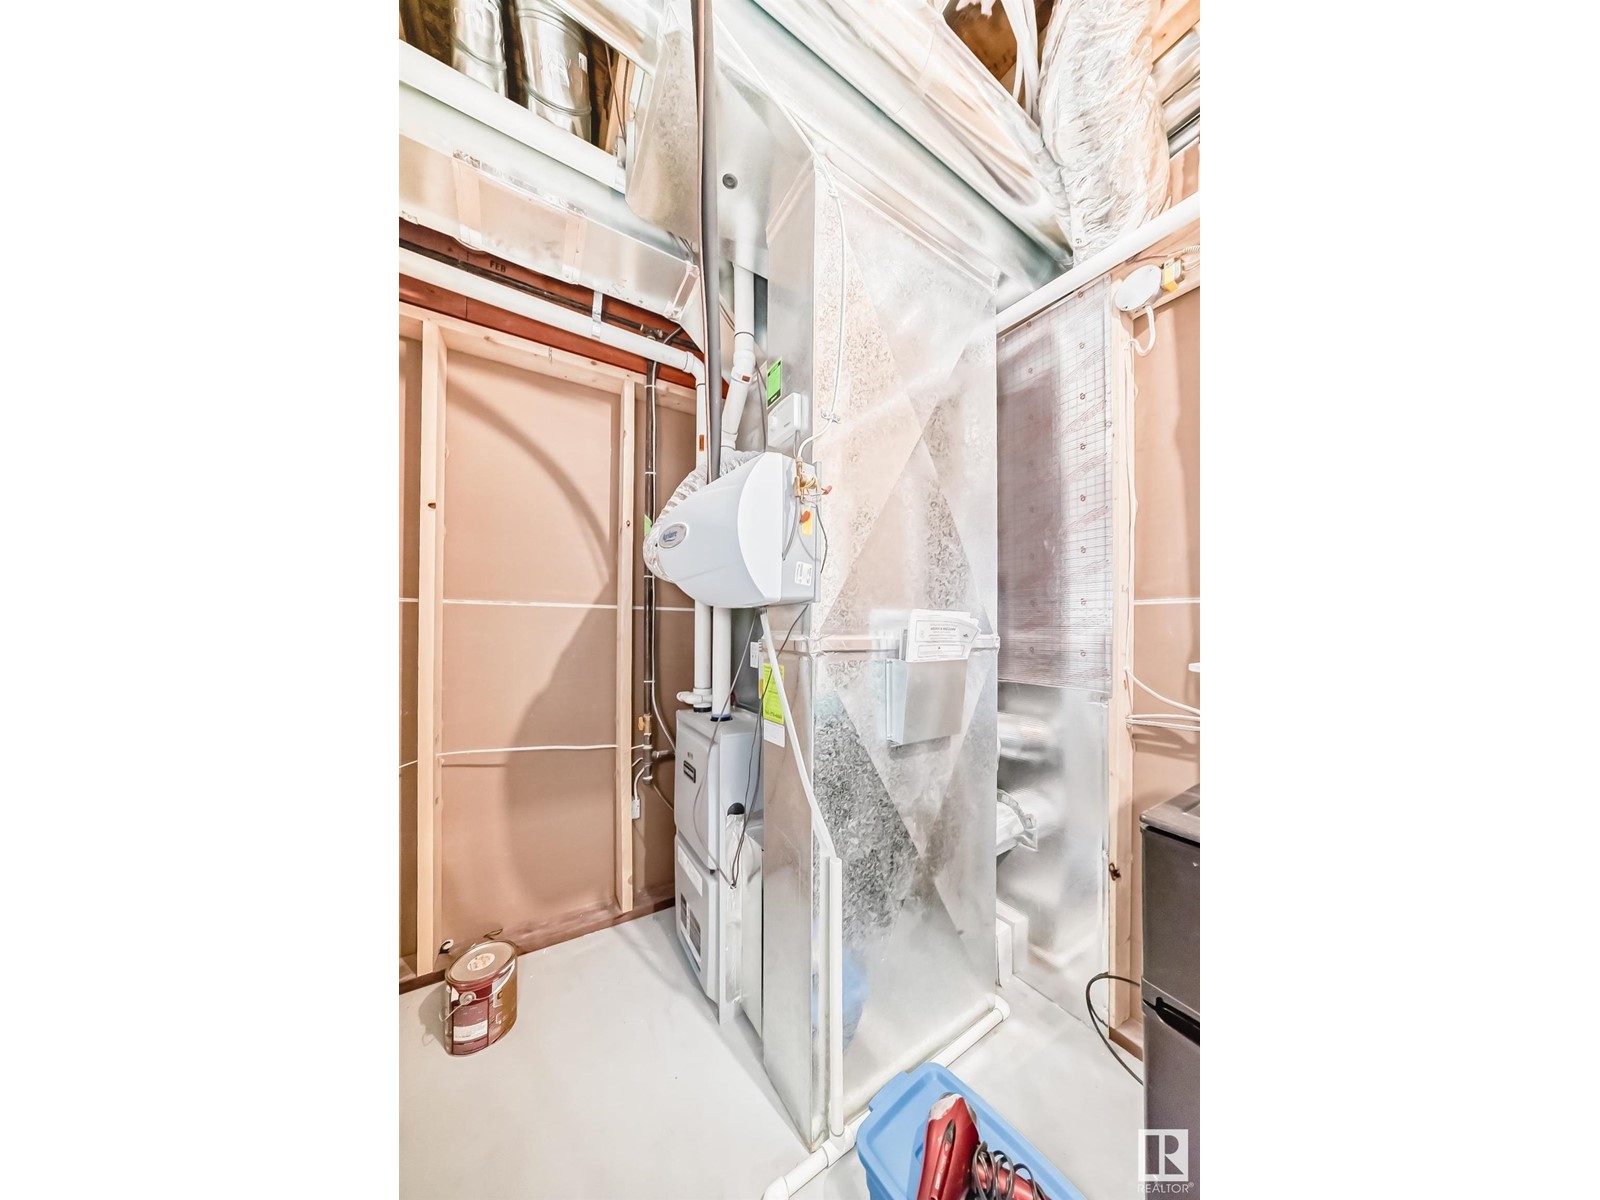
| Heating Type | Forced Air |
| Stories Total | 2 |
| Size Interior | 2145 Sqft |
| Type | House |
| Attached Garage |
| Acreage | No |
| Fence Type | Fence |
| Land Amenities | Golf Course, Public Transit, Shopping |
| Size Irregular | 391.15 |
| Size Total | 391.15 M2 |
| Size Total Text | 391.15 M2 |
| Level | Type | Length | Width | Dimensions |
|---|---|---|---|---|
| Basement | Family Room | 4.84 m | 3.21 m | 4.84 m x 3.21 m |
| Basement | Bedroom 4 | 4.09 m | 3.55 m | 4.09 m x 3.55 m |
| Basement | Bedroom 5 | 3.33 m | 3.56 m | 3.33 m x 3.56 m |
| Main Level | Living Room | 4.14 m | 4.25 m | 4.14 m x 4.25 m |
| Main Level | Dining Room | 3.76 m | 3.11 m | 3.76 m x 3.11 m |
| Main Level | Kitchen | 3.83 m | 3.13 m | 3.83 m x 3.13 m |
| Main Level | Office | 3.24 m | 3.07 m | 3.24 m x 3.07 m |
| Main Level | Pantry | 1.2 m | 1.11 m | 1.2 m x 1.11 m |
| Upper Level | Primary Bedroom | 4.25 m | 4.32 m | 4.25 m x 4.32 m |
| Upper Level | Bedroom 2 | 4.42 m | 2.74 m | 4.42 m x 2.74 m |
| Upper Level | Bedroom 3 | 4.43 m | 2.74 m | 4.43 m x 2.74 m |
| Upper Level | Bonus Room | 5.49 m | 4 m | 5.49 m x 4 m |
https://www.realtor.ca/real-estate/28093279/1274-peregrine-tc-nw-edmonton-hawks-ridge
Contact us for more information

The trademarks REALTOR®, REALTORS®, and the REALTOR® logo are controlled by The Canadian Real Estate Association (CREA) and identify real estate professionals who are members of CREA. The trademarks MLS®, Multiple Listing Service® and the associated logos are owned by The Canadian Real Estate Association (CREA) and identify the quality of services provided by real estate professionals who are members of CREA. The trademark DDF® is owned by The Canadian Real Estate Association (CREA) and identifies CREA's Data Distribution Facility (DDF®)

A password will be e-mailed to you