
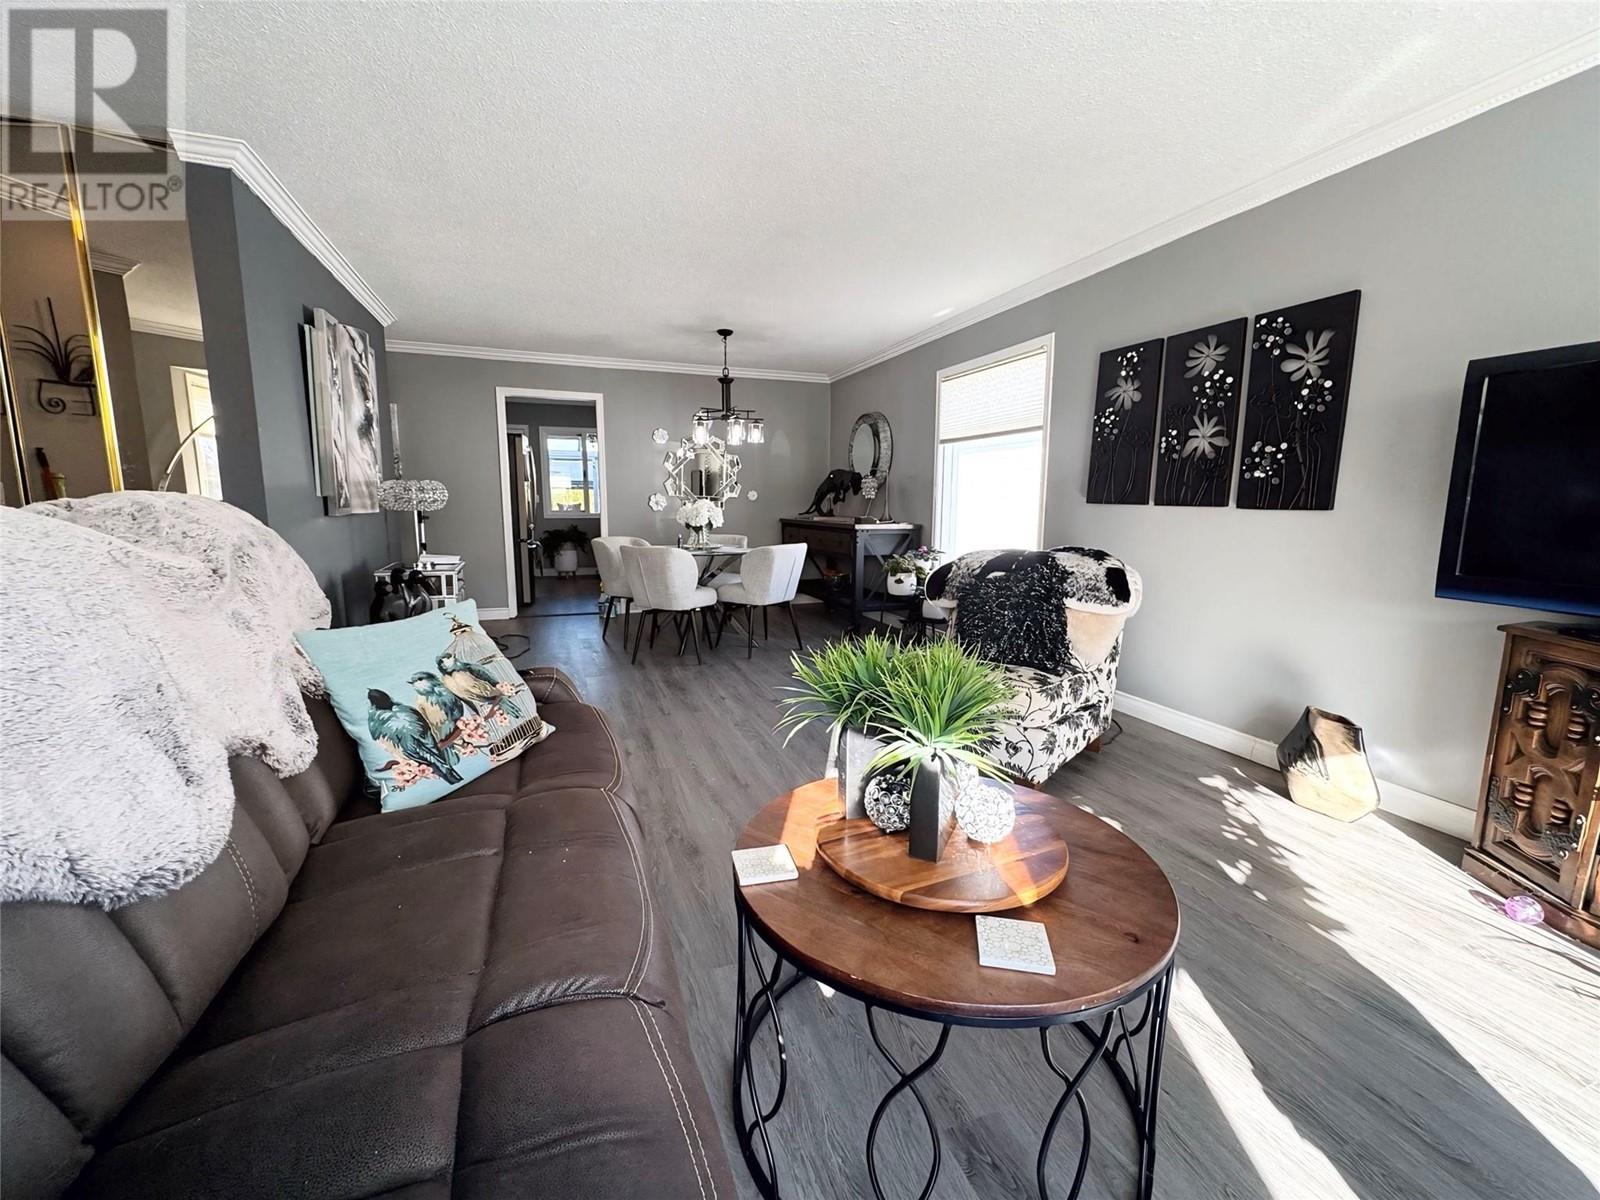
Welcome to Sunrise Village, a highly desirable 45+ community in Kelowna! This beautifully updated 2-bedroom, 2-bathroom home offers modern upgrades, a sunroom, and a bright, open layout designed for comfortable living. Inside, you’ll find a spacious living and dining area filled with natural light. The updated kitchen features stylish countertops, ample cabinetry, and quality appliances. The primary bedroom includes a private ensuite, while the second bedroom is ideal for guests or a home office. Both bathrooms have been tastefully renovated for a fresh, modern feel. A sunroom provides additional living space, perfect for relaxing year-round. Outside, enjoy a low-maintenance yard and patio, ideal for entertaining or quiet mornings. The community also offers RV parking on-site for added convenience. Residents of Sunrise Village enjoy fantastic amenities, including a clubhouse, fitness center, and pool. Located just minutes from shopping, dining, and recreation, this move-in-ready home is a must-see! Schedule your private showing today! (id:51018)
| MLS® Number | 10338559 |
| Property Type | Single Family |
| Neigbourhood | Springfield/Spall |
| Community Features | Seniors Oriented |
| Parking Space Total | 4 |
| Pool Type | Outdoor Pool |
| Bathroom Total | 2 |
| Bedrooms Total | 2 |
| Architectural Style | Other |
| Constructed Date | 1988 |
| Construction Style Attachment | Detached |
| Cooling Type | Central Air Conditioning |
| Heating Type | Forced Air, See Remarks |
| Stories Total | 1 |
| Size Interior | 1629 Sqft |
| Type | House |
| Utility Water | Municipal Water |
| See Remarks | |
| Attached Garage | 2 |
| Acreage | No |
| Sewer | Municipal Sewage System |
| Size Total Text | Under 1 Acre |
| Zoning Type | Unknown |
| Level | Type | Length | Width | Dimensions |
|---|---|---|---|---|
| Main Level | Sunroom | 13'6'' x 12'5'' | ||
| Main Level | Laundry Room | 10'11'' x 11'1'' | ||
| Main Level | 4pc Ensuite Bath | 4'9'' x 7'11'' | ||
| Main Level | Primary Bedroom | 11'2'' x 17'1'' | ||
| Main Level | Bedroom | 10'1'' x 12'3'' | ||
| Main Level | 3pc Bathroom | 8'9'' x 5'11'' | ||
| Main Level | Family Room | 11'3'' x 13'11'' | ||
| Main Level | Kitchen | 14'3'' x 11'1'' | ||
| Main Level | Dining Room | 10'3'' x 11'1'' | ||
| Main Level | Living Room | 13'1'' x 25'5'' |
https://www.realtor.ca/real-estate/28011124/1260-raymer-avenue-unit-394-kelowna-springfieldspall
Contact us for more information

The trademarks REALTOR®, REALTORS®, and the REALTOR® logo are controlled by The Canadian Real Estate Association (CREA) and identify real estate professionals who are members of CREA. The trademarks MLS®, Multiple Listing Service® and the associated logos are owned by The Canadian Real Estate Association (CREA) and identify the quality of services provided by real estate professionals who are members of CREA. The trademark DDF® is owned by The Canadian Real Estate Association (CREA) and identifies CREA's Data Distribution Facility (DDF®)

A password will be e-mailed to you